 For sale 50
$259,900
1,448 sq ft
26 Wallace Ter
Sault Ste. Marie
26 days agoMLS® SM262579
Century 21 Choice Realty Inc.
15 Grand Blvd
Sault Ste. Marie, Ontario P6B4R8
For sale· Added
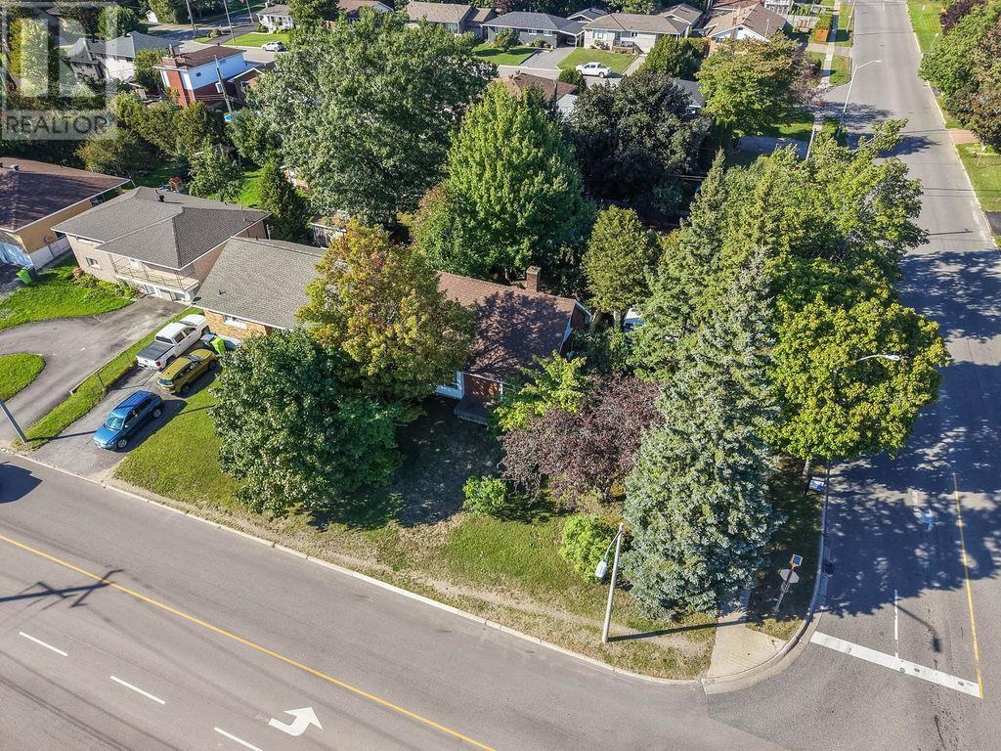
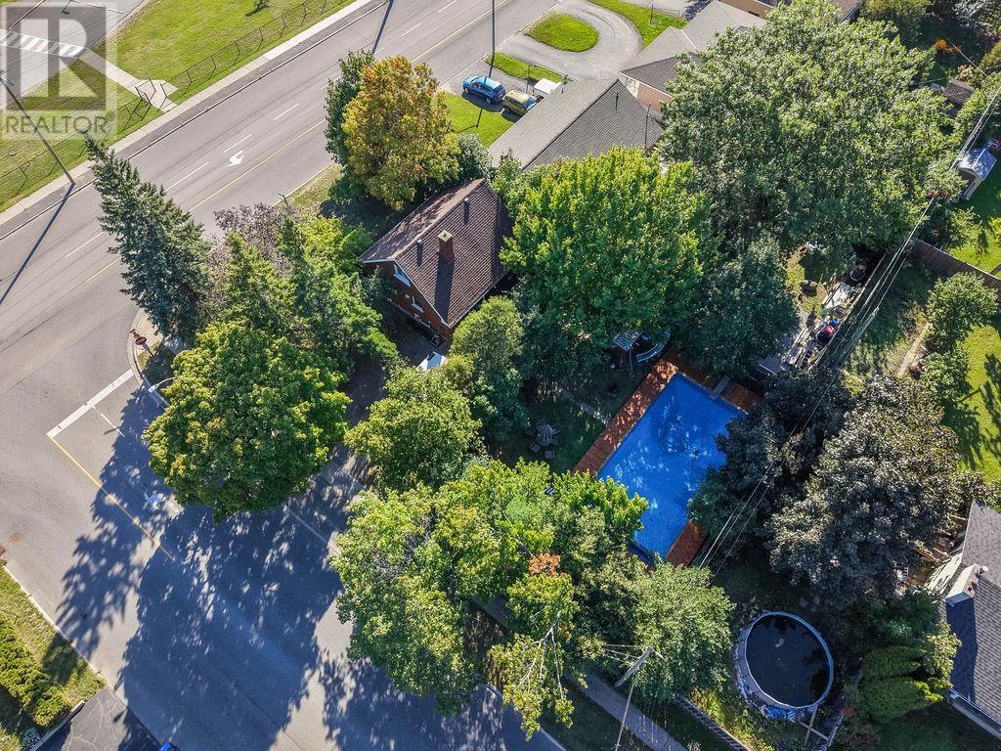
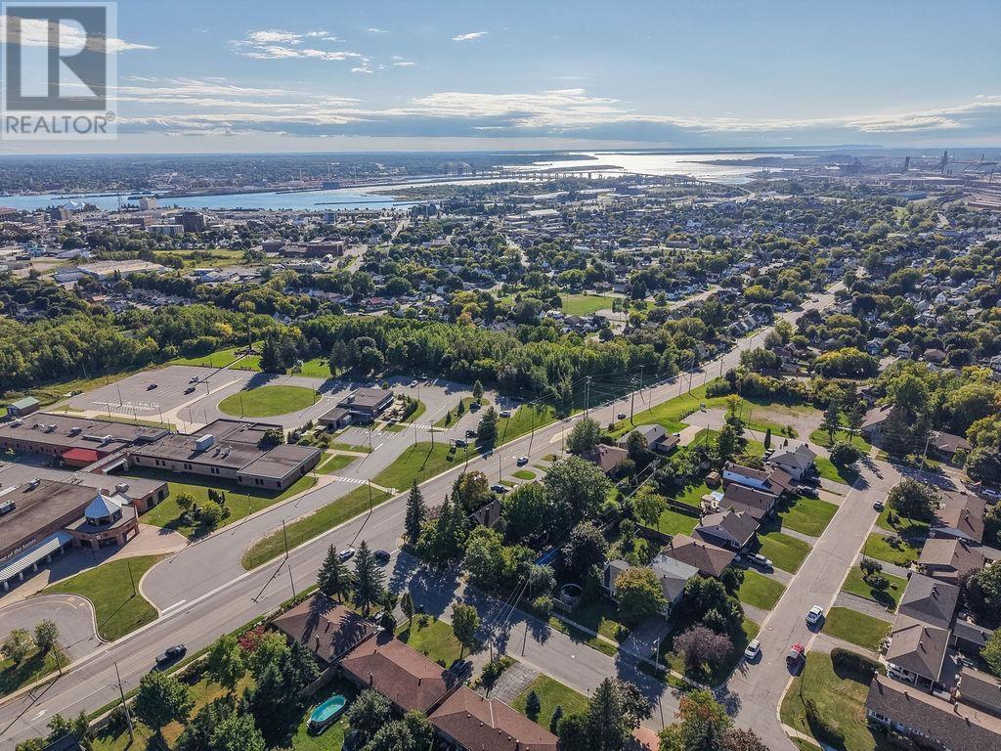
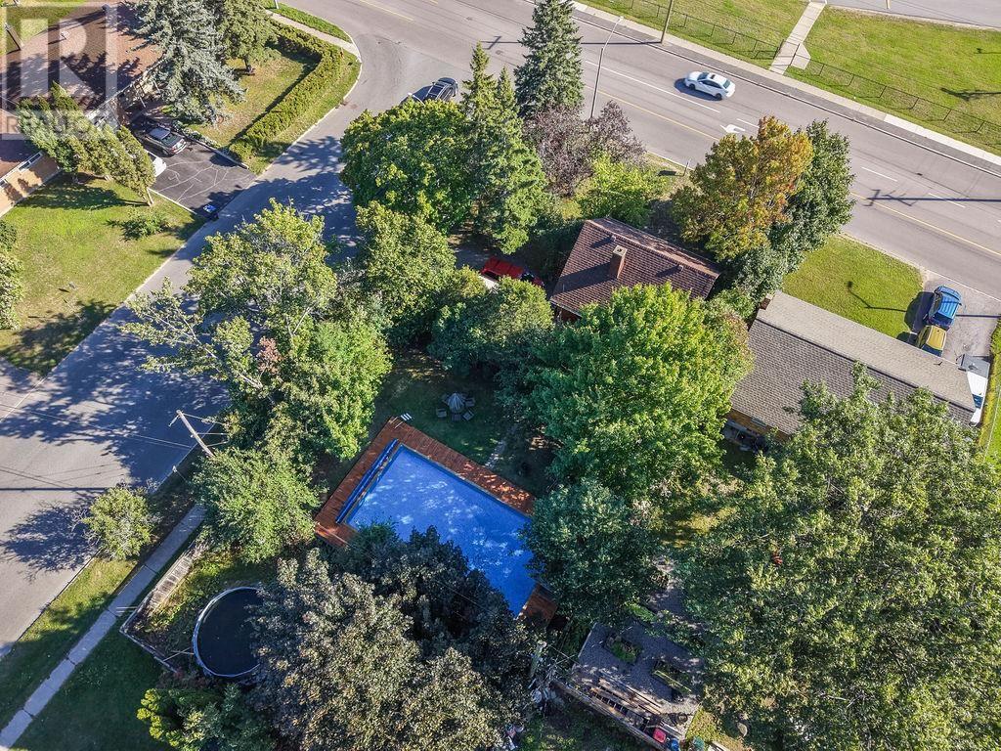
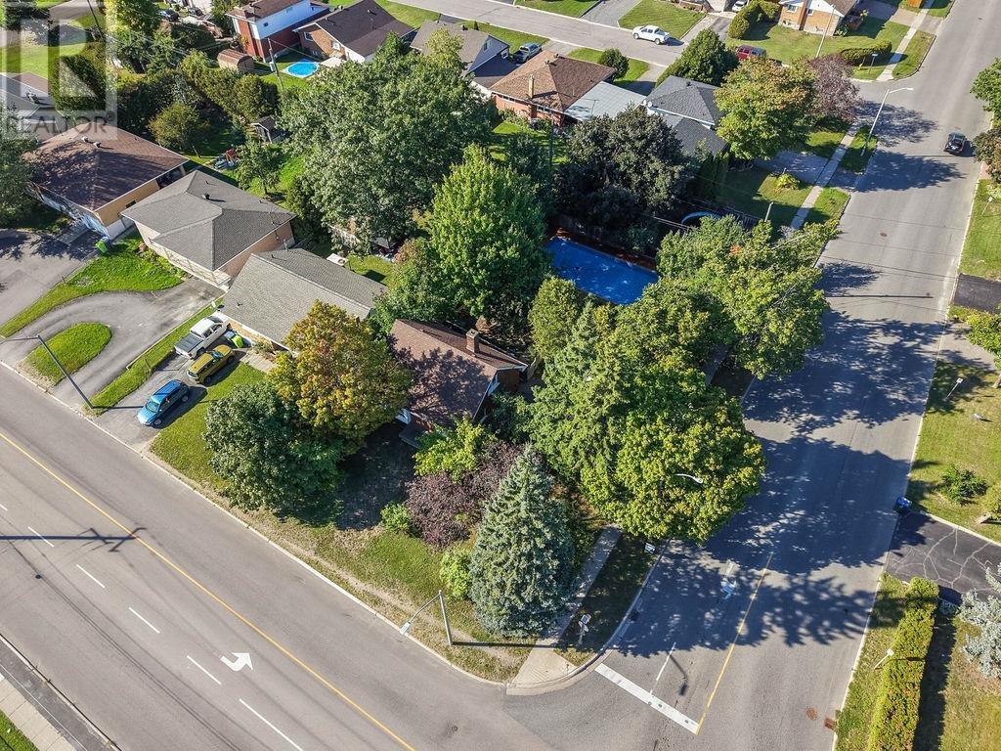
Welcome to this solid all-brick, one-and-a-half-storey family home located in the popular Grand location! Offering three bedrooms, an eat-in kitchen, and plenty of potential, this home has good bones and provides an excellent opportunity for buyers looking to add their own personal touches. While some cosmetic updates are needed, the value and possibilities are here. Situated on a large lot, the property features a fantastic backyard complete with an inground swimming pool and fully fenced yard that's perfect for summer entertaining and family enjoyment. Additional features include natural gas forced-air heating, central air conditioning, newer shingles and full basement! A great opportunity to get into a desirable area and create a home that works for you. Call today to book your private viewing!
Map data © OpenStreetMap contributors
No open houses are scheduled for this home.
Can't make it? Request a private viewing.
| Kitchen | Main level | 9.6 x 14 |
| Living room | Main level | 12 x 17 |
| Bedroom | Main level | 9 x 10.2 |
| Bathroom | Main level | 4 pce |
| Bedroom | Second level | 10 x 13 |
| Bedroom | Second level | 10 x 12.6 |
| Laundry room | Basement | . |
| Recreation room | Basement | . |