
 For sale 50
$339,900
4 bed4 bath1,900 sq ft
791 Second Lin W
Sault Ste. Marie
11 days agoMLS® SM262745
Century 21 Choice Realty Inc.
13 Stevens St
Sault Ste. Marie, Ontario P6B2N2
For sale· Added
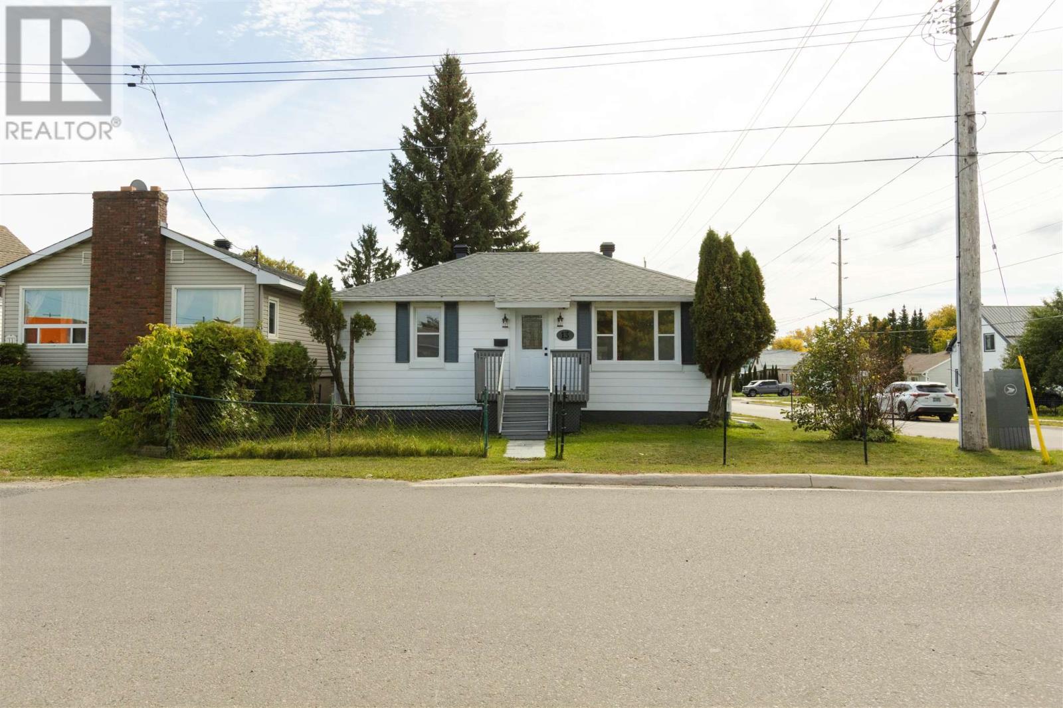
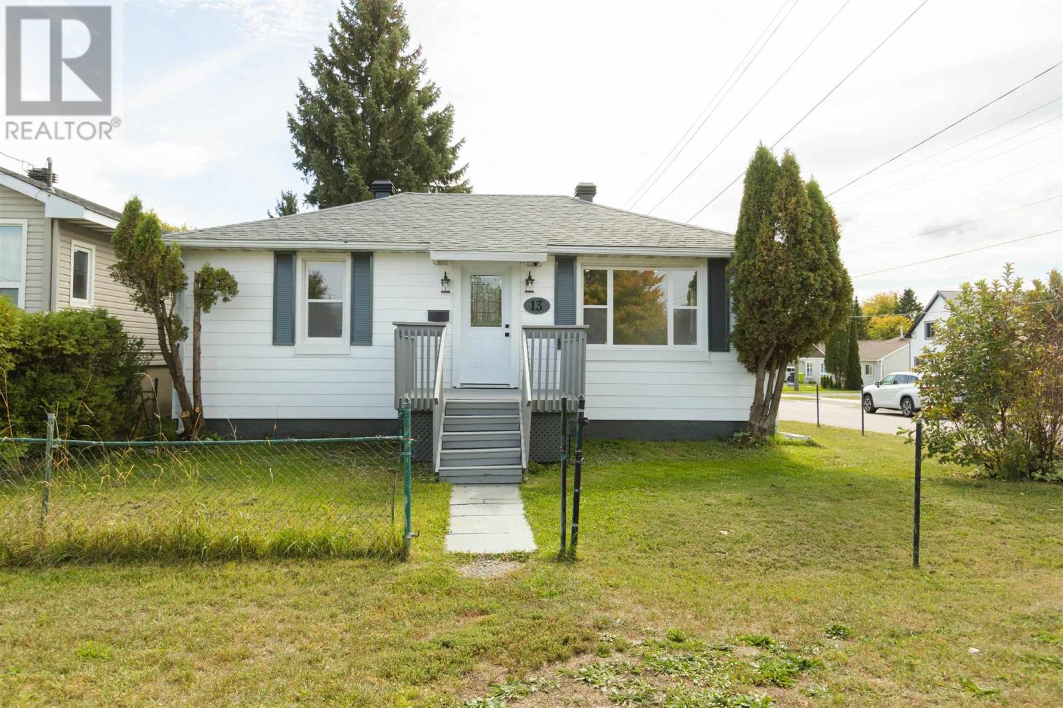
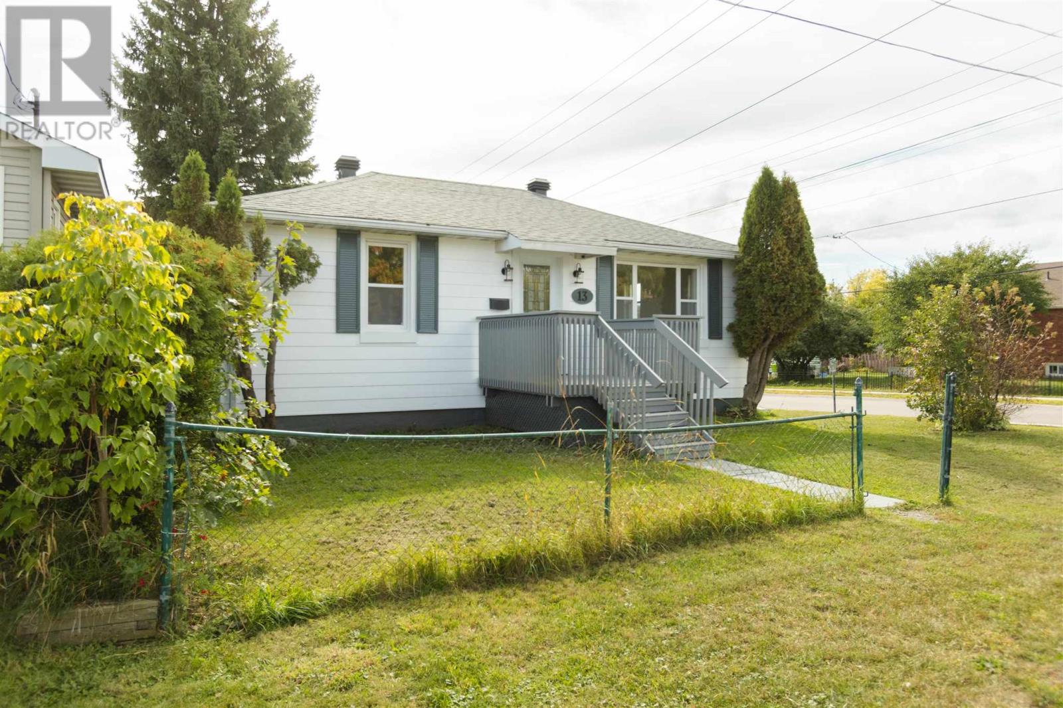
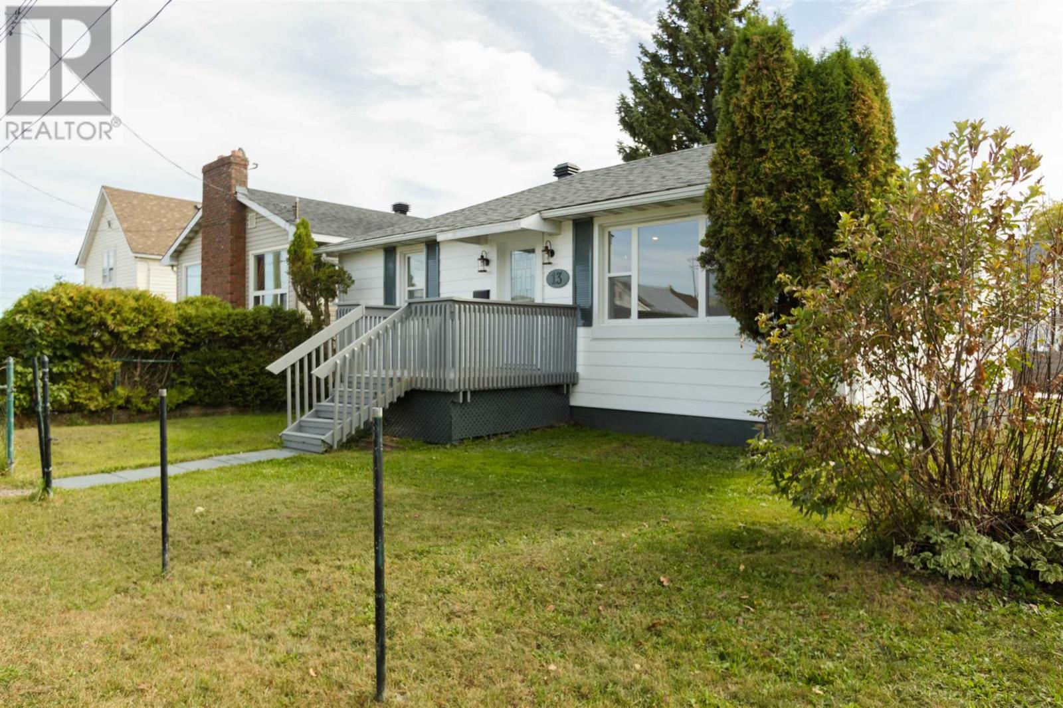
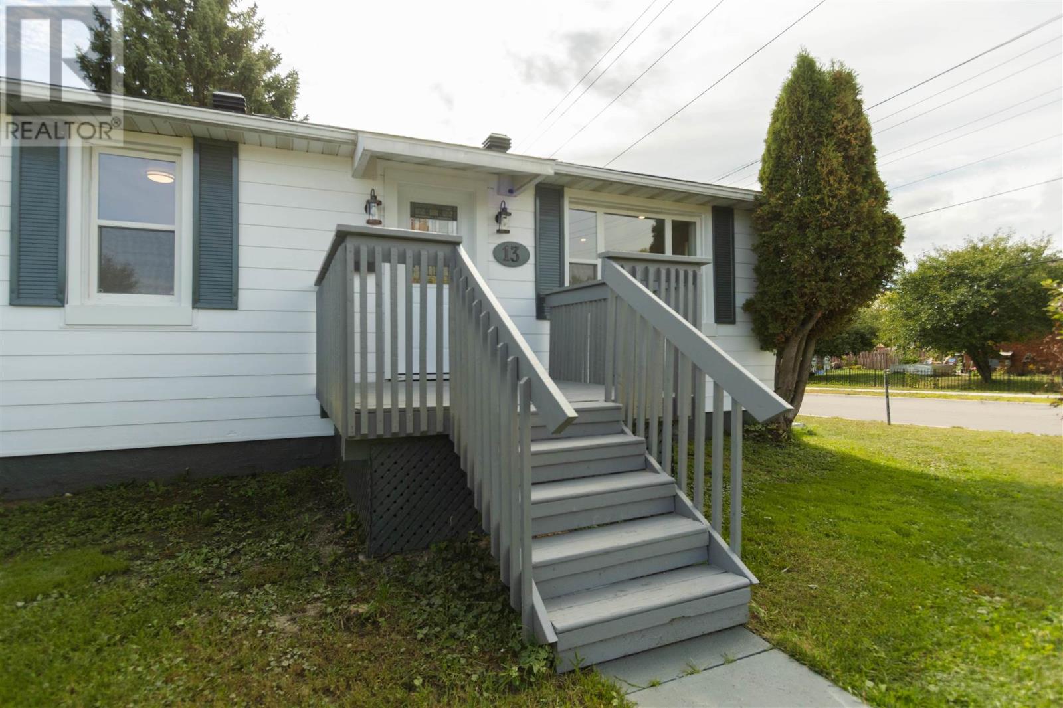
Completely renovated from top to bottom in 2026 and ready for its next owner! This bright and beautifully finished 2+1 bedroom, 2 bathroom home offers a long list of major updates, including a new furnace, shingles and roof venting, kitchen, bathroom, windows, doors, flooring, trim and more! With all of the big-ticket items already taken care of, all that’s left to do is move in and enjoy! Step inside to a spacious foyer/mudroom with a large closet, providing plenty of room for coats, boots and everyday storage. The brand-new kitchen offers ample cabinetry, a marble backsplash, new appliances and space for a cute eat-in area. The bright and spacious living room is filled with natural light and provides access to the front deck. The main level features 2 bedrooms and a beautifully updated full bathroom featuring a marble-tiled tub surround. Downstairs adds even more living space with a large rec room, third bedroom, laundry area and second bathroom - perfect for guests, teens or additional family space. Outside you will find a good-sized south-facing backyard complete with patio - perfect for BBQs and soaking up the afternoon sun. Situated on a corner lot in a convenient hilltop location, you’re just steps away from the Cambrian Mall, restaurants, grocery stores, gym and everyday amenities. Fresh, modern and extensively updated - this is truly a move-in ready home where the work has already been done! Showings by appointment only. Call today before it's gone!
Map data © OpenStreetMap contributors
No open houses are scheduled for this home.
Can't make it? Request a private viewing.
| Foyer | Main level | 6.53 X 12.86 |
| Kitchen | Main level | 11.35 X 15.56 |
| Living room | Main level | 13.17 X 17.24 |
| Bathroom | Main level | 6.71 X 4.93 |
| Bedroom | Main level | 9.97 X 13.25 |
| Bedroom | Main level | 9.33 X 11.28 |
| Recreation room | Basement | 30.74 X 13.10 |
| Bedroom | Basement | 10.78 X 13.62 |
| Laundry room | Basement | 11.03 X 16.48 |




