 For sale 25
$90,000
2 bed1 bath750 sq ft
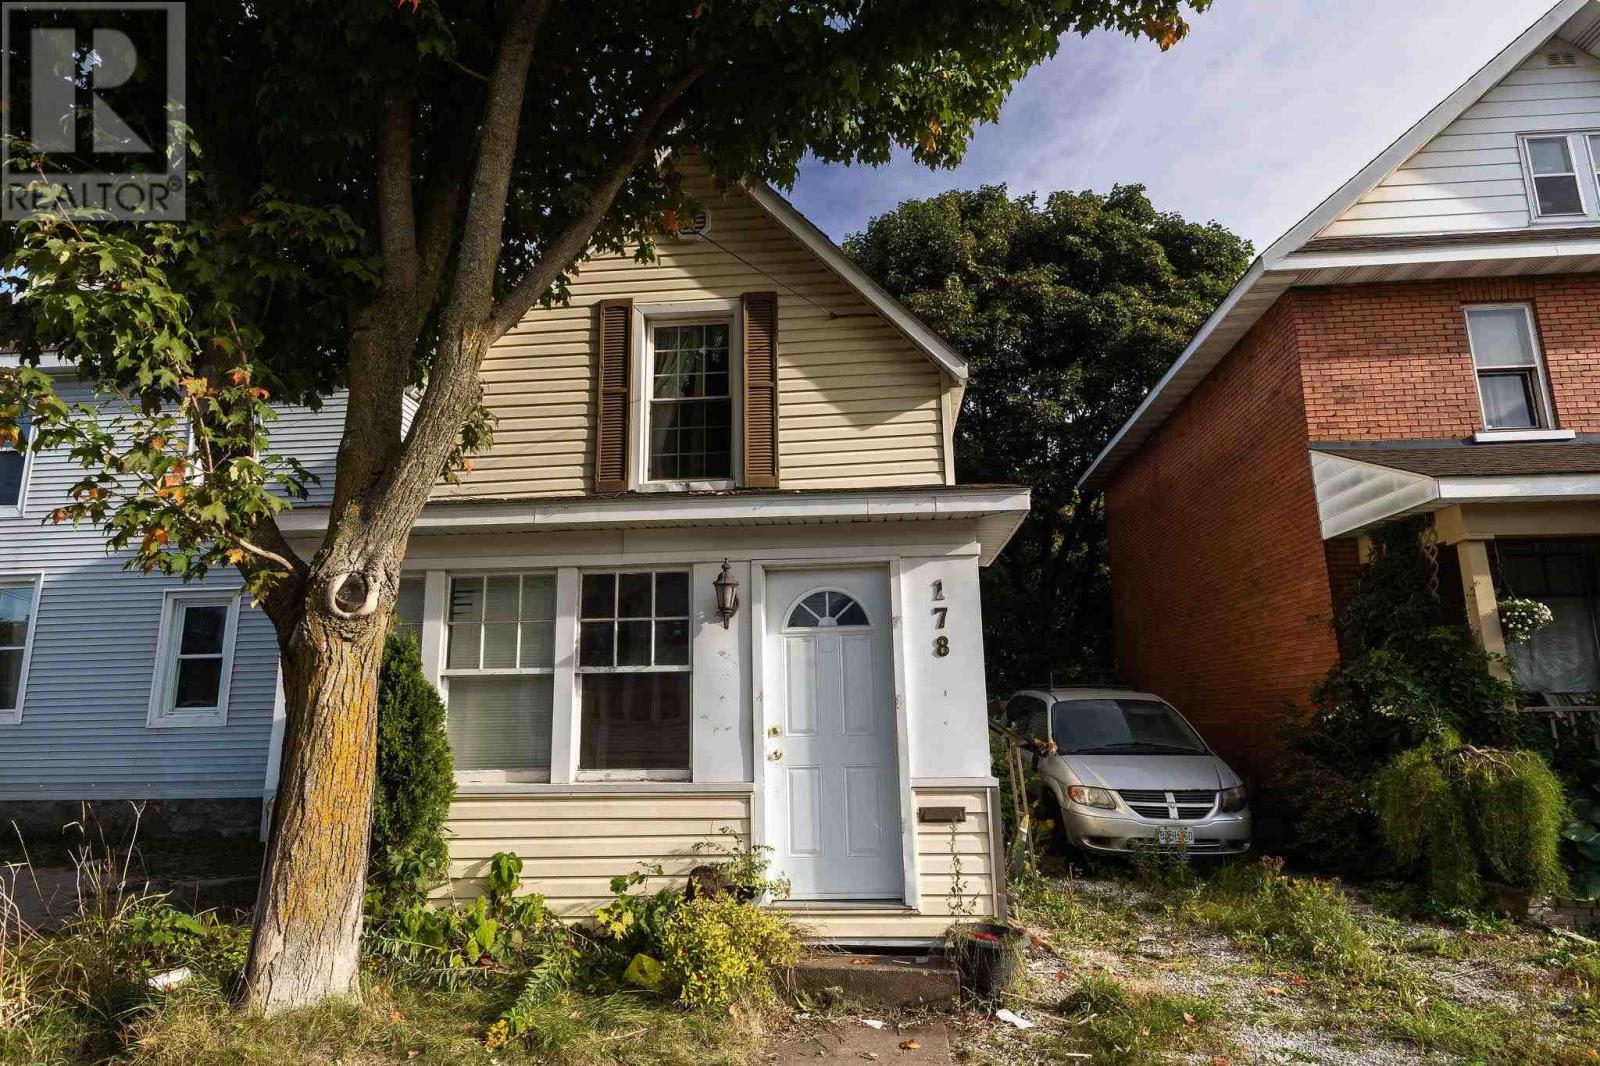
178 Dennis St
Sault Ste. Marie
12 days agoMLS® SM262718
Century 21 Choice Realty Inc.
158 Trelawne Avenue
Sault Ste. Marie, Ontario P6B2N2
For sale· Added
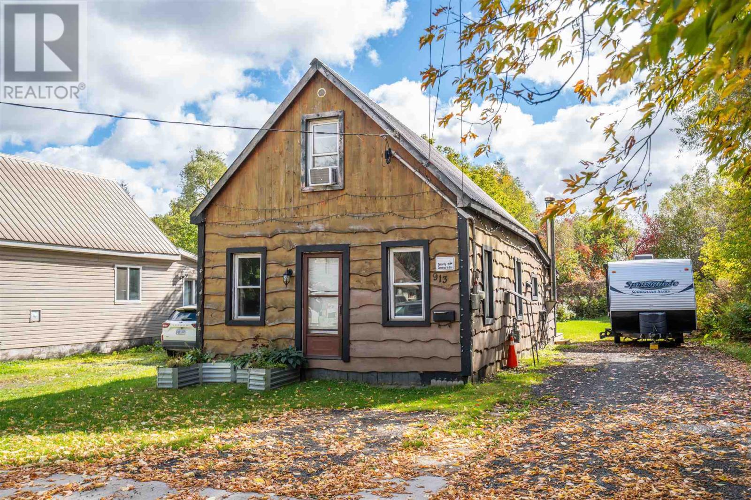
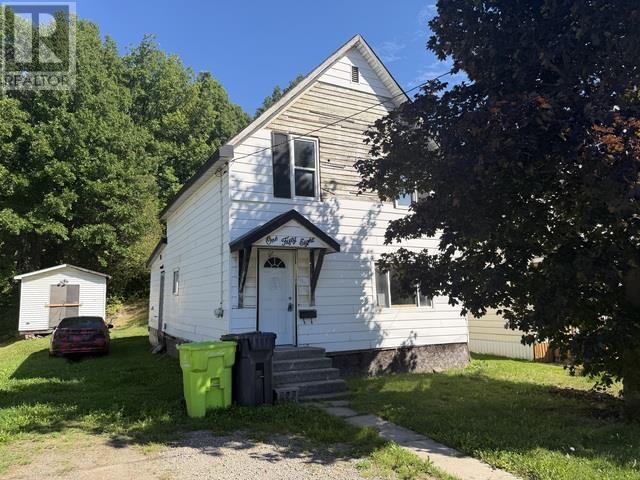
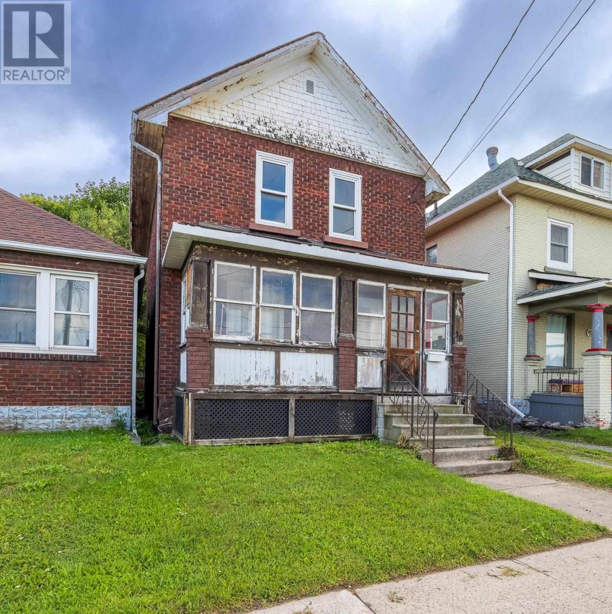
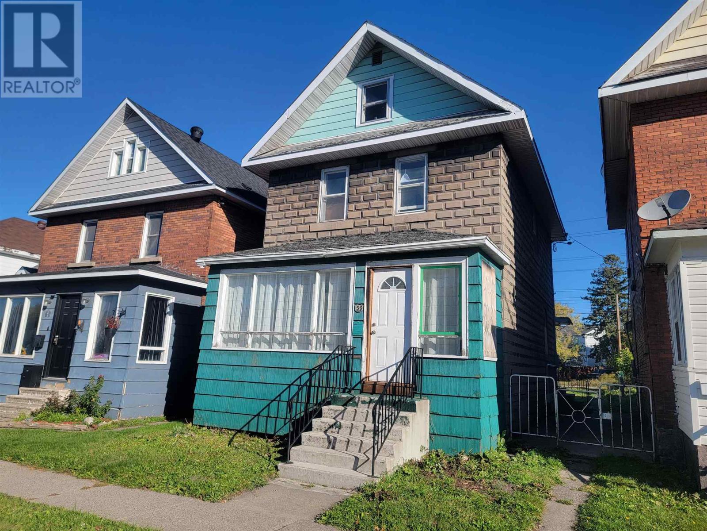
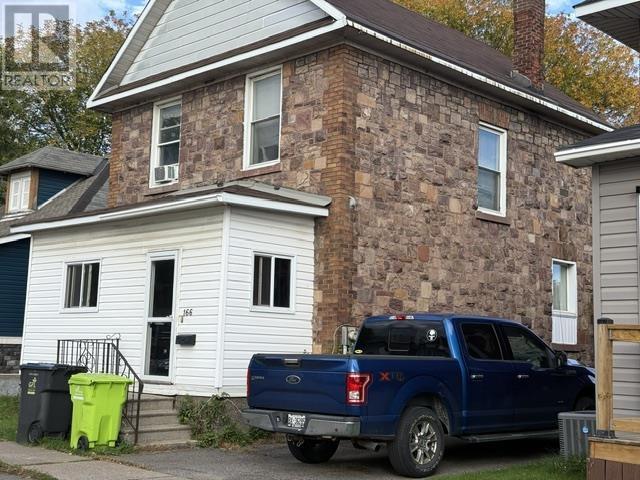
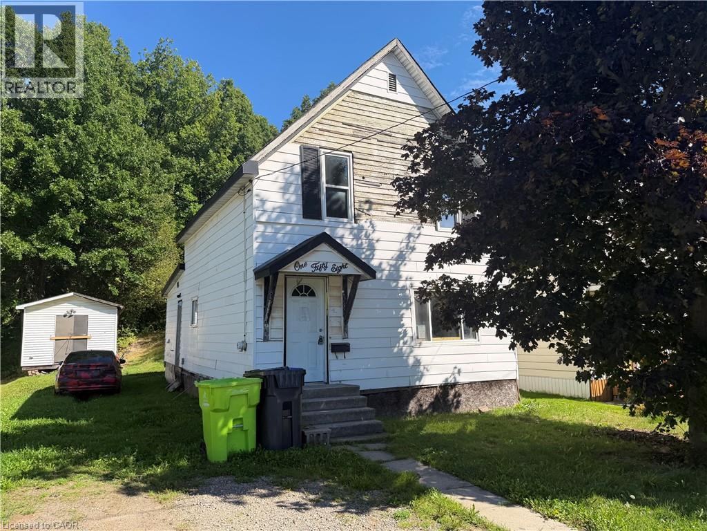
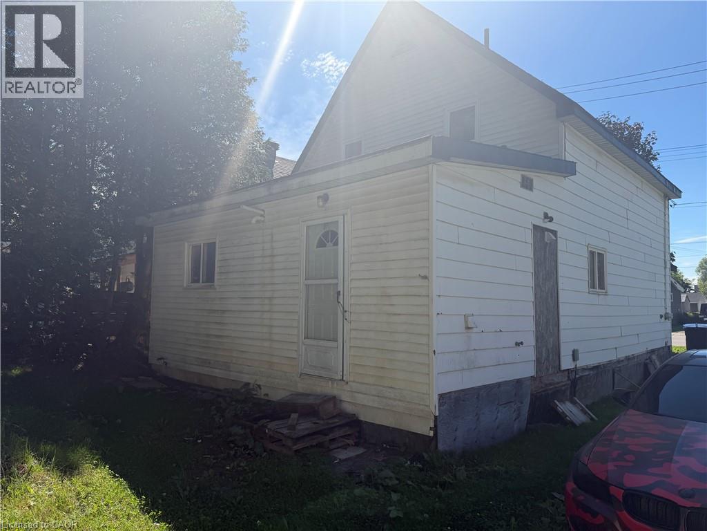
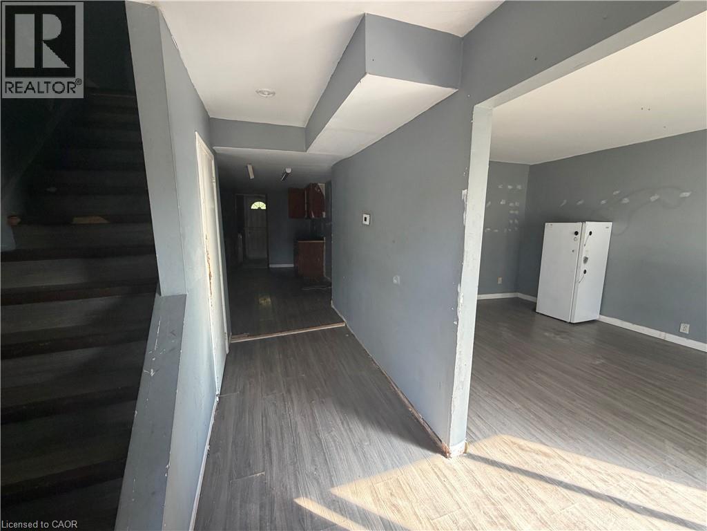
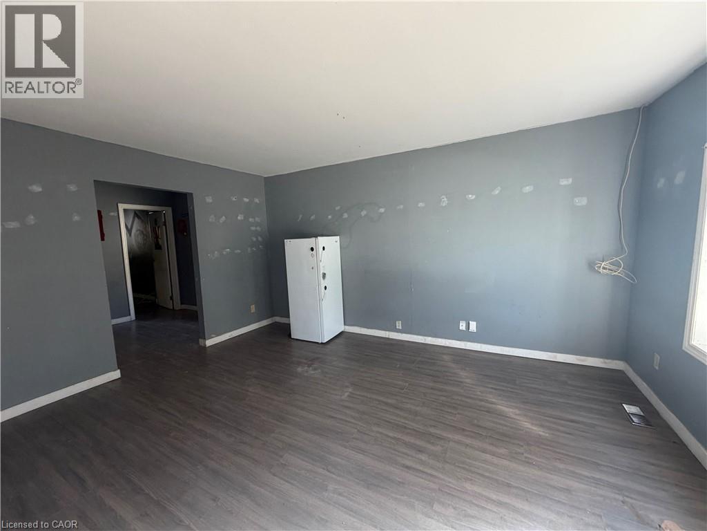
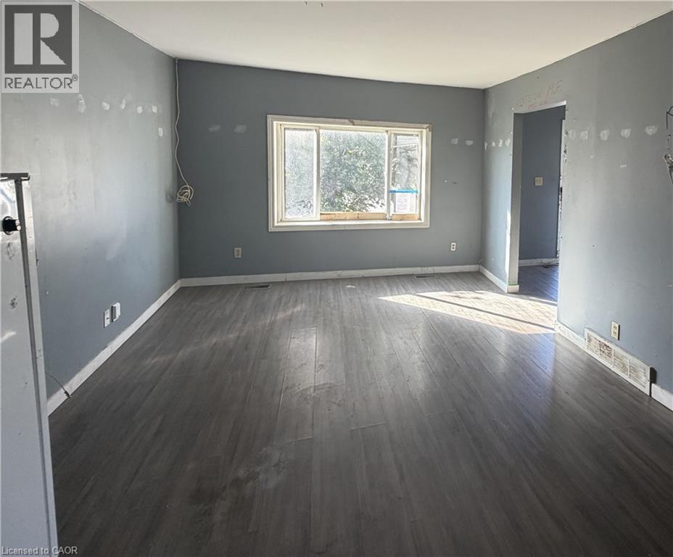
Opportunity knocks at 158 Trelawne Avenue! This 3-bedroom, 1-bathroom home offers an exceptionally low-cost entry into the Sault Ste. Marie real estate market and is ideal for a buyer looking for a project with potential. The property is a handyman special that will require work, making it a great opportunity for someone with renovation experience, vision, and the ability to add value. Whether you're looking for an affordable home to make your own or a project to renovate and improve, this property is ready for its next chapter. Offered at a very low price to reflect its current condition — bring your ideas and make it your own!
Map data © OpenStreetMap contributors
No open houses are scheduled for this home.
Can't make it? Request a private viewing.
| 4pc Bathroom | Second level | — |
| Bedroom | Second level | 5'9'' x 7'6'' |
| Bedroom | Second level | 10'3'' x 11'10'' |
| Primary Bedroom | Second level | 10'5'' x 23'5'' |
| Laundry room | Main level | 6'0'' x 9'7'' |
| Dining room | Main level | 7'8'' x 9'7'' |
| Living room | Main level | 11'6'' x 15'0'' |
| Kitchen | Main level | 9'2'' x 15'3'' |