 For sale 35
$119,000
2 bed1 bath950 sq ft
15 Fish Hatchery Rd # 36-
Sault Ste. Marie
1 month agoMLS® SM262456
Century 21 Choice Realty Inc.
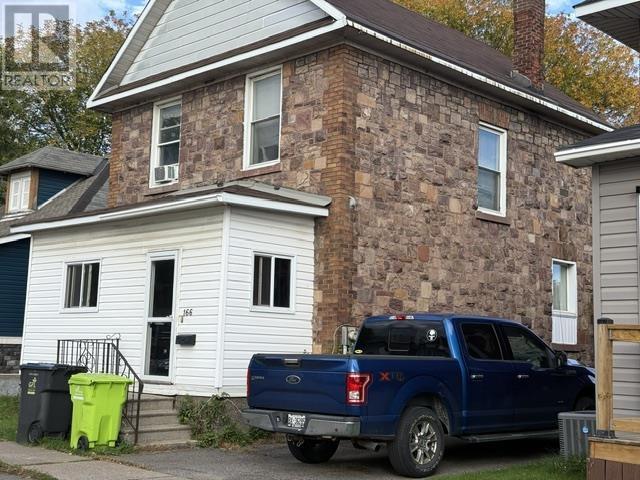
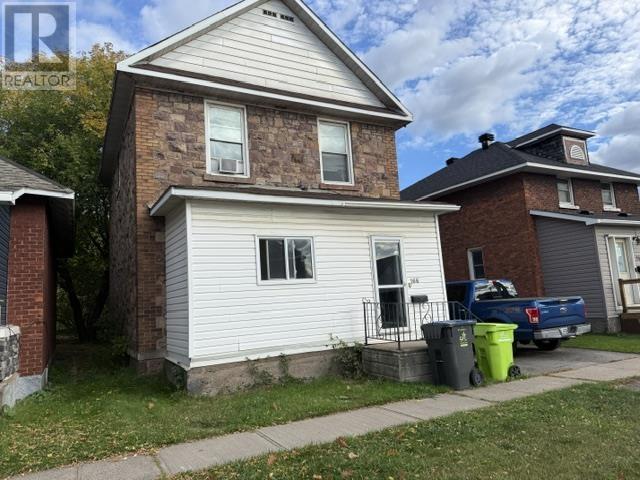
166 Hudson St
Sault Ste. Marie, Ontario P6A1T4
For sale· Added
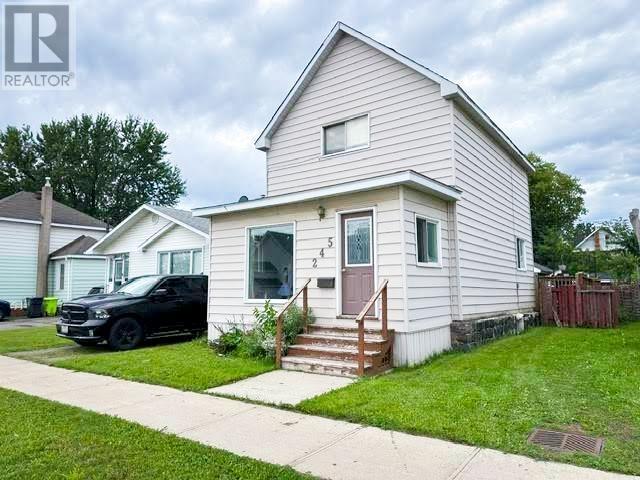
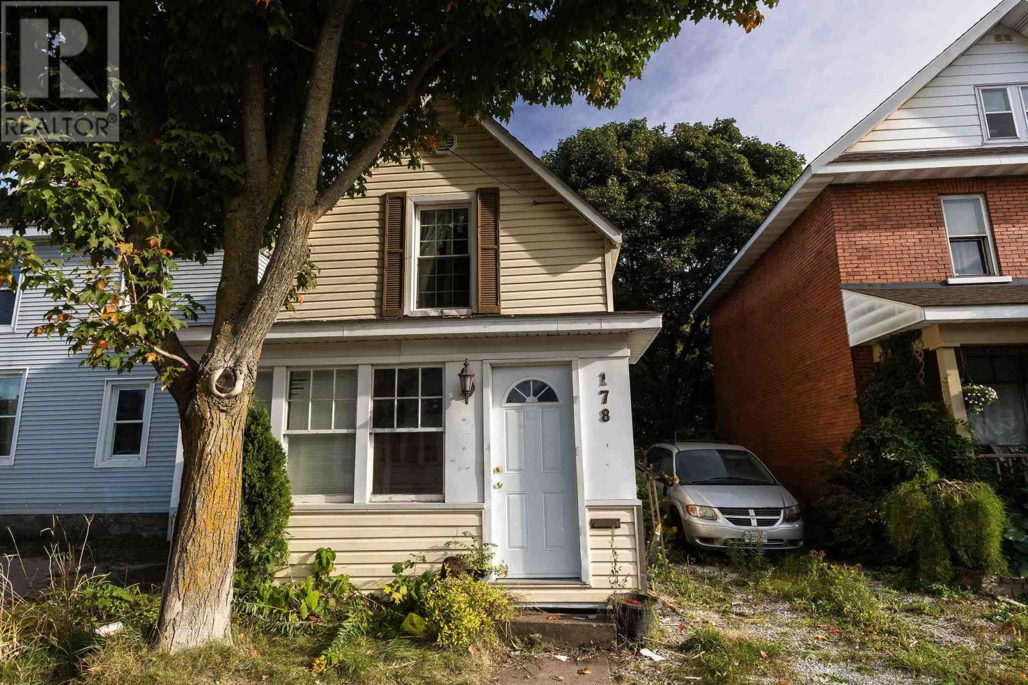
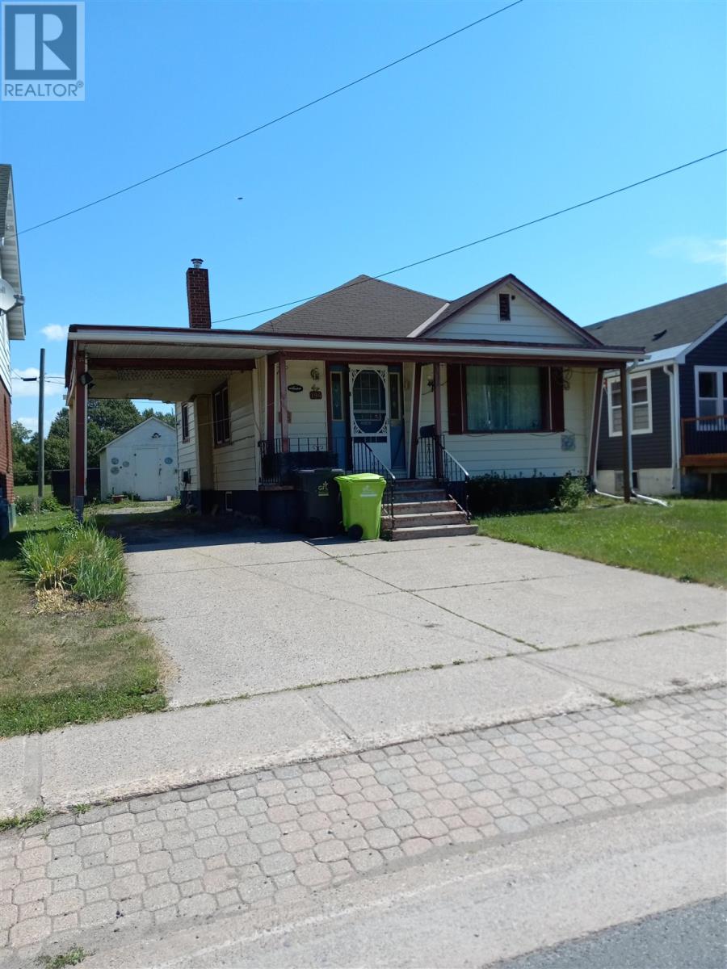
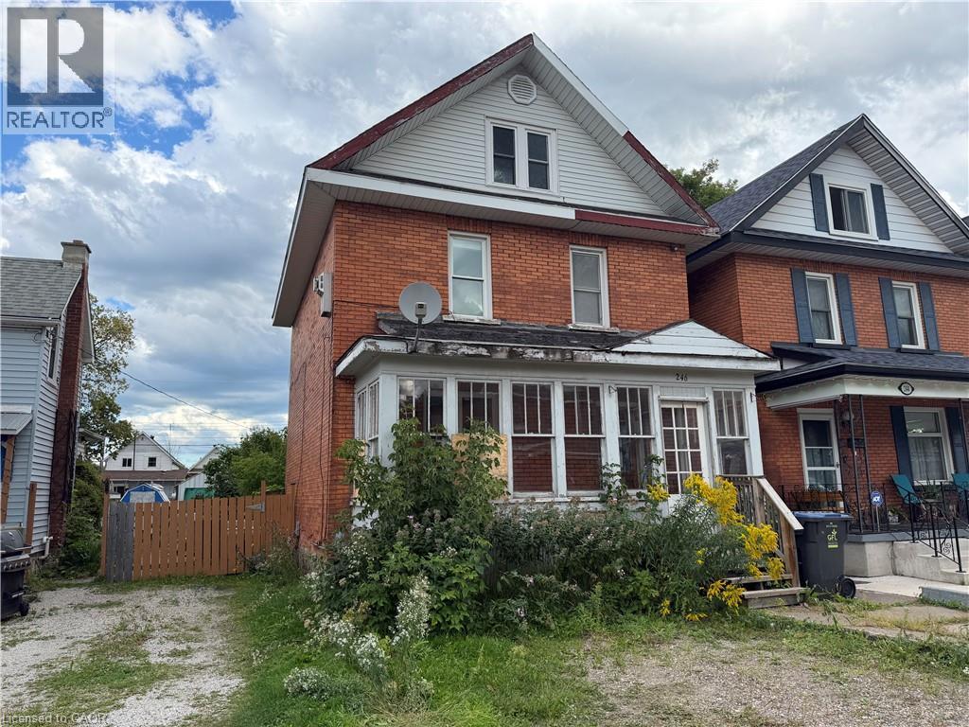
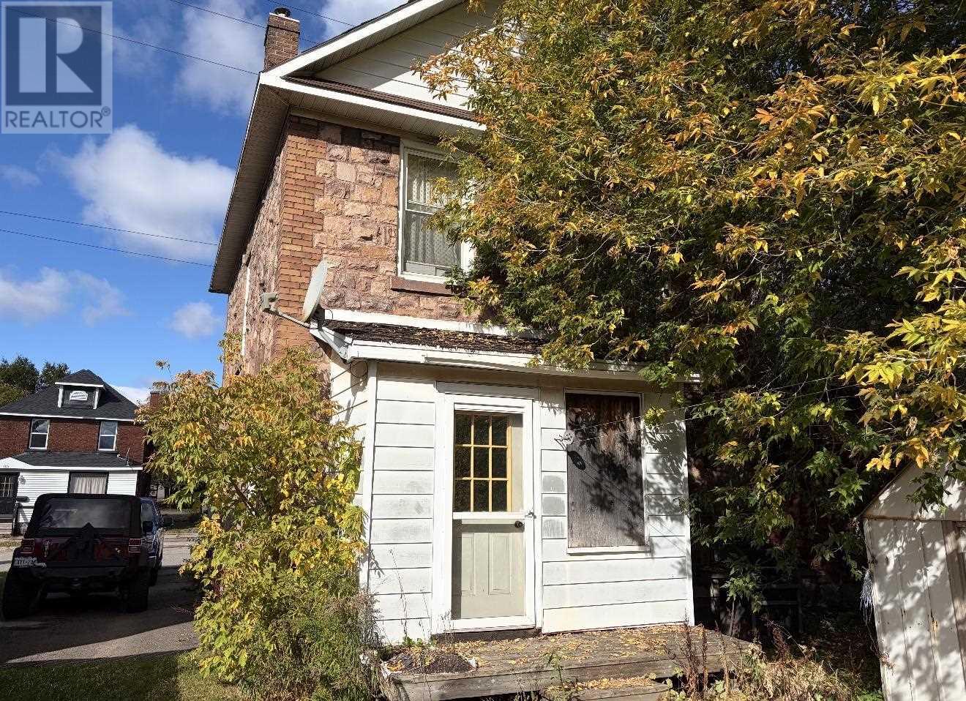
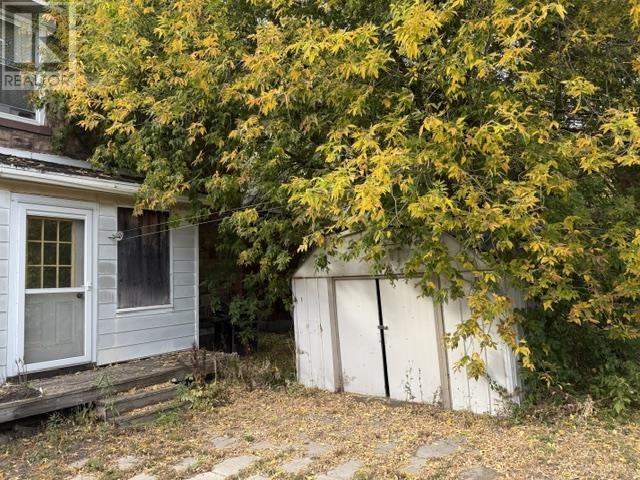
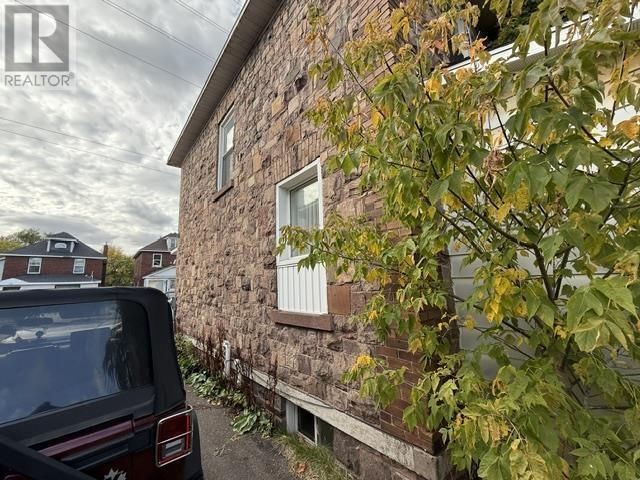
Affordable 4-Bedroom Home with Great Potential! Welcome to 166 Hudson Street, a fantastic opportunity for first time buyers, growing families, or anyone looking for exceptional value and plenty of space. This well-maintained home offers four bedrooms, providing room for the whole family and the flexibility to create a home office, guest room, or additional living space. Enjoy peace of mind with several important updates already completed, including the roof (2013), furnace & Hotwater Tank (2019 ) and windows (2013), and plumbing and electrical panel (2005). Conveniently located within walking distance to Station Mall and nearby schools, this home offers easy access to shopping, education, and everyday amenities. Whether you’re looking to stop renting or searching for an affordable family home, 166 Hudson Street is an opportunity worth seeing. Bring your ideas and make this spacious property your own! Call today for more information
Map data © OpenStreetMap contributors
No open houses are scheduled for this home.
Can't make it? Request a private viewing.
| Dining room | Main level | 11.2x9.5 |
| Living room | Main level | 13.3x11.10 |
| Kitchen | Main level | 14.9x9.4 |
| Bedroom | Second level | 9.9x11 |
| Bedroom | Second level | 7.2x11 |
| Bedroom | Second level | 8.5x10.9 |
| Bedroom | Second level | 10x10.9 |
| Bathroom | Second level | 5X4 |