 For sale 50
$1,849,000
5 bed3 bath2,500–3,000 sq ft
44 Alagash Drive
Sault Ste Marie
2 months agoMLS® X13575382
Sotheby's International Realty Canada
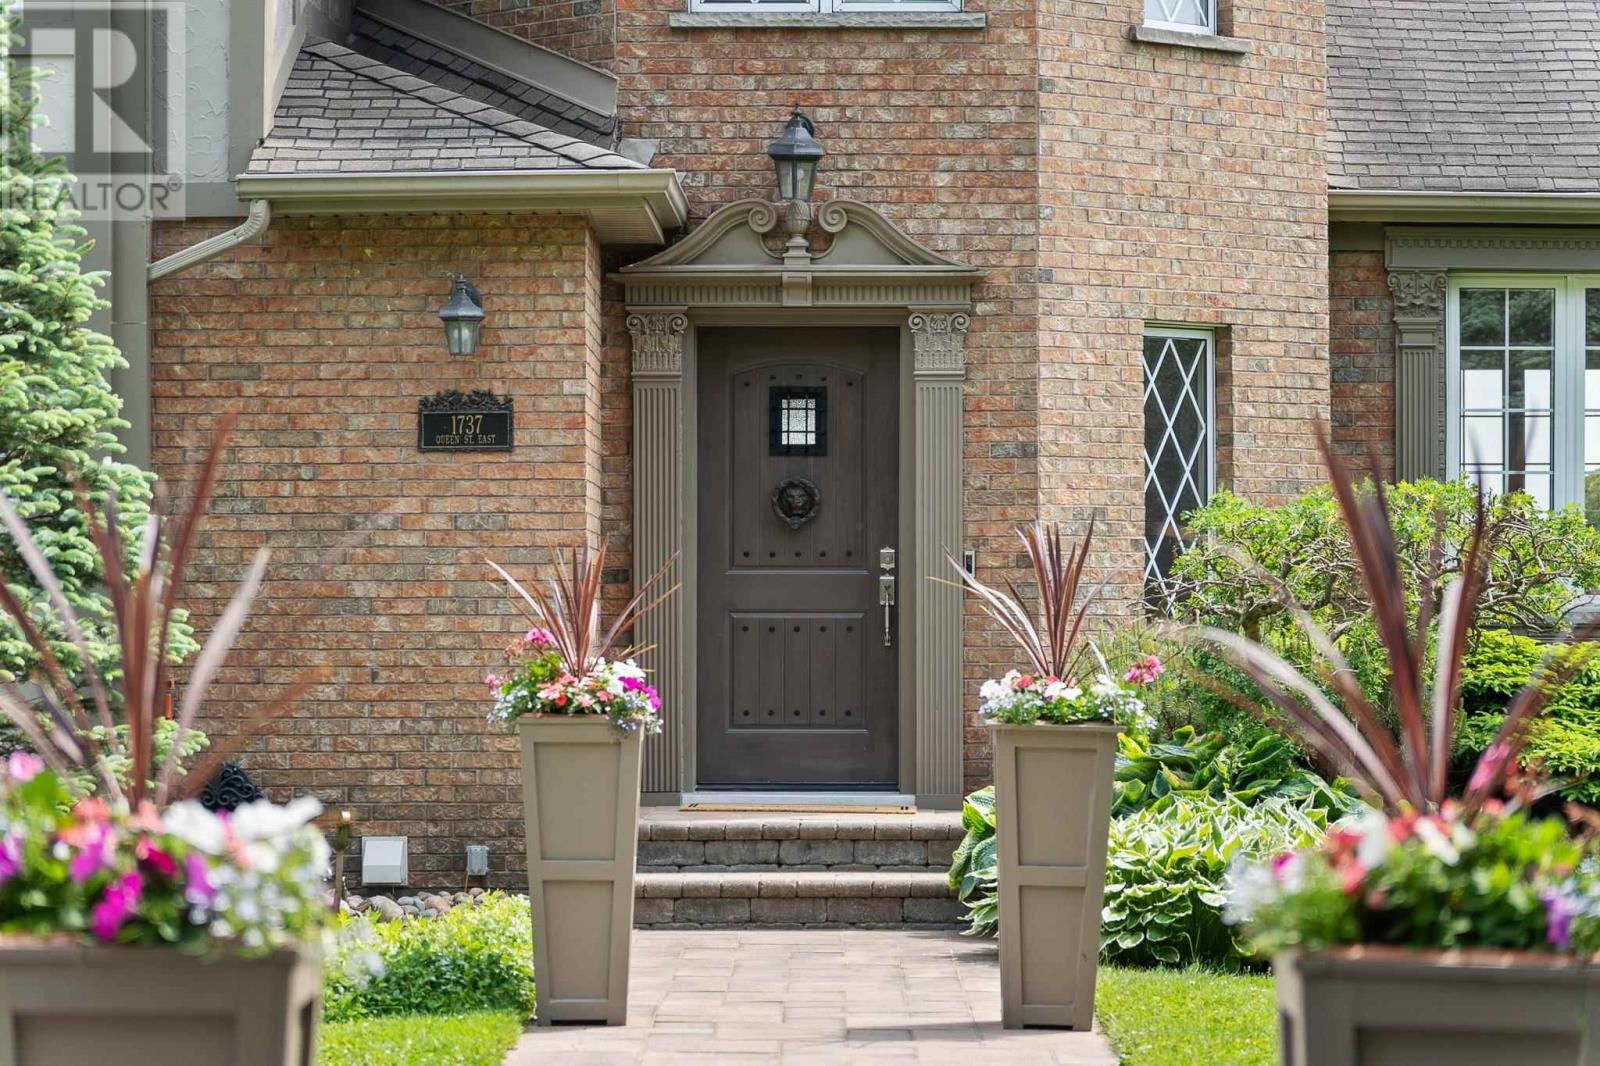
1737 Queen St
Sault Ste. Marie, Ontario P6A2G8
For sale· Added
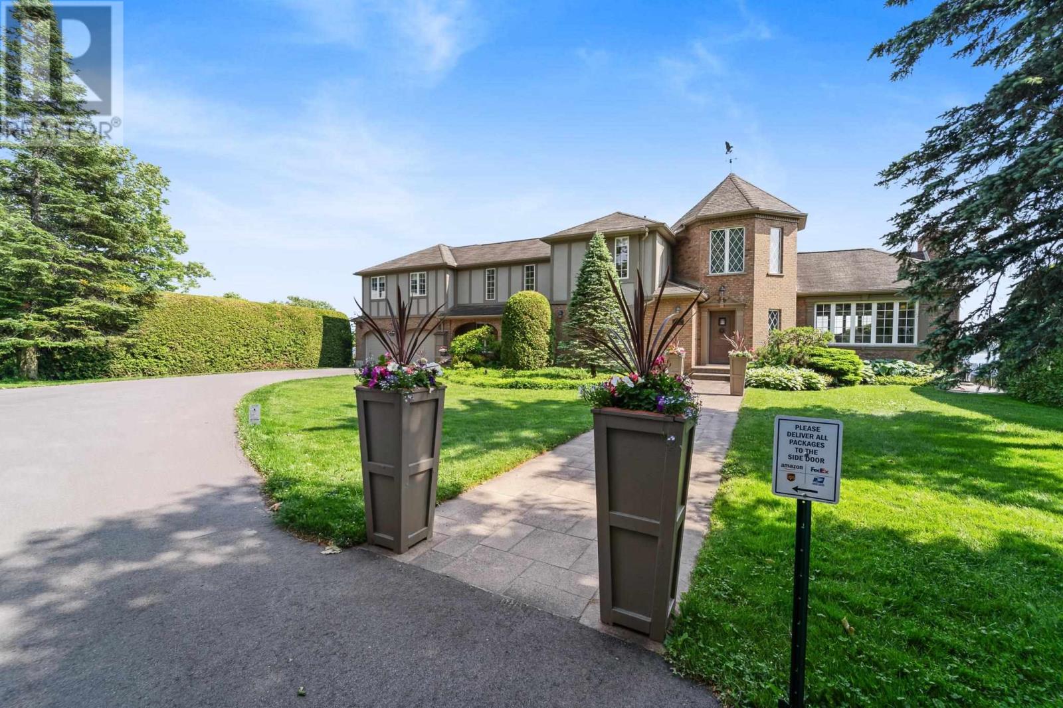
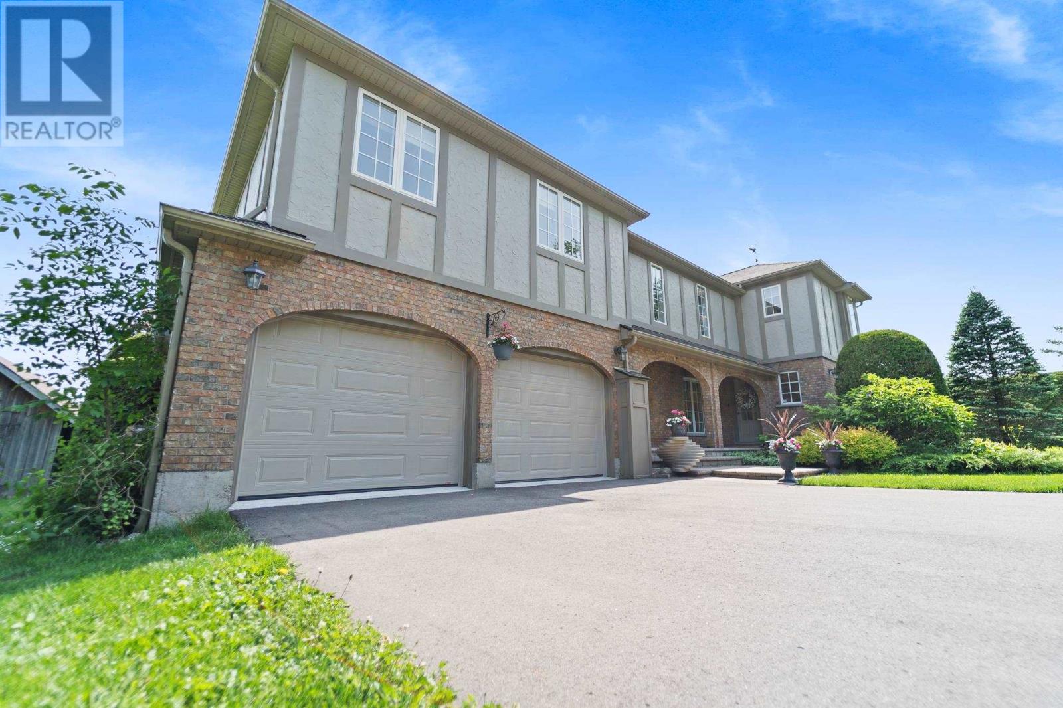
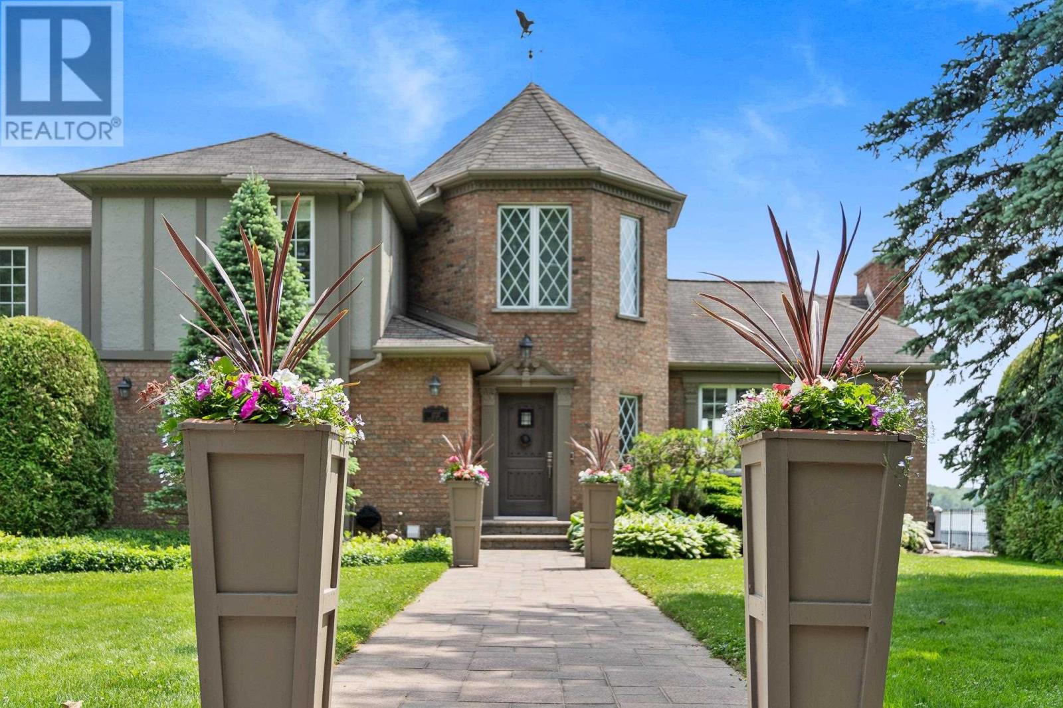
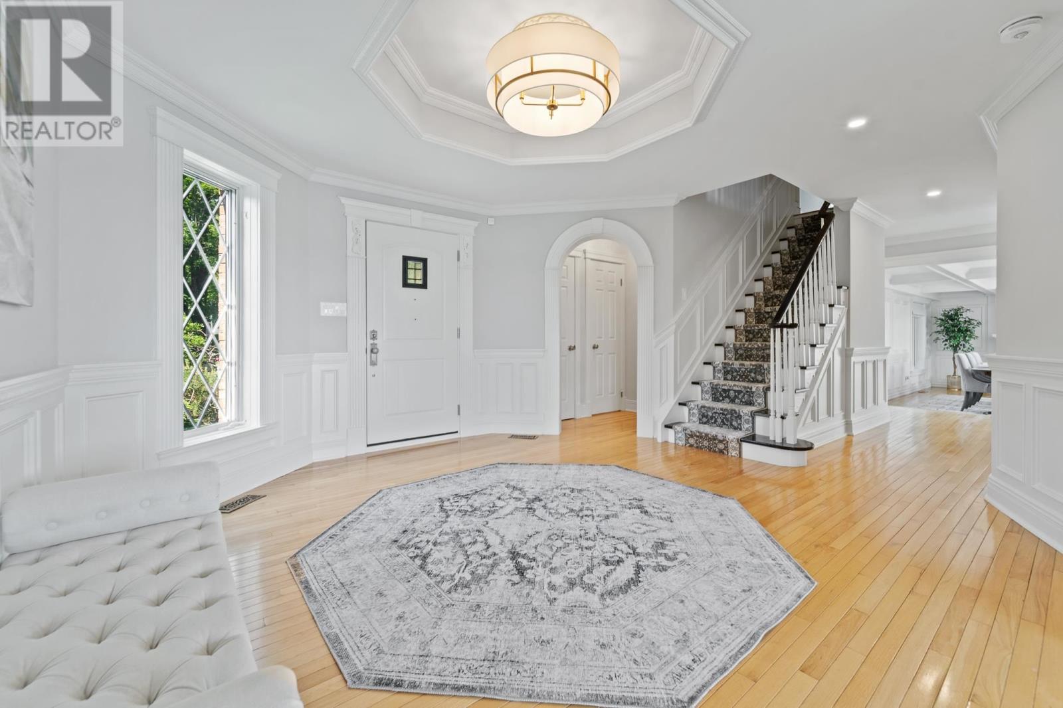
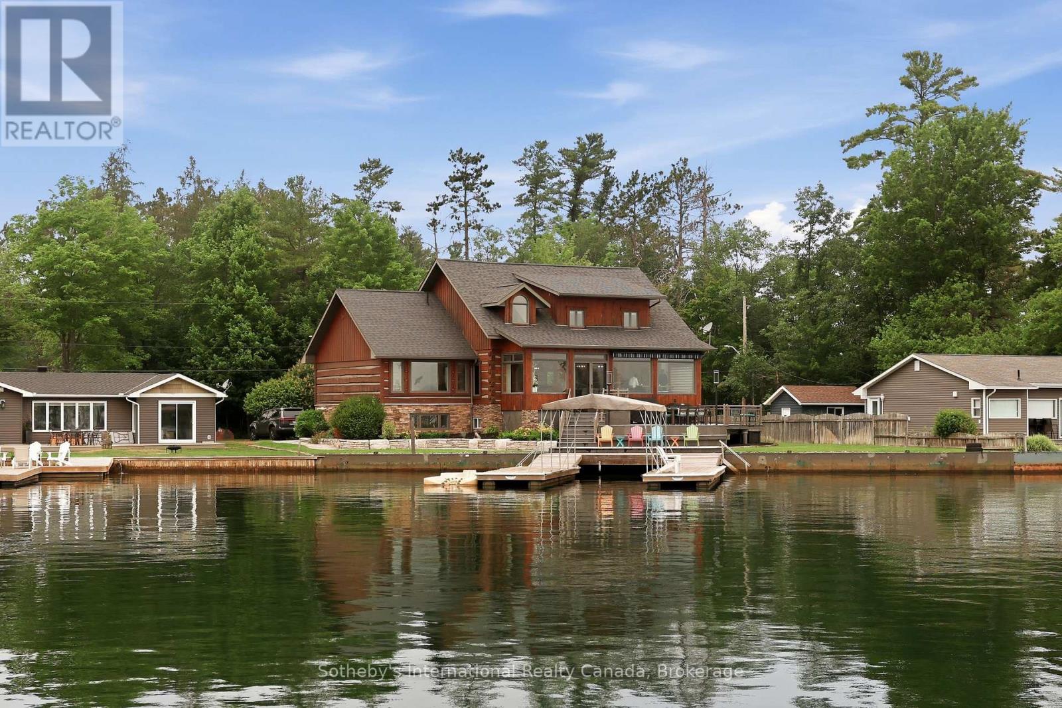
Presenting 1737 Queen Street East – An Exceptional Waterfront Estate. Welcome to refined living on the St. Mary's River. Nestled in one of Sault Ste. Marie’s most sought-after areas, this prestigious waterfront estate is a rare fusion of timeless elegance, modern luxury, and unmatched craftsmanship. Mature, manicured landscaping creates a peaceful country feel, just moments from the Sault Golf & Country Club and city conveniences. Inside, the home boasts 5 bedrooms, 5 bathrooms, and over 3,700 sq. ft. of masterfully designed living space. A chef’s kitchen with panoramic water views is anchored by an 11-ft quartz island, Wolf range, Sub-Zero fridge, and cocktail bar. The great room features a carved antique mantel, Brazilian redwood herringbone flooring, custom millwork, and designer lighting. Retreat to the principal suite with custom fireplace, luxurious walk-in closet, and spa-like ensuite with heated tile floors and an impressive glass shower. Entertain in style in the octagonal home office, formal dining room, or in the fully finished lower level featuring a poker room, private movie theatre, and high-end laundry zone. Outdoors, enjoy paver stone walkways, stamped concrete patios, a full irrigation system, and direct access to Great Lakes boating. A 17kW natural gas generator, 400-amp service, and extensive recent upgrades ensure comfort, security, and peace of mind. This is a once-in-a-generation offering — a turn-key, move-in-ready legacy home.
Map data © OpenStreetMap contributors
No open houses are scheduled for this home.
Can't make it? Request a private viewing.
| Living room | Main level | 22x15 |
| Kitchen | Main level | 22x15.4 |
| Bathroom | Second level | 14.1 x 8.3 |
| Bathroom | Main level | 5 x 5.2 |
| Bathroom | Second level | 11.2 x 5.3 |
| Dining room | Main level | 23 x 12.9 |
| Bathroom | Main level | 5.5 x 2.9 |
| Games room | Basement | 13.7 x 13.8 |
| Recreation room | Basement | 13.5 x 21.4 |
| Office | Second level | 13.9 x 14.3 |
| Bedroom | Second level | 16.7 x 12.10 |
| Bedroom | Second level | 11 x 11.8 |
| Bedroom | Second level | 10 x 10 |
| Bedroom | Second level | 12.4 x 12.8 |
| Primary Bedroom | Second level | 24 x 20 |