 For sale 50
$1,399,000
3+1 bed4 bath2,500–3,000 sq ft
535 Brule Road
Sault Ste Marie
27 days agoMLS® X13789806
REAL BROKER ONTARIO LTD.
44 Alagash Drive
Sault Ste Marie, Ontario P6A5K6
For sale· Added
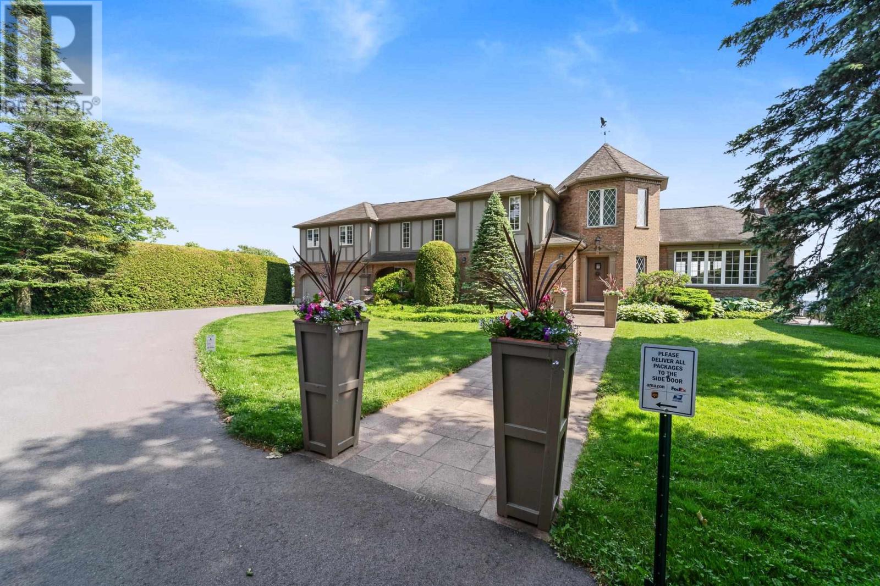
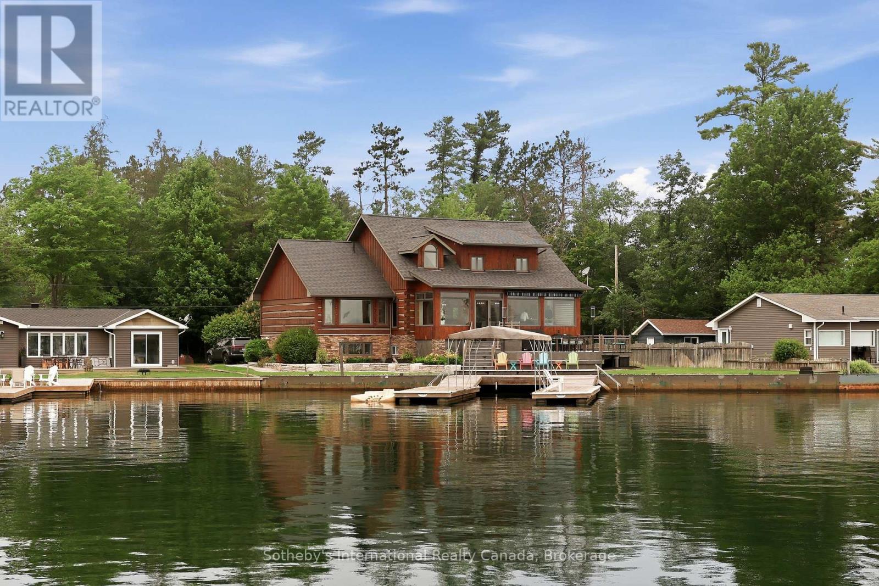
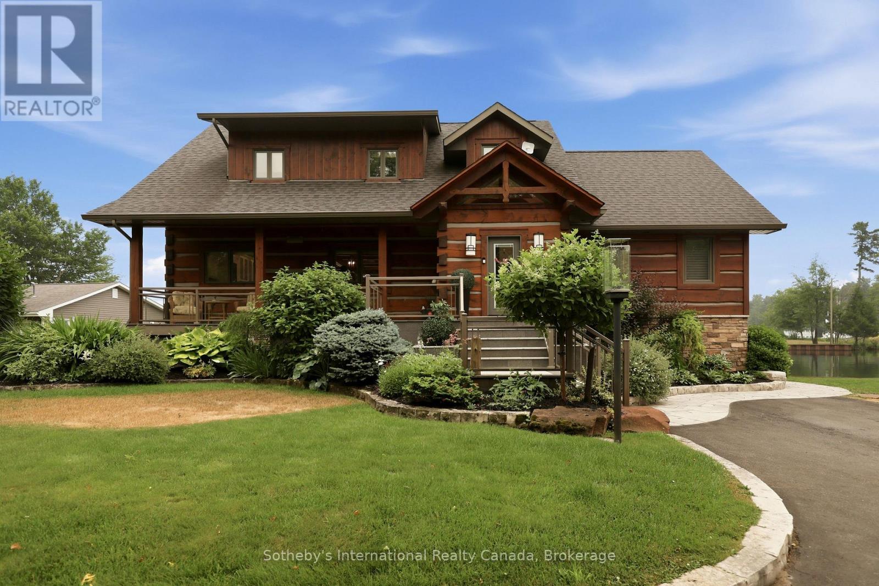
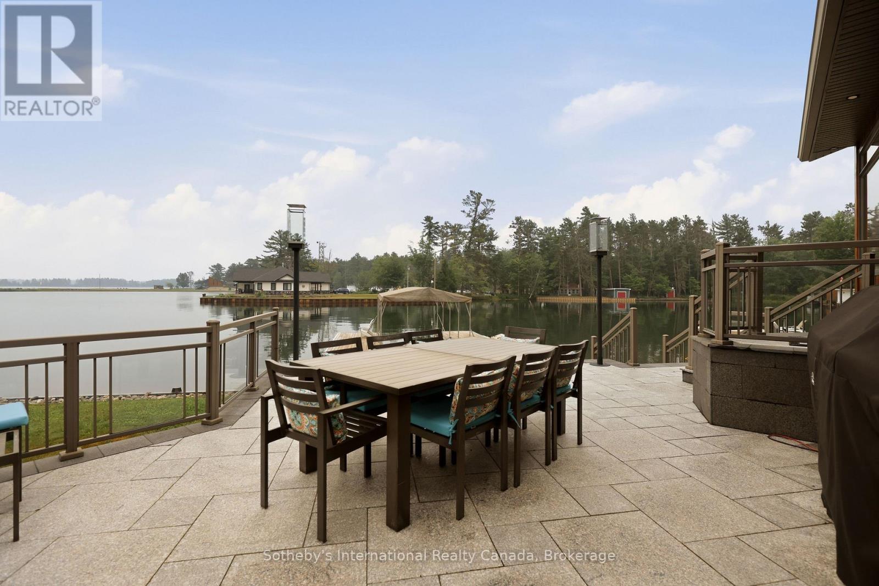
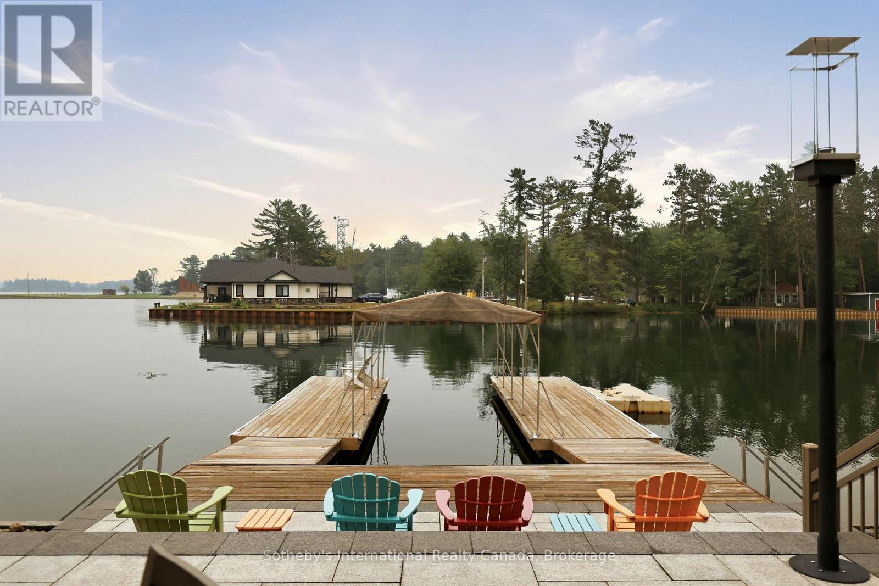
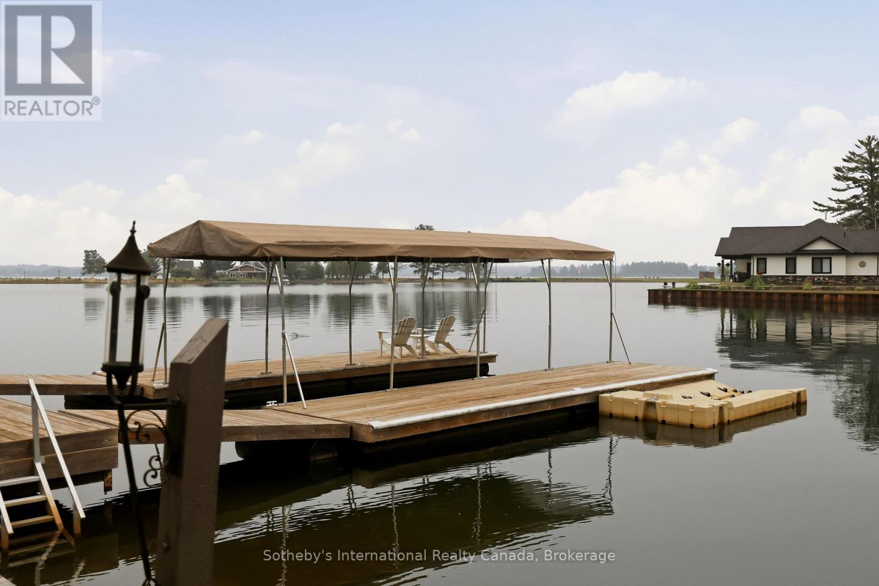
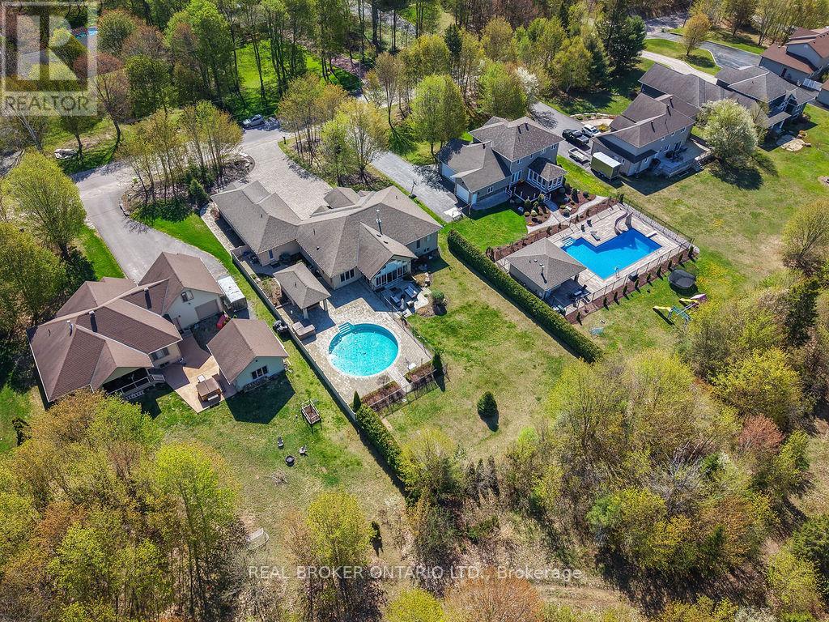
Positioned along the renowned St. Mary's River, this distinguished waterfront residence offers an exceptional blend of comfort, craftsmanship, and lifestyle in one of Sault Ste. Marie's most desirable waterfront settings. Thoughtfully designed as both a year-round residence and executive retreat, the home features 3,665 sq. ft. of beautifully finished living space, including 5 bedrooms, 2.5 bathrooms, and a finished lower level ideal for recreation, guests, or a home office. Premium finishes are evident throughout, highlighted by a chef-inspired kitchen with Wolf, Sub-Zero, and Miele appliances, porcelain flooring, and a luxurious primary suite complete with a steam shower and walk-in closet. Recent upgrades, including a new boiler system, updated electrical, new drywall, a Generac whole-home generator, dual heating systems, and heated front steps, provide exceptional comfort and peace of mind. Outside, the waterfront becomes an extension of the home. Enjoy mornings on the dock, afternoons boating the scenic St. Mary's River, and unforgettable excursions onto the breathtaking waters of Lake Superior. A double-slip dock with canopy and quiet bay setting create the perfect backdrop for boating, fishing, and entertaining. Conveniently located just minutes from Sault Ste. Marie Airport, the property offers outstanding accessibility for owners and guests alike. Further enhancing this offering is the opportunity to purchase the separate rear property, featuring a three-car detached garage and a 677 sq. ft. guest residence with two bedrooms and one bathroom-ideal for extended family, guests, or creating a true multi-building family estate. Beautifully renovated, meticulously maintained, and thoughtfully designed, this is a rare opportunity to own an exceptional waterfront home on one of Northern Ontario's most celebrated waterways.
Map data © OpenStreetMap contributors
No open houses are scheduled for this home.
Can't make it? Request a private viewing.
| Foyer | Main level | 2.01 x 2.13 m |
| Bedroom 5 | Basement | 3.91 x 3.23 m |
| Recreational, Games room | Basement | 5.05 x 4.42 m |
| Loft | Upper Level | 4.98 x 3.61 m |
| Bathroom | Main level | 1.5 x 1.96 m |
| Primary Bedroom | Main level | 4.44 x 4.62 m |
| Living room | Main level | 6.88 x 4.47 m |
| Kitchen | Main level | 11.28 x 6.88 m |
| Bedroom 2 | Second level | 3.66 x 3.43 m |
| Bedroom 3 | Second level | 3.66 x 3.45 m |
| Bedroom 4 | Second level | 3.66 x 3.38 m |
| Family room | Basement | 4.93 x 3.35 m |