 For sale 50
$139,999
1 bed1 bath444 sq ft
626 Airport Rd
Sault Ste. Marie
2 months agoMLS® SM262058
Royal LePage® Northern Advantage
180 Elgin St
Sault Ste. Marie, Ontario P6A2Z1
For sale· Added
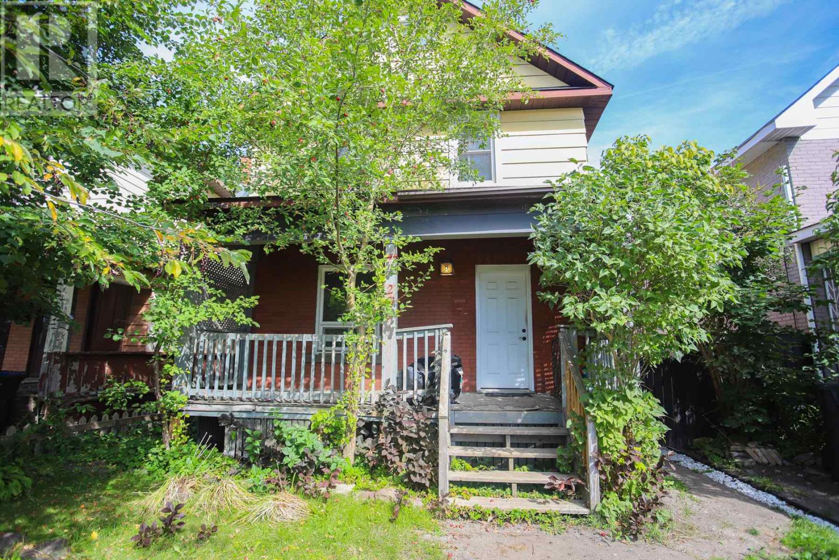
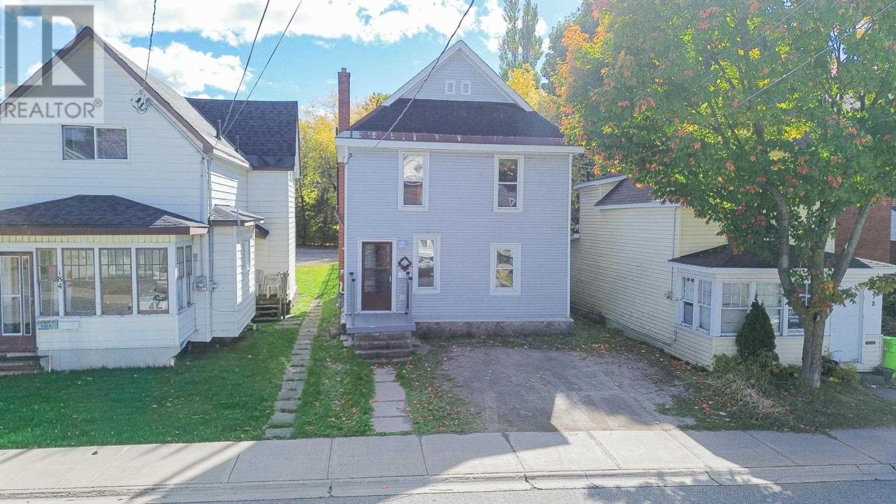
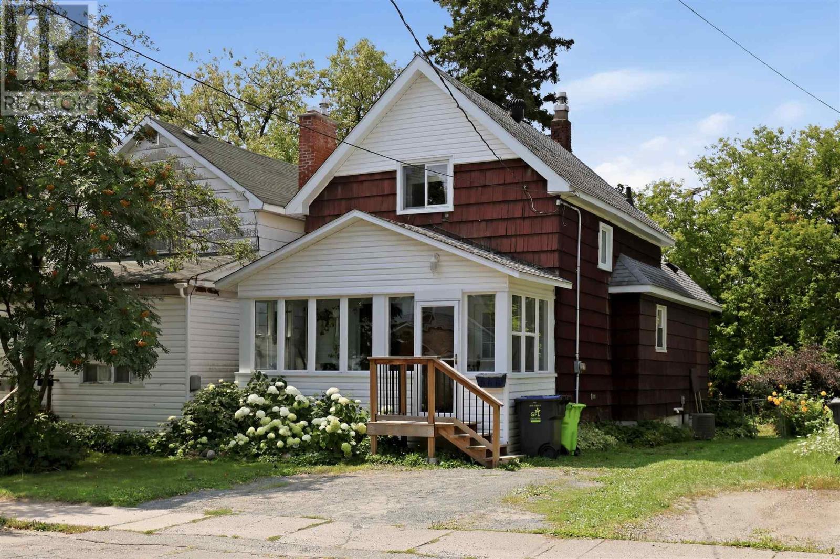
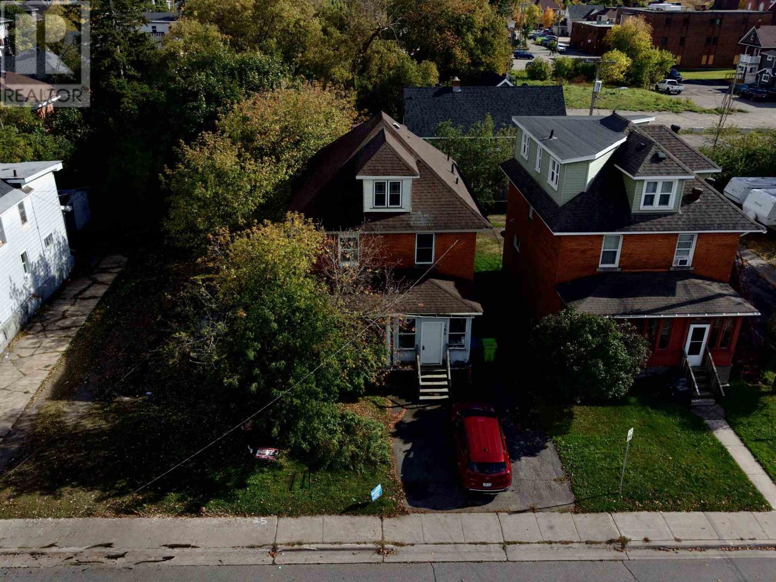
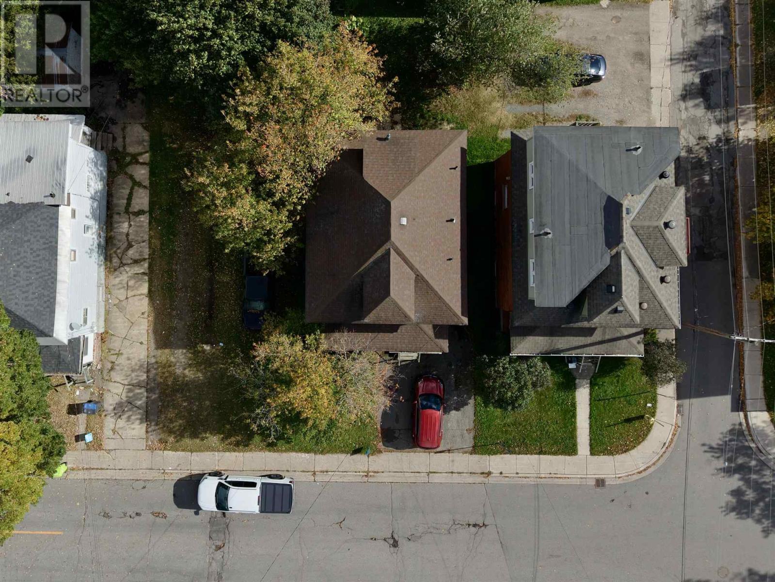
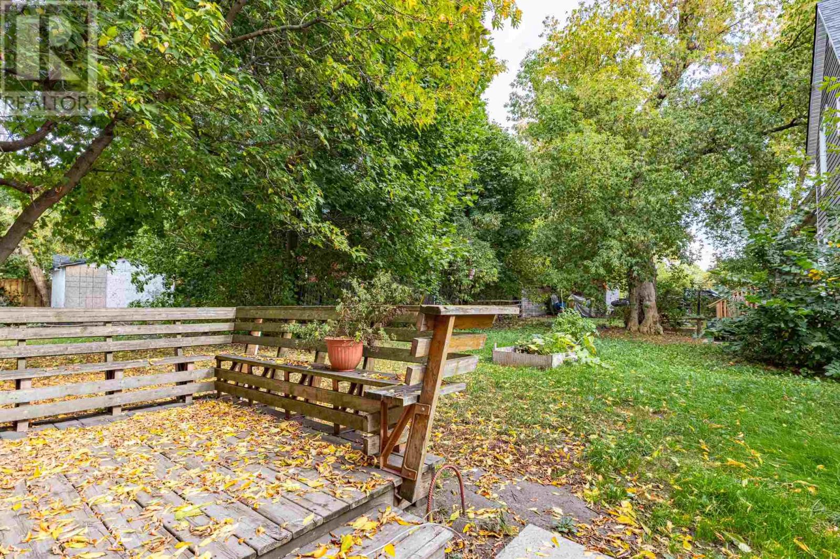
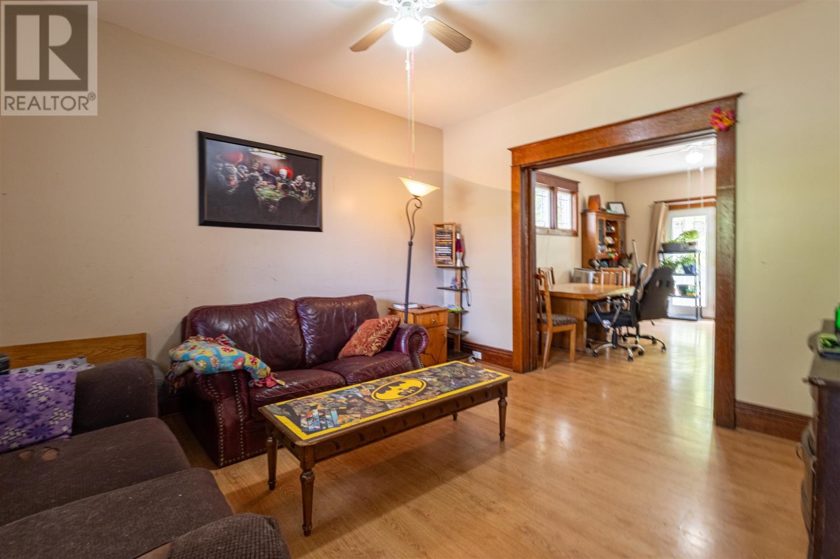
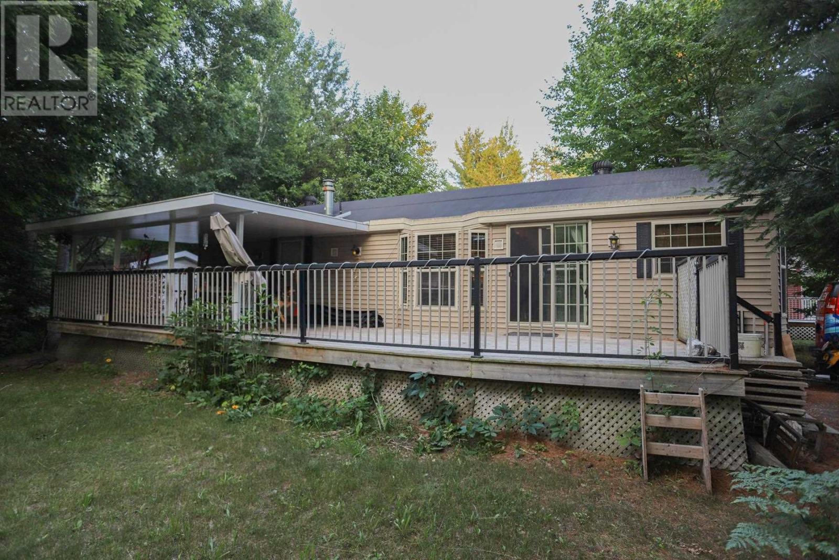
An investor’s dream with room to live and potential to grow! This spacious century home features 5 bedrooms and 3 bathrooms, offering a versatile layout with plenty of possibilities as an investment property or large family home. Much of the home’s original character remains, complemented by a large, bright kitchen with all appliances included. Patio doors off the dining room lead to a wood deck and backyard, while the generously sized bedrooms provide plenty of space throughout. The second level features two full bathrooms, with a convenient half bath on the main floor. Gas forced-air heat. With its generous size, flexible living space and attractive price point, this is an opportunity investors will want to take a closer look at. Call today for more information or to arrange a viewing. ...
Map data © OpenStreetMap contributors
No open houses are scheduled for this home.
Can't make it? Request a private viewing.
| Kitchen | Main level | 12.7 X 14 |
| Living room | Main level | 12 X 13 |
| Dining room | Main level | 15.5 X 12.2 |
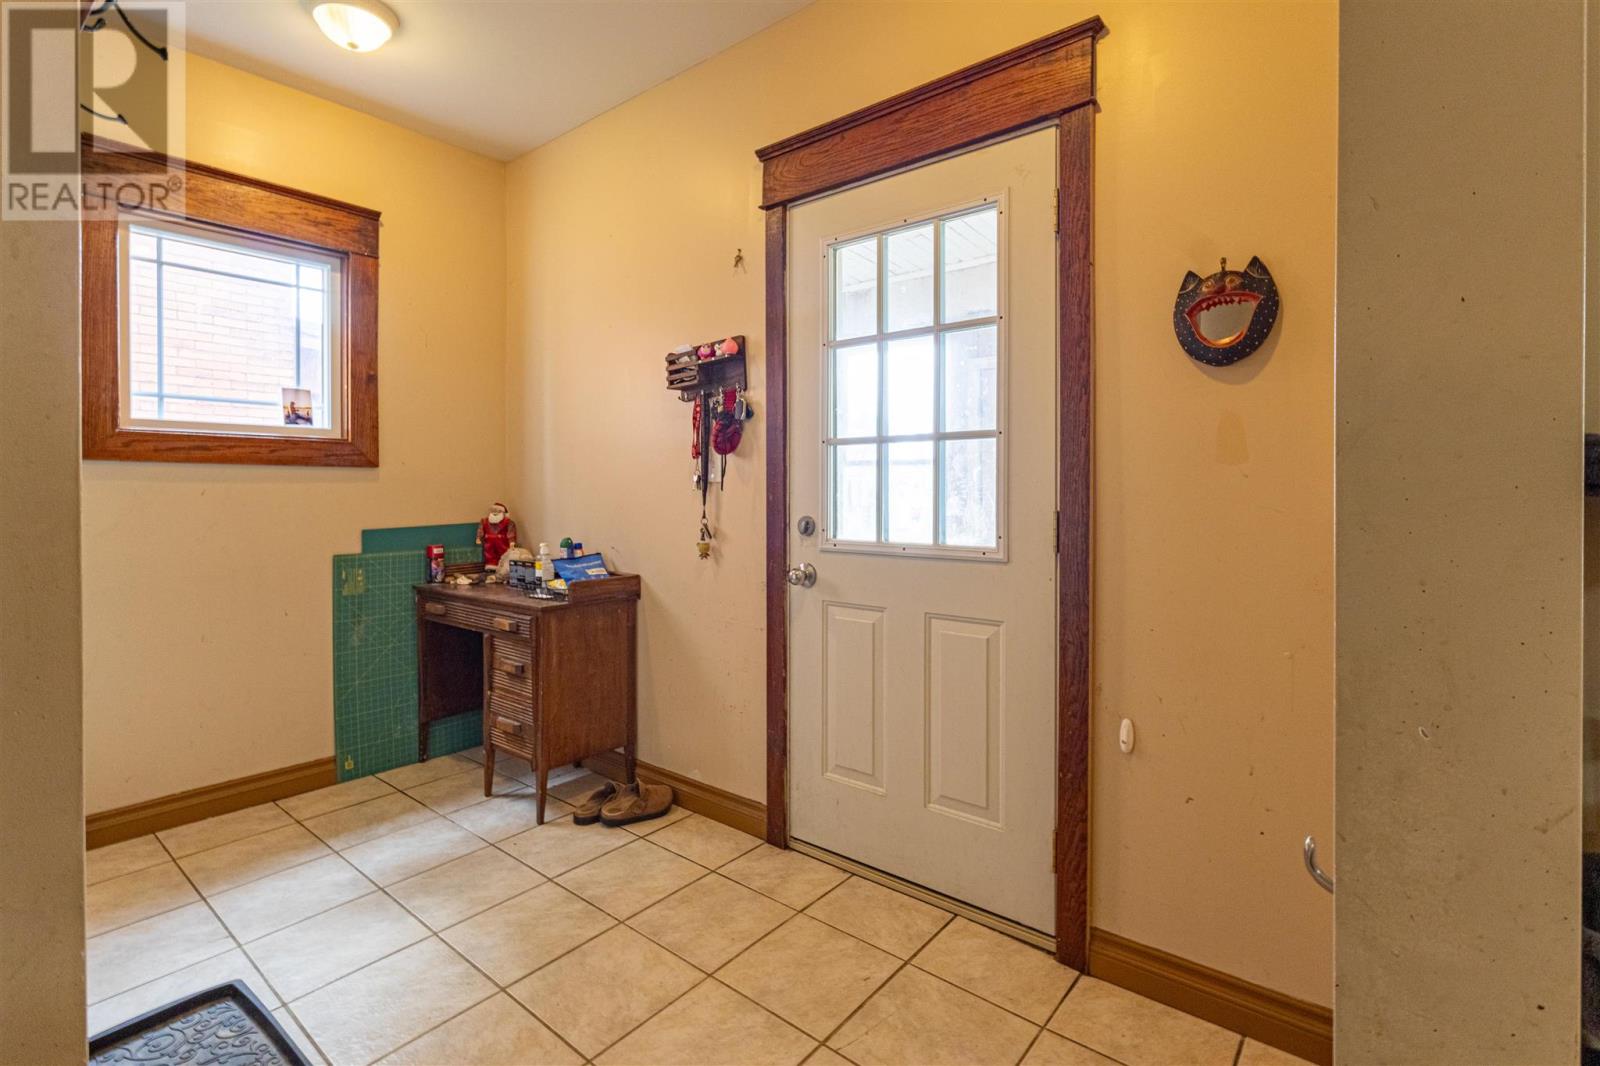
| Foyer | Main level | 10.5 X 5.9 |
| Primary Bedroom | Main level | 11.9 X 8 |
| Bedroom | Second level | 13.3 X 11 |
| Bedroom | Second level | 8 X 6.9 |
| Bedroom | Second level | 10.8 X 8 |
| Bathroom | Second level | 8 X 13.6 |