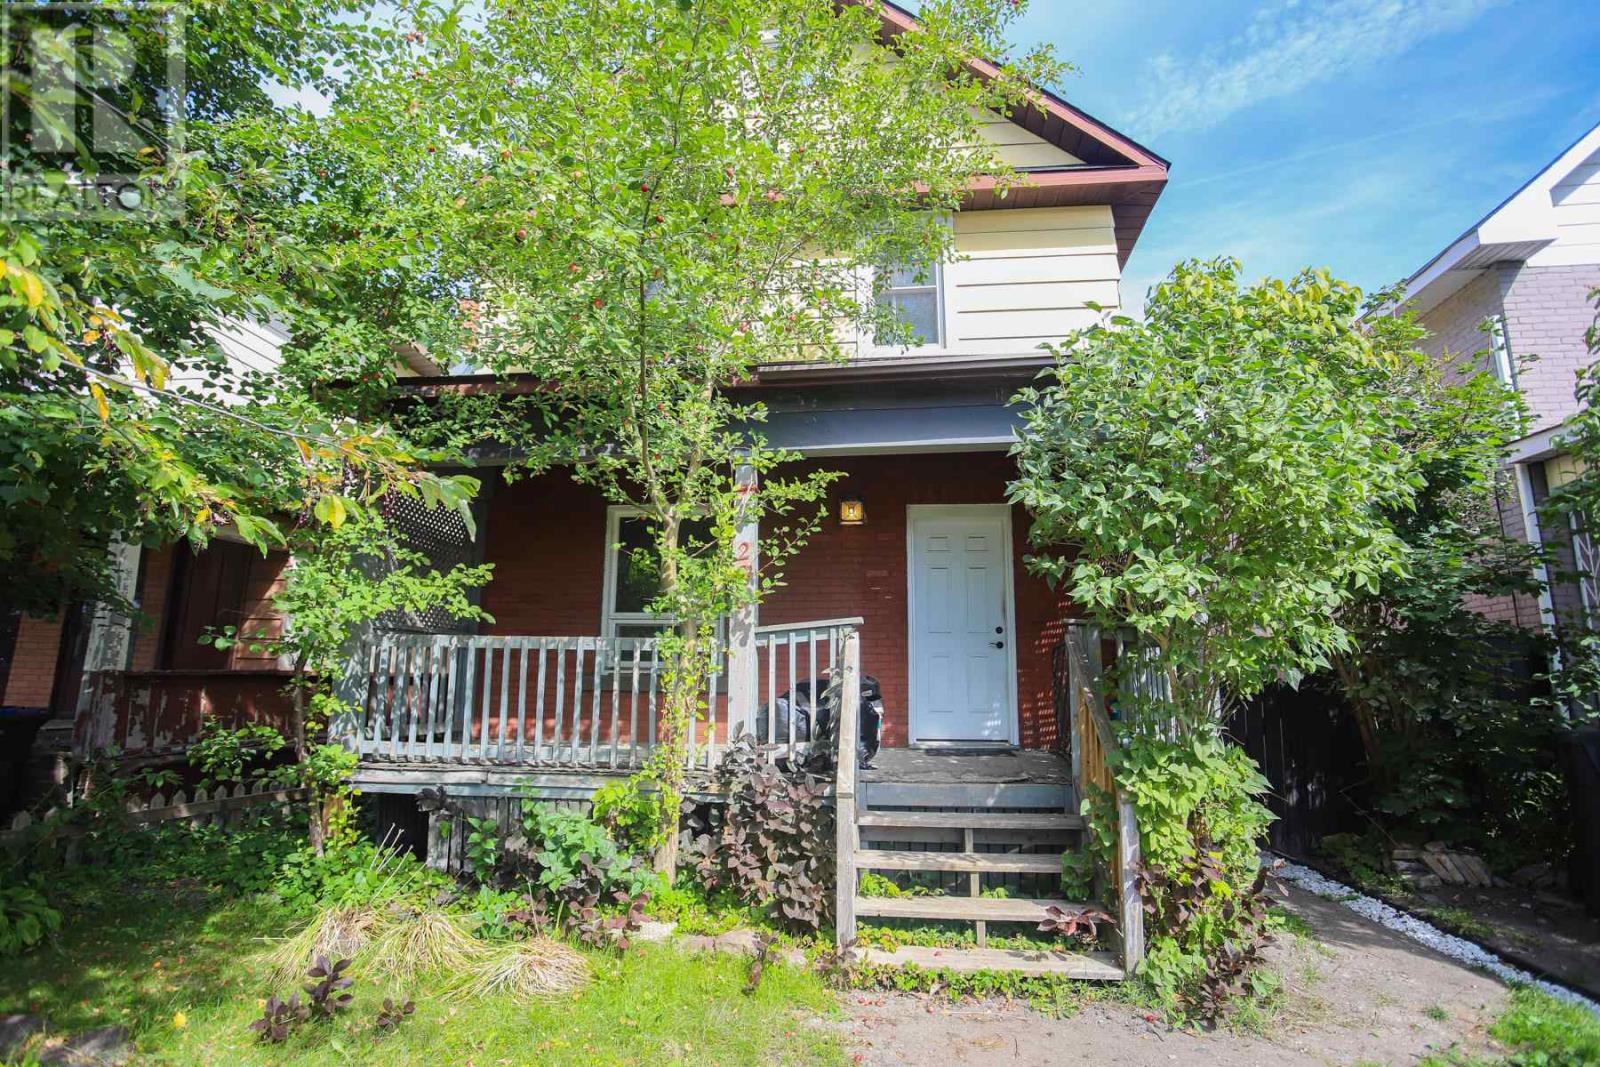
 For sale 48
$224,900
6 bed3 bath2,150 sq ft
86 St Andrews Terr
SAULT STE MARIE
8 months agoMLS® SM260230
Remax Sault Ste. Marie Realty Inc.
182 Dennis St
Sault Ste. Marie, Ontario P6A2X3
For sale· Added
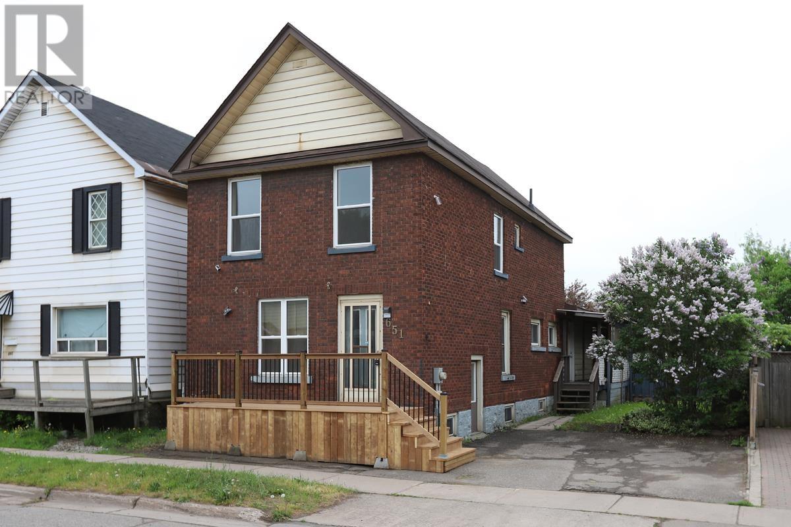
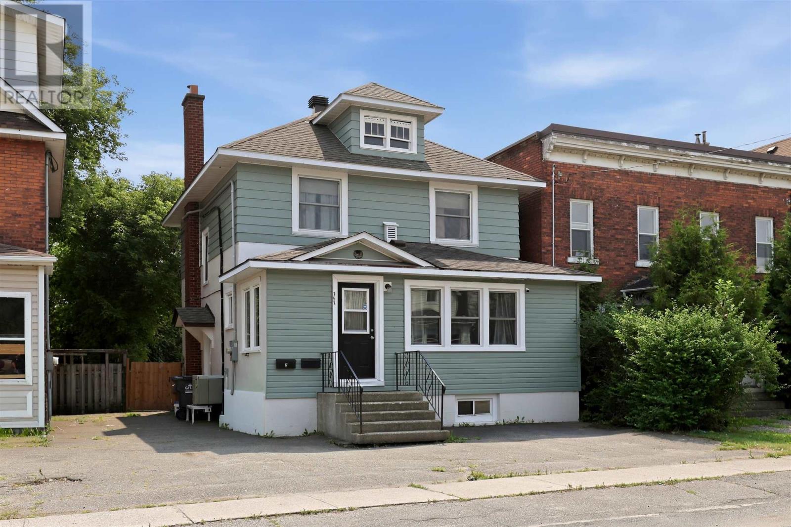
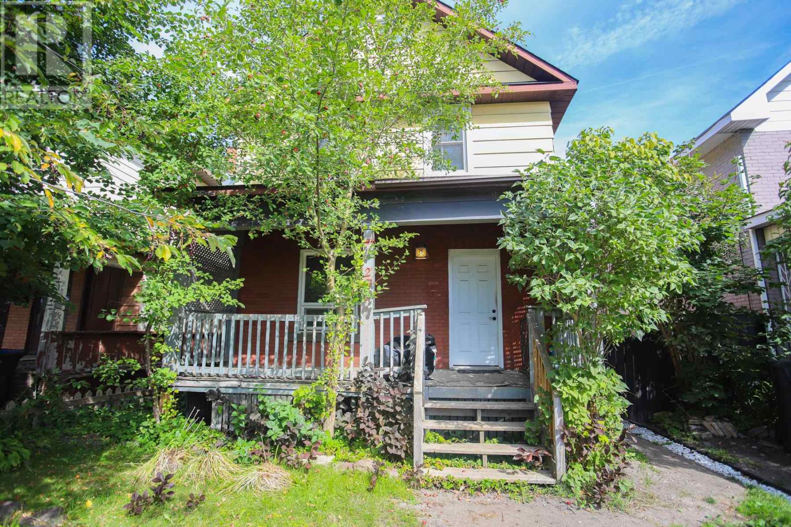
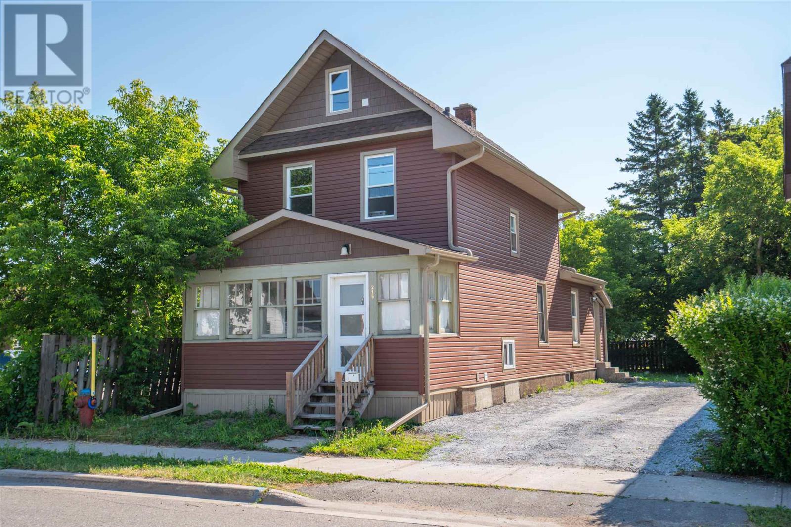
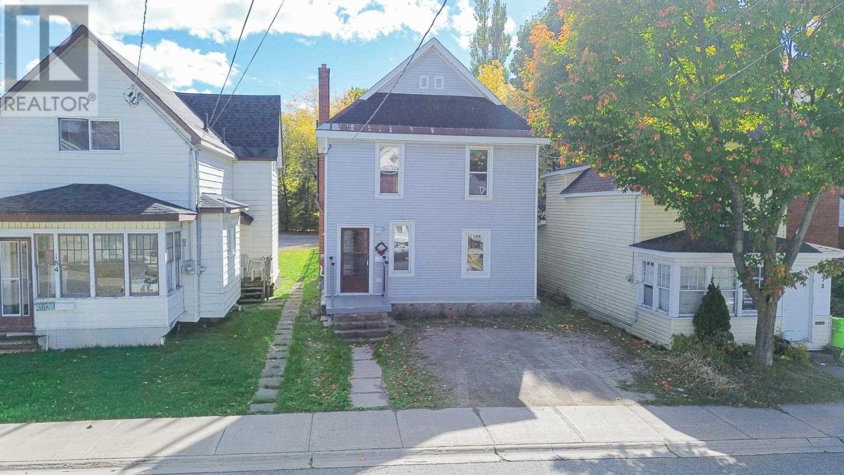
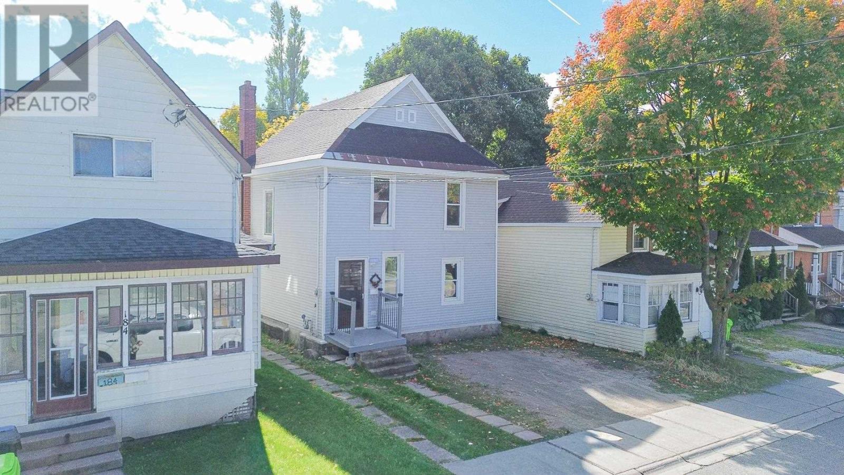
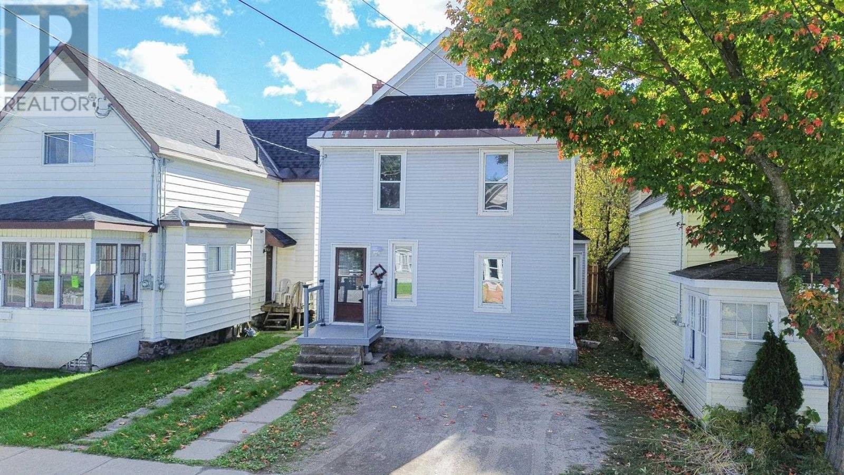
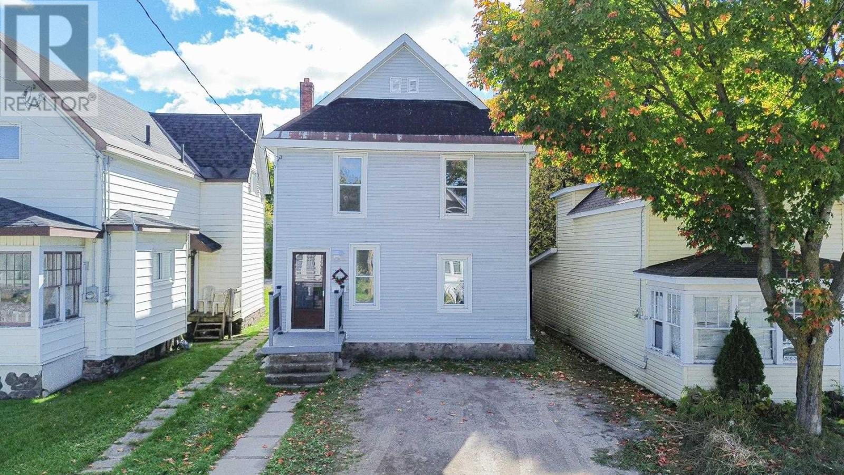
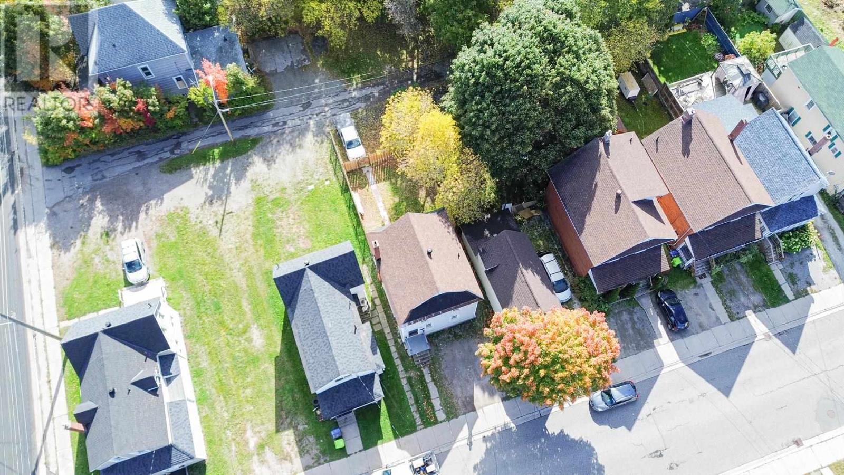
We get it – the market is changing and that means we need to adapt. If you have a large family and you rely on being close to local services or you are looking for a space for your student tenants to go before the winter kicks in – then add the refreshed and recently vacant 182 Dennis ST to your list. Sporting 4 bedrooms, 1.5 bathrooms, this property got a facelift with the kitchen, bathrooms, doors, and flooring, plus a newer furnace, electrical, pot lights, and brighter walls. Two parking spots at the front and 2 or 3 at the back with the newer fence being shifted to accommodate more people. FYI- this property was bringing in $2000 per month plus utilities if that piques your interest, if you find yourself in the area, I think you owe it to yourself to check this one out and then get some lunch downtown – call and let’s chat about it!
Map data © OpenStreetMap contributors
No open houses are scheduled for this home.
Can't make it? Request a private viewing.
| Foyer | Main level | 18 x 5 |
| Living room | Main level | 11 x 11 |
| Kitchen | Main level | 13 x 15 |
| Bathroom | Main level | 2pc |
| Bedroom | Second level | 11 x 11 |
| Bedroom | Second level | 10 x 11 |
| Bedroom | Second level | 8 x 11 |
| Bedroom | Second level | 10 x 10 |
| Bathroom | Second level | 4pc |