
 For sale 50
$259,900
1,448 sq ft
26 Wallace Ter
Sault Ste. Marie
26 days agoMLS® SM262579
Century 21 Choice Realty Inc.
200 Hugill St
Sault Ste. Marie, Ontario P6A4E8
For sale· Added
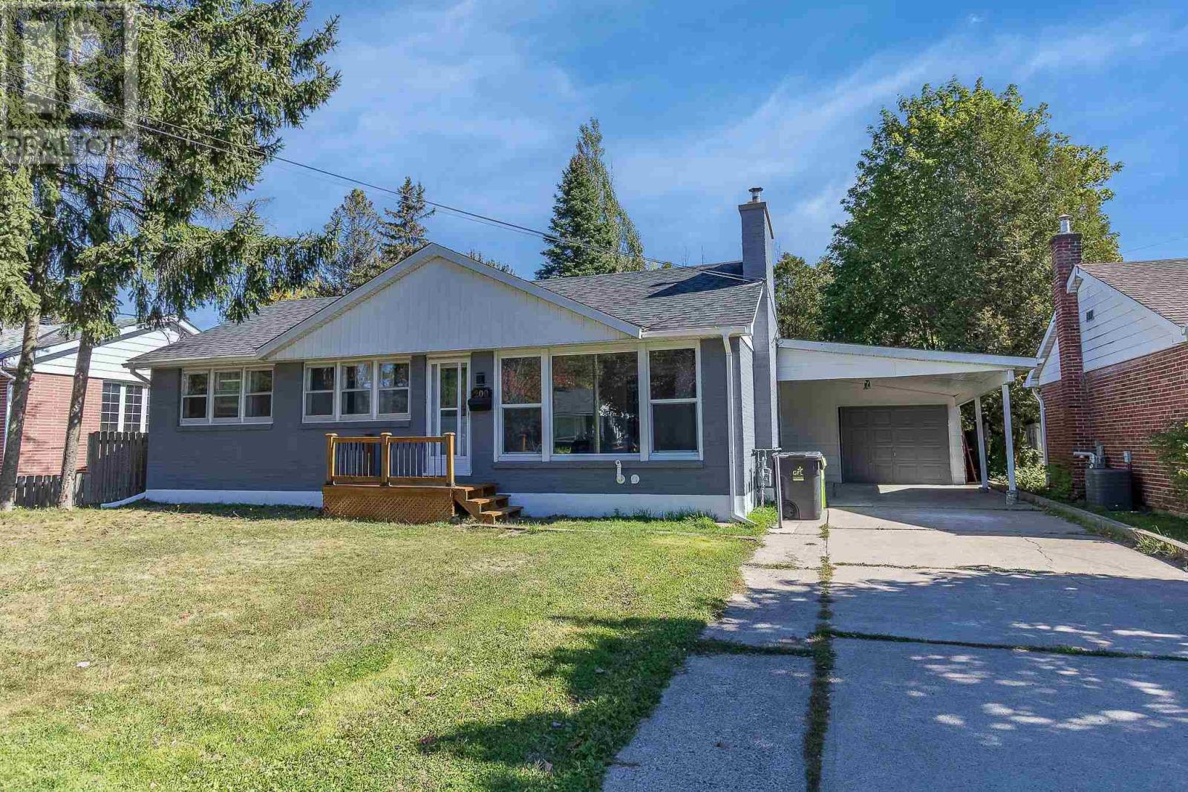
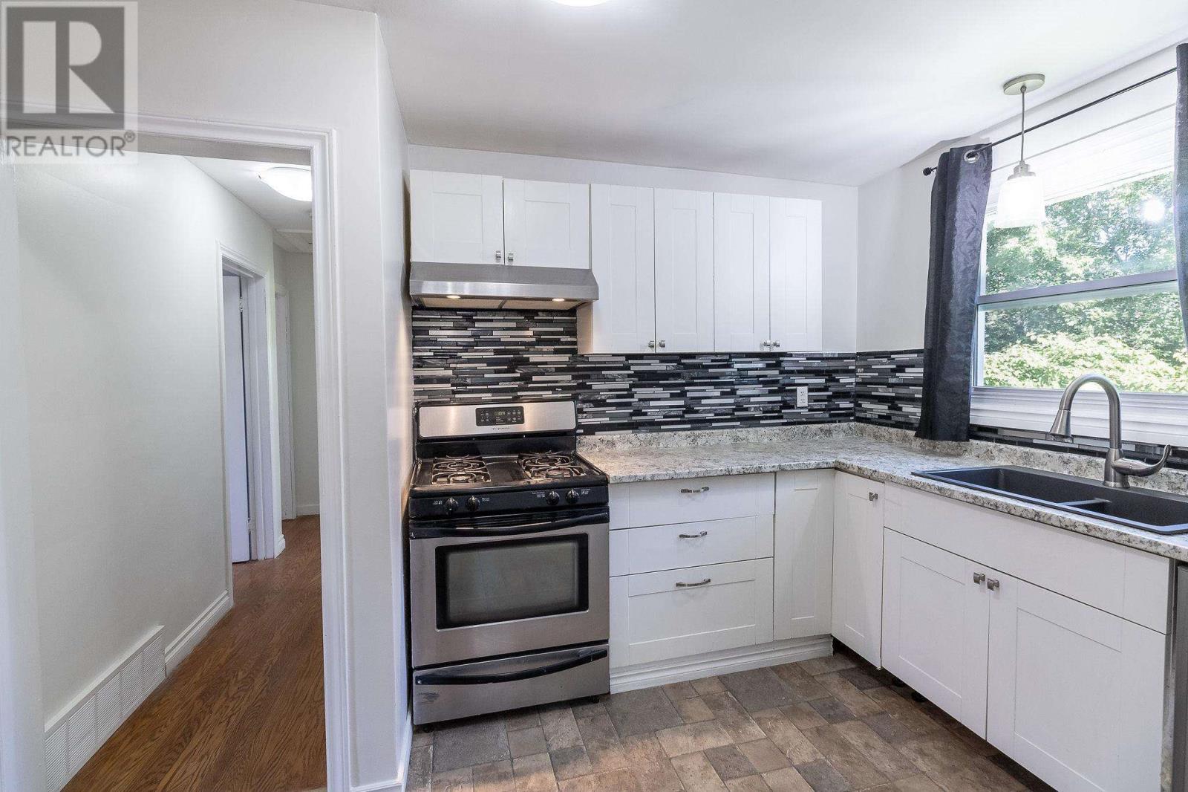
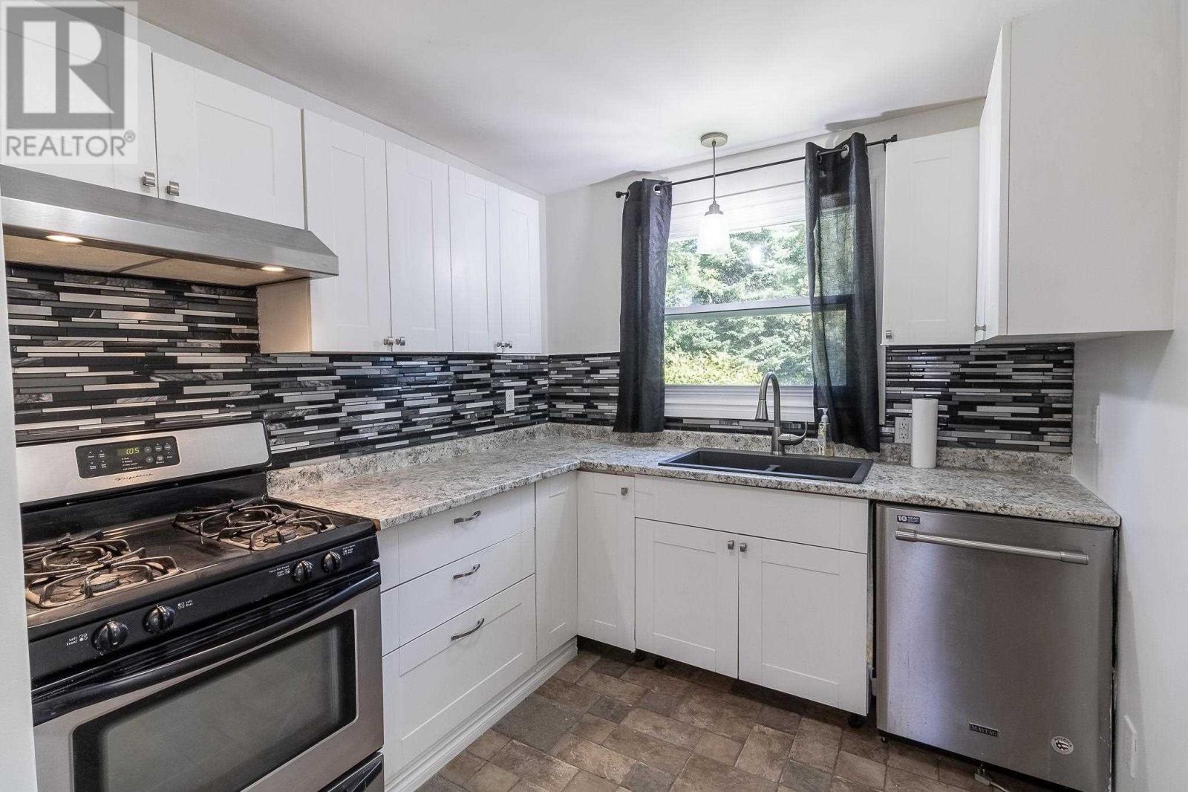
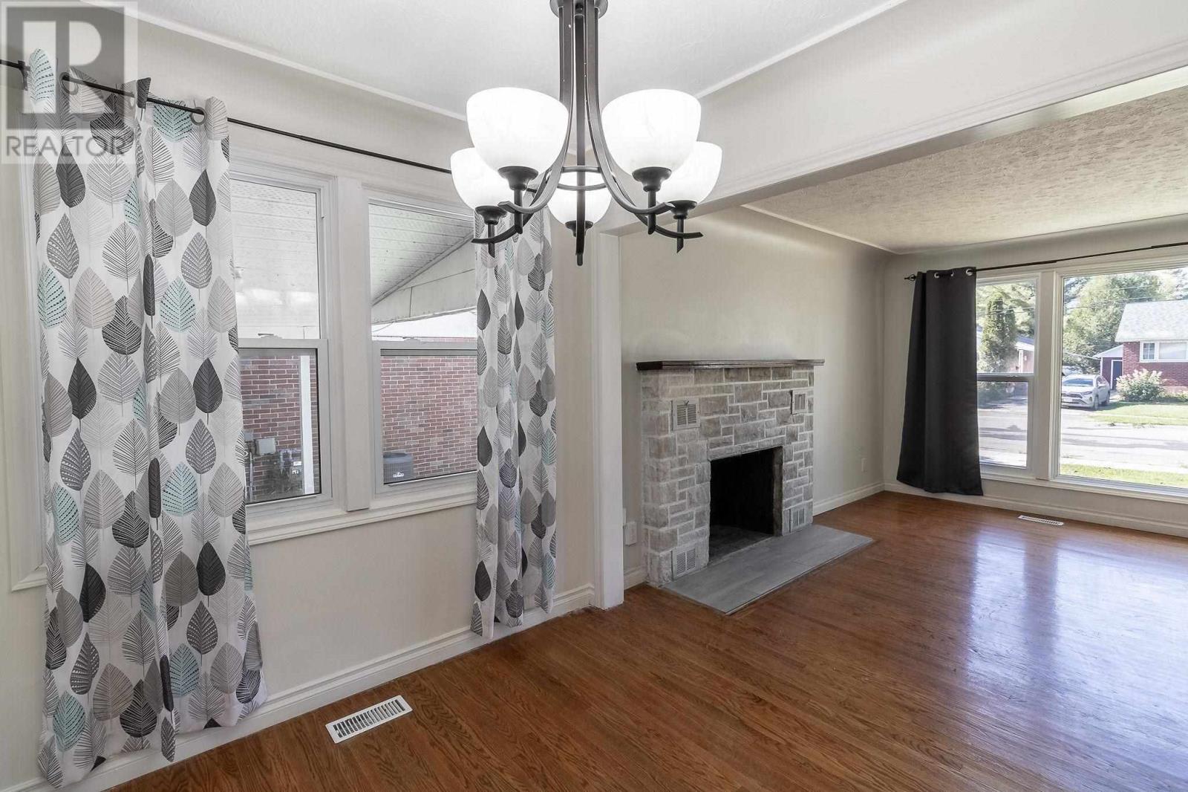
Welcome to this 3 bdrm, 2 bathroom home in a sought after east end neighbourhood. Offering a comfortable layout, hardwood flooring and a gas furnace. One of the standout features is the impressive 213 ft deep lot. providing plenty of outdoor space for gardening, entertaining, or simply enjoying the privacy and room to relax. Recent updates add peace of mind, including shingles on the home approx. 3 years old, along with shingles on the garage and carport replaced 1 year ago. This location is ideal for a convenient, connected lifestyle. Shopping, bus stops, Anna McCrea Public School and Algoma University are all within walking distance, making everyday errands, commuting, and access to nearby amenities easy. Please refer to documents.
Map data © OpenStreetMap contributors
No open houses are scheduled for this home.
Can't make it? Request a private viewing.
| Oct 2, 2026 | $334,900 | ▼ $25,000 |
| Sep 28, 2026 | $359,900 | First recorded price |
Price changes since Sep 28, 2026.
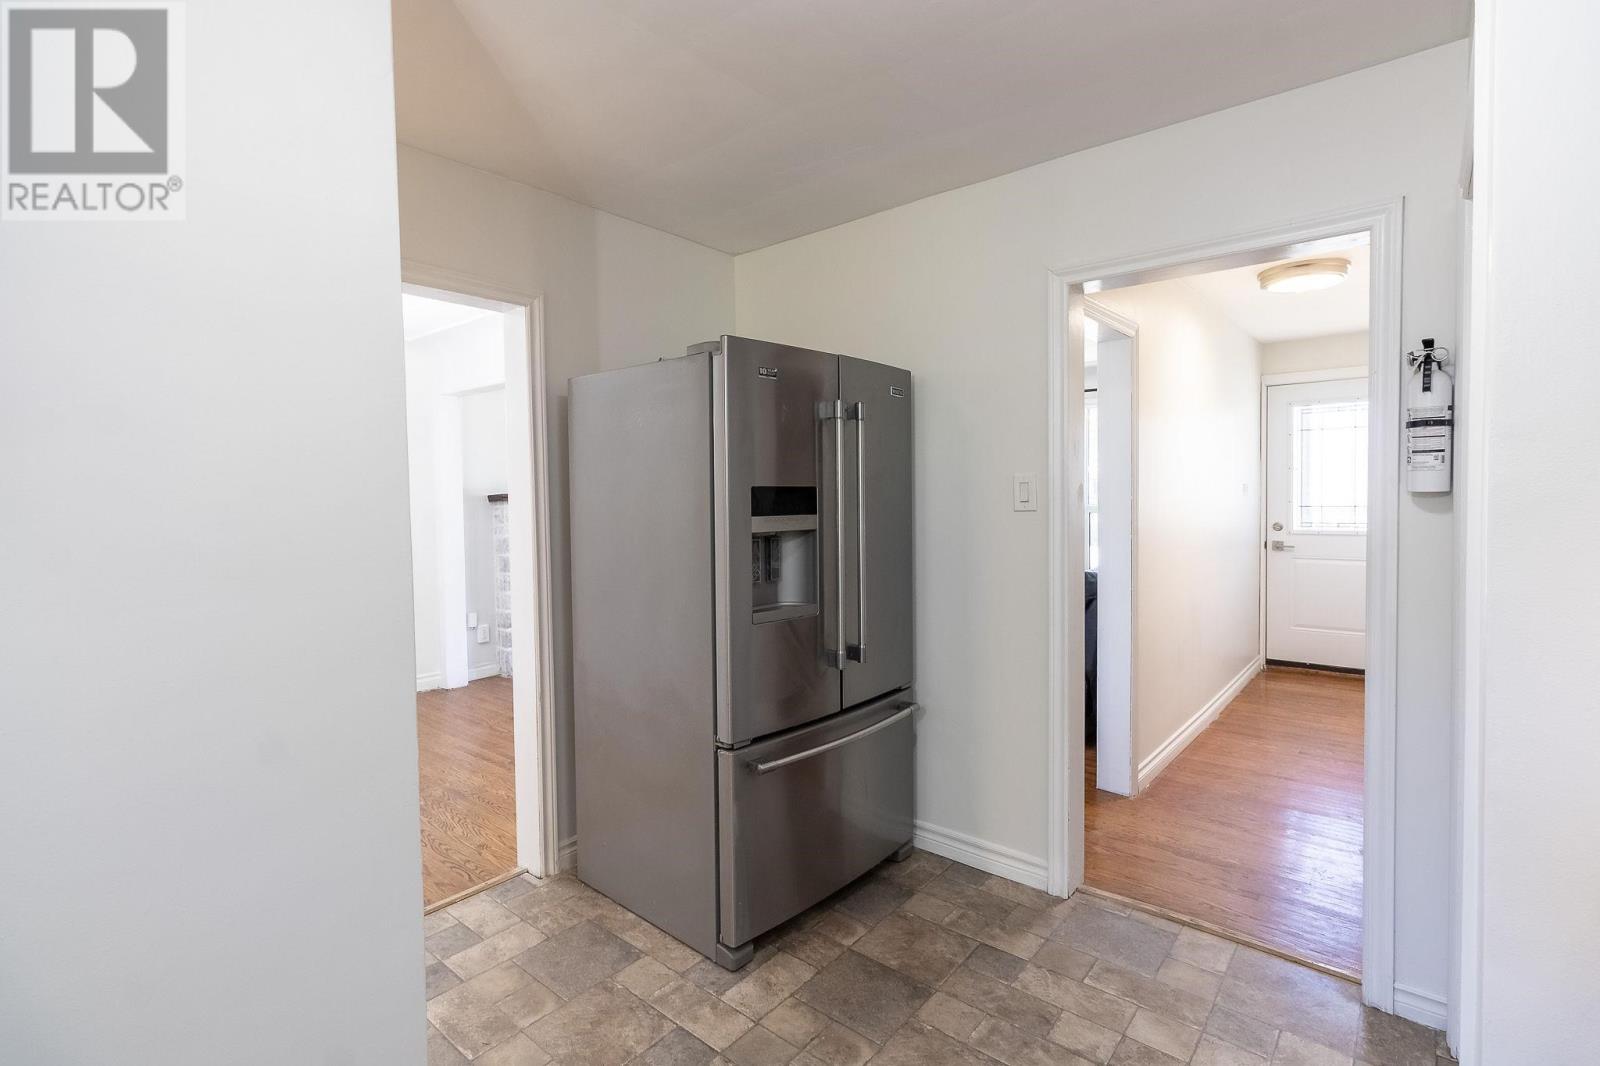
| Kitchen | Main level | 11.6 x 10 |
| Dining room | Main level | 9.5 x 9.1 |
| Living room | Main level | 12.8 x 14 |
| Primary Bedroom | Main level | 11 x 12 |
| Bedroom | Main level | 8.6 x 9.10 |
| Bedroom | Main level | 11 x 9.4 |
| Recreation room | Basement | 12.6 x 11.8 |
| Office | Basement | 11.3 x 11 |
| Bonus Room | Basement | 12.5 x 11.3 |




