 For sale 50
$419,900
3+1 bed2 bath1,319 sq ft
52 Danby Rd
Sault Ste. Marie
1 month agoMLS® SM262281
Century 21 Choice Realty Inc.
25 Village Ct
Sault Ste. Marie, Ontario P6B6J8
For sale· Added
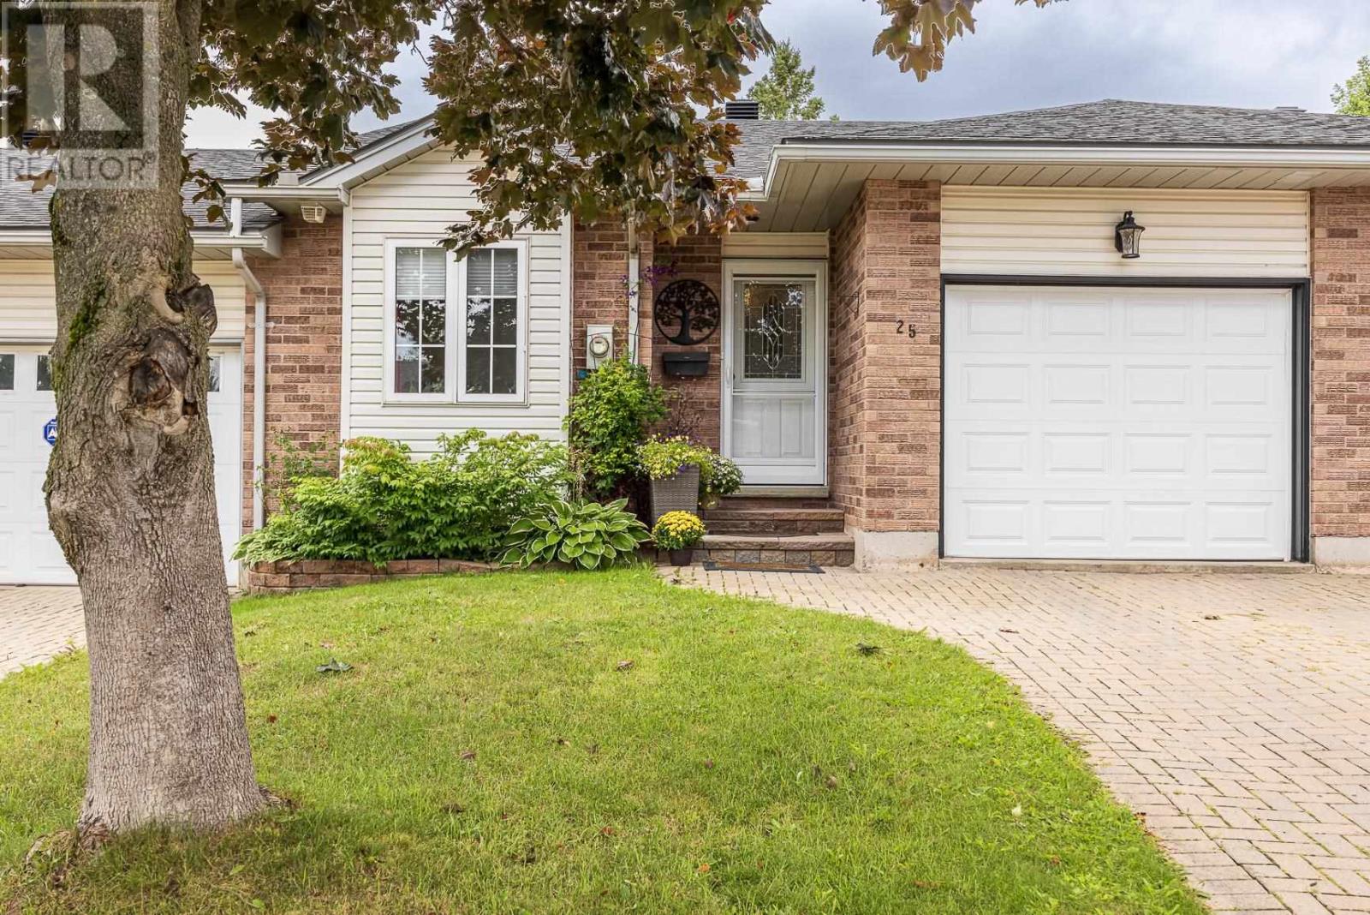
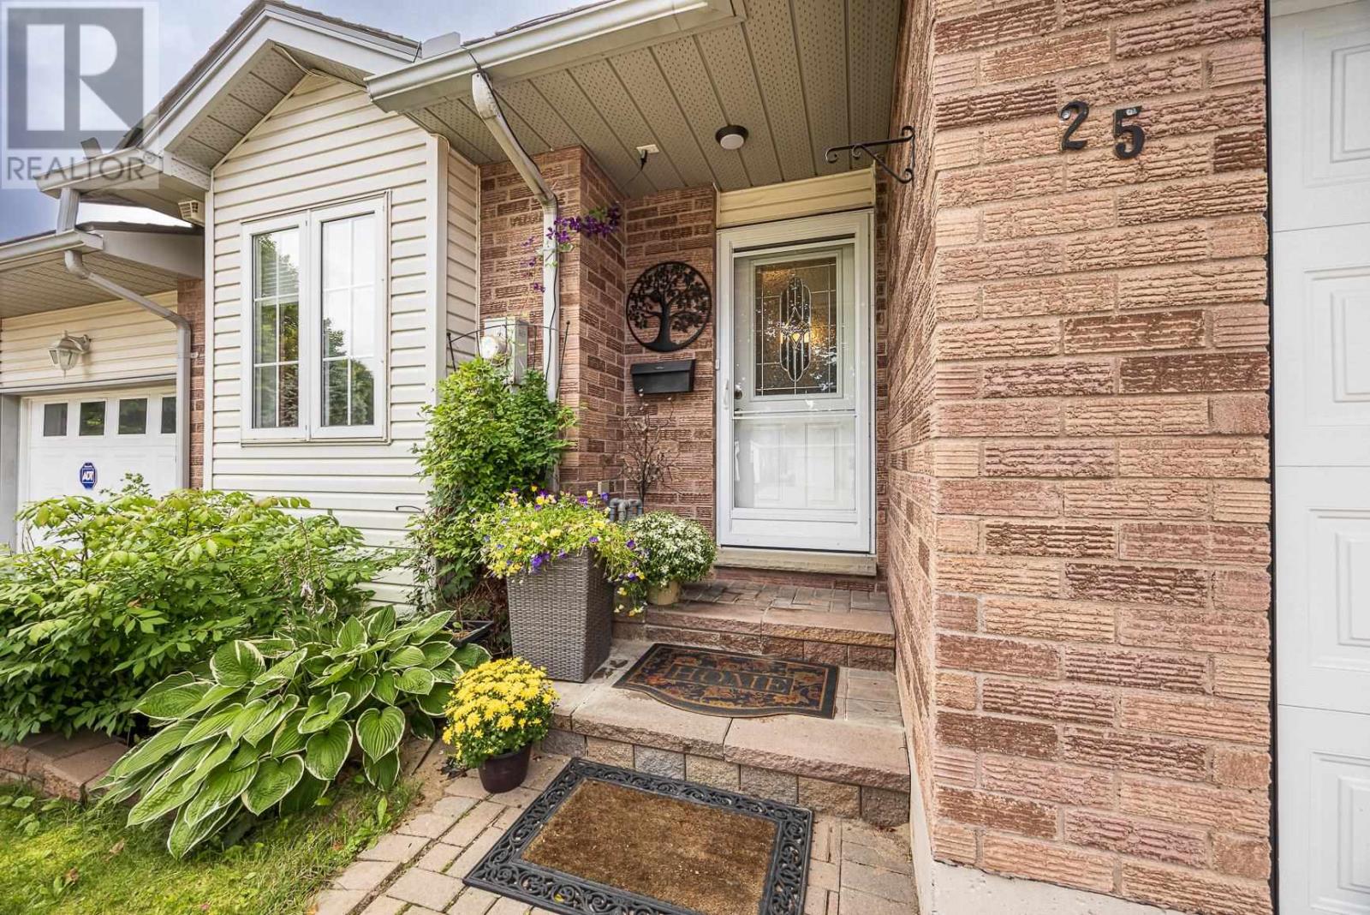
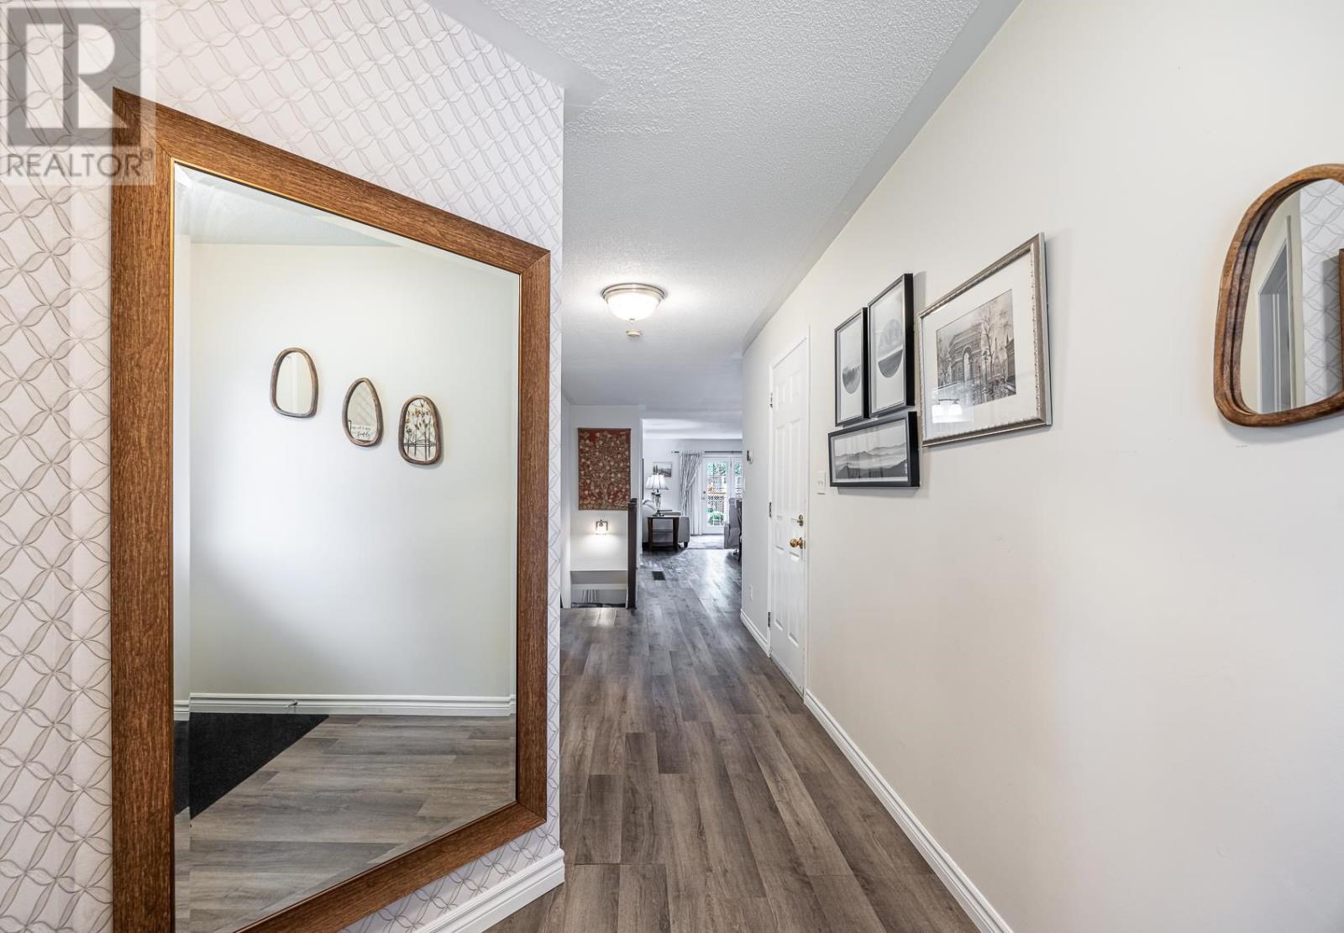
25 Village Court is a fabulous updated middle-unit townhouse that is close to all amenities. The main floor features a classic white cabinetry kitchen with a showstopping quartz countertop waterfall island that flows into the open-concept dining/living area, ideal for entertaining. The spacious primary suite includes a walkthrough closet leading to a private 3-pc ensuite with double sinks. A second bedroom, 4-pce guest bathroom, and a convenient laundry room completes the main level. The basement offers versatile additional space with a rec room, multi-use spaces, storage areas, and another 3-pce bathroom. Additional features include an attached garage for easy entry, deck with awning, storage shed, interlocking brick driveway, durable vinyl plank flooring, 2 additional fireplaces for added ambiance, little yard maintenance, and gas forced-air heating with central A/C. If your looking to downsize and make living easy...Call today and don't miss out!
Map data © OpenStreetMap contributors
No open houses are scheduled for this home.
Can't make it? Request a private viewing.
| Kitchen | Main level | 12 x 9.5 |
| Living room/Dining room | Main level | 22.2 x 14.8 |
| Primary Bedroom | Main level | 13.9 x 12.3 |
| Ensuite | Main level | 8.6 x 5.6 - 3pc |
| Bathroom | Main level | 8.5 x 5.6 |
| Laundry room | Main level | 8.5 x 5.6 |
| Bedroom | Main level | 9.7 x 8.7 - 4pc |
| Recreation room | Basement | 17.8 x 15.2 |
| Other | Basement | 10.8 x 9.9 |
| Storage | Basement | 15.0 x 14.5 |
| Bathroom | Basement | 8.1 x 6.5 - 3pc |
| Other | Basement | 11.1 x 10.5 |