
 For sale 50
$349,900
3 bed3 bath1,806 sq ft
122 Alexandra St
Sault Ste. Marie
28 days agoMLS® SM262555
Century 21 Choice Realty Inc.
157 East Balfour St
Sault Ste. Marie, Ontario P6C1X7
For sale· Added
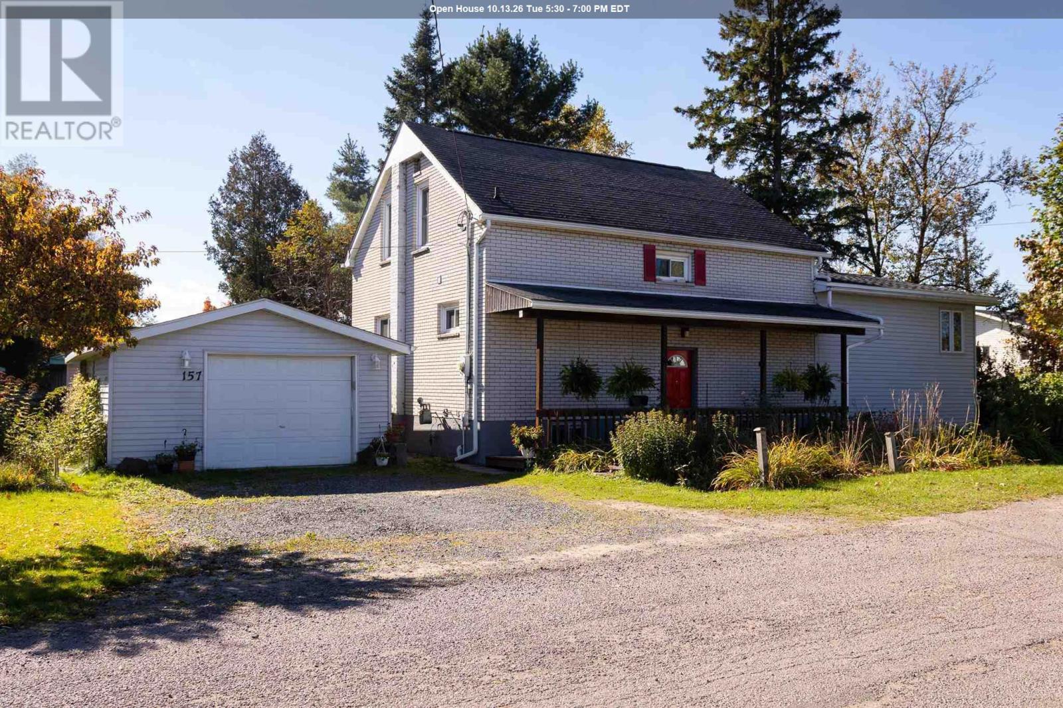
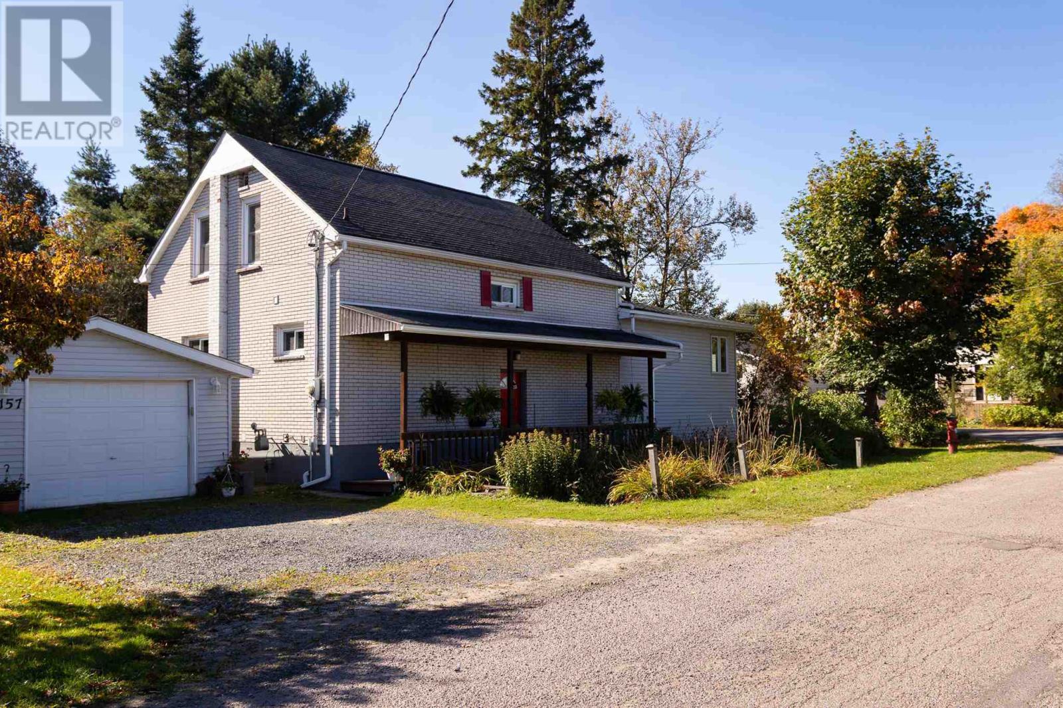
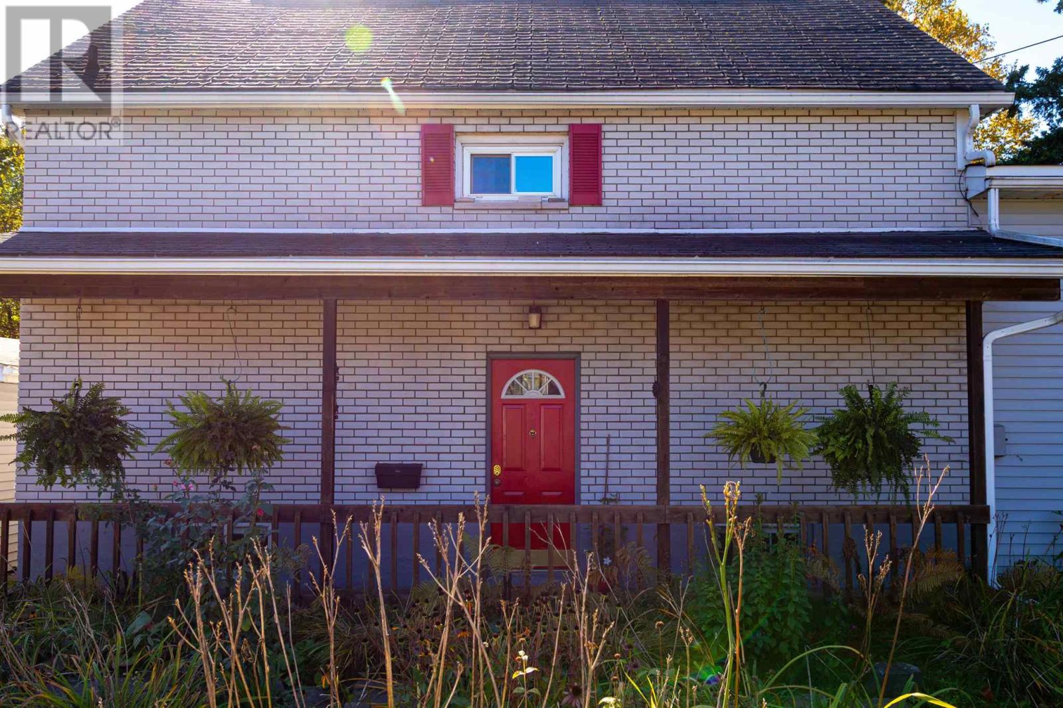
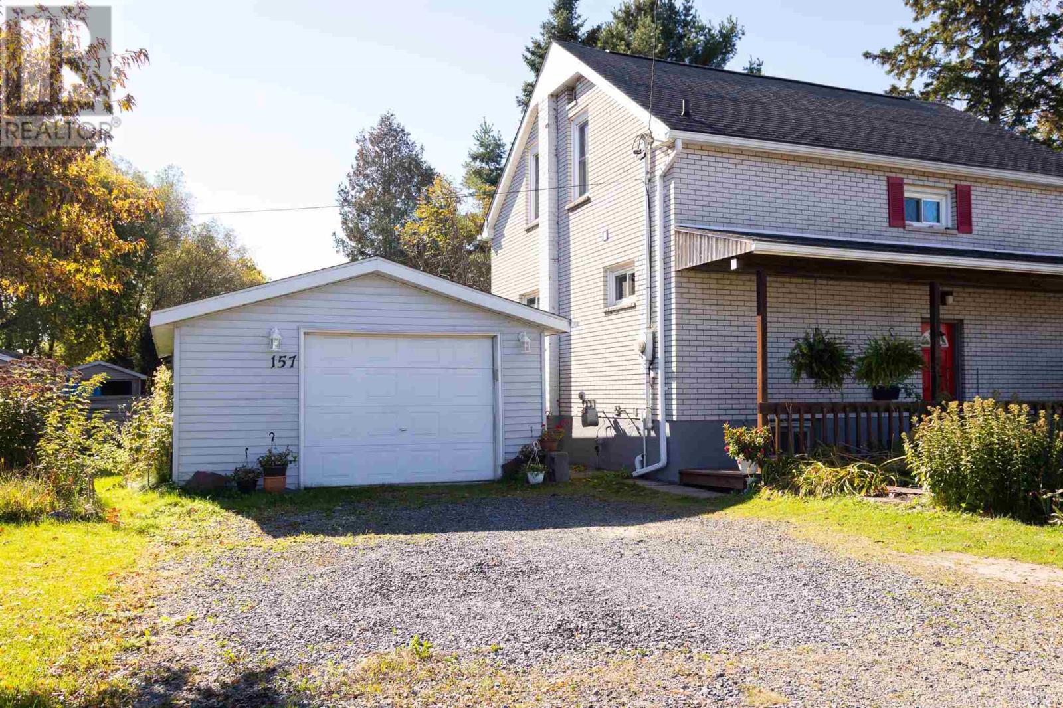
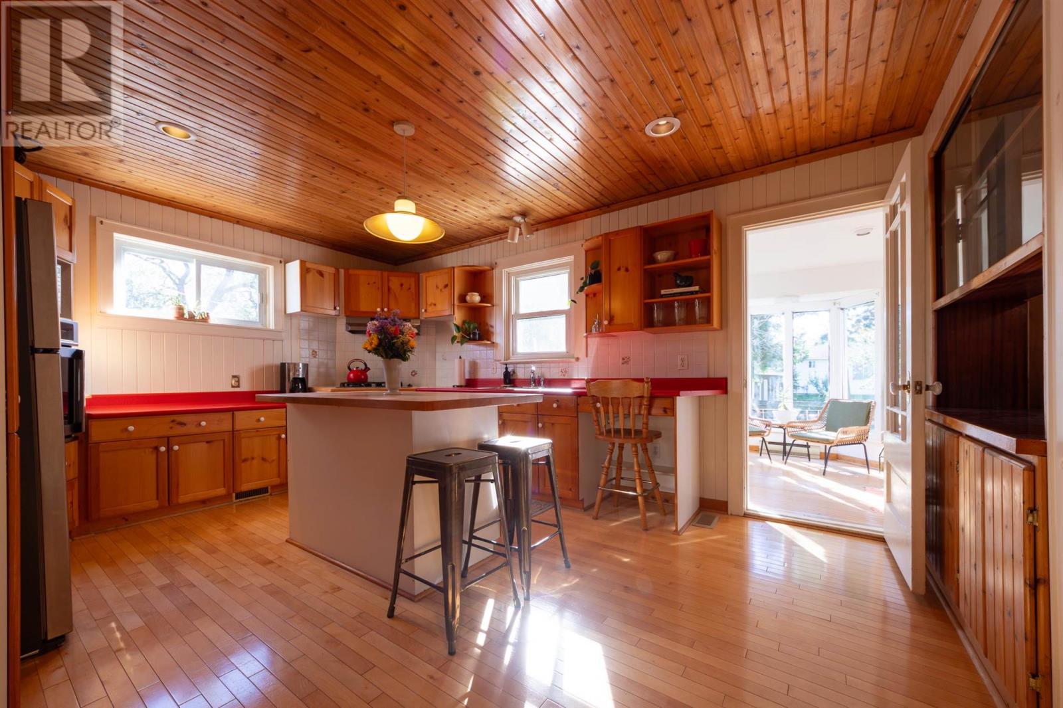
Welcome to 157 East Balfour Street, a beautifully maintained family home located on a quiet, tree-lined street in the West End of Sault Ste. Marie. This charming 5-bedroom, 2.5-bath residence offers an inviting blend of comfort, character, and practicality; perfect for growing families. Step inside to discover a well-laid-out interior featuring spacious living areas filled with natural light. The bright sunroom provides a relaxing space to enjoy your morning coffee while overlooking the property’s beautifully landscaped gardens. A finished basement adds valuable living space, ideal for a family room, play room or additional storage. Outside, the appeal continues with a double lot offering ample space for play, gardening, or an in town homestead. A peaceful creek runs alongside the property, creating a serene natural setting rarely found within city limits. The back deck is perfect for entertaining or quiet evenings outdoors. Additional features include a detached garage, multiple garden sheds, and convenient proximity to both elementary and high schools; all within walking distance. With the benefit of a motivated seller 157 East Balfour could be your new home in a little as a month; contact your Realtor® today!
Map data © OpenStreetMap contributors
Eastern time. Can't make it? Request a private viewing.
| Kitchen | Main level | 16.04 x 12.5 |
| Den | Main level | 10.72 x 12.37 |
| Dining room | Main level | 10.35 x 10.77 |
| Living room | Main level | 19.5 x 12 |
| Sunroom | Main level | 10.4 x 8.4 |
| Primary Bedroom | Main level | 11.63 x 13 |
| Ensuite | Main level | 6.25 x 7.52 |
| Bathroom | Main level | 7 x 10 |
| Bedroom | Second level | 11.5 x 12.8 |
| Bedroom | Second level | 10.8 x 11.4 |
| Bedroom | Second level | 10.7 x 11.4 |
| Bedroom | Second level | 14.5 x 11.4 |
| Recreation room | Basement | 14.53 x 18.38 |
| Utility room | Basement | 8.02 x 18.75 |
| Bonus Room | Basement | 14.84 x 10.15 |




