 For sale 50
$139,999
1 bed1 bath444 sq ft
626 Airport Rd
Sault Ste. Marie
2 months agoMLS® SM262058
Royal LePage® Northern Advantage
257 Alexandra Street
West, Sault Ste Marie, Ontario P6A1J7
For sale· Added
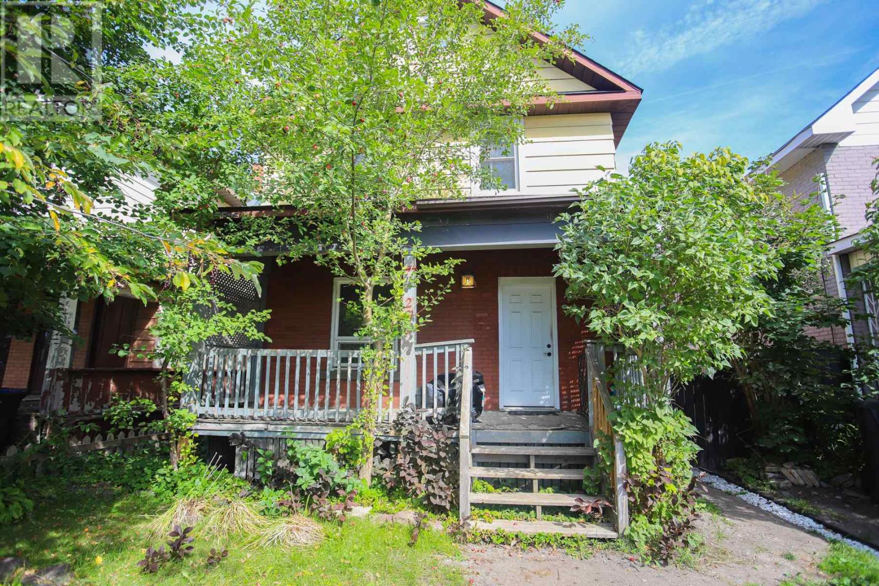
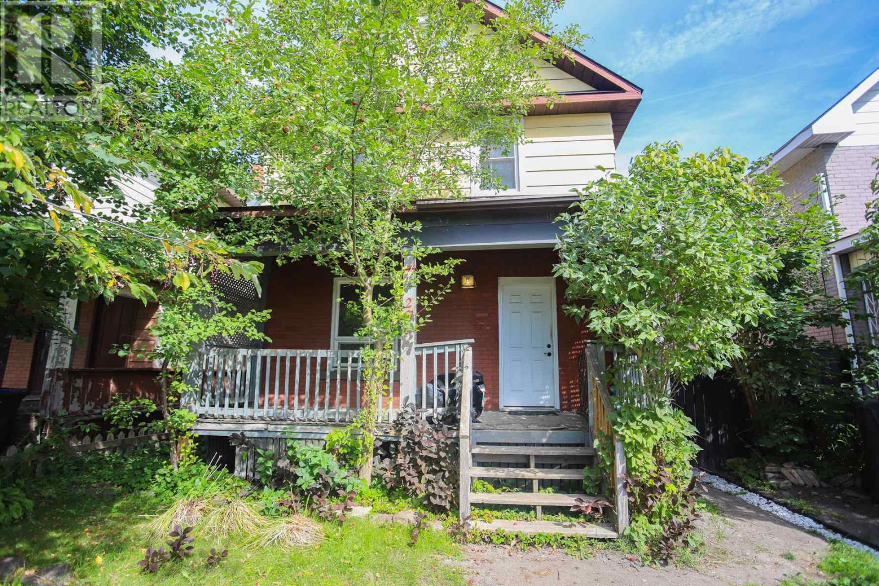
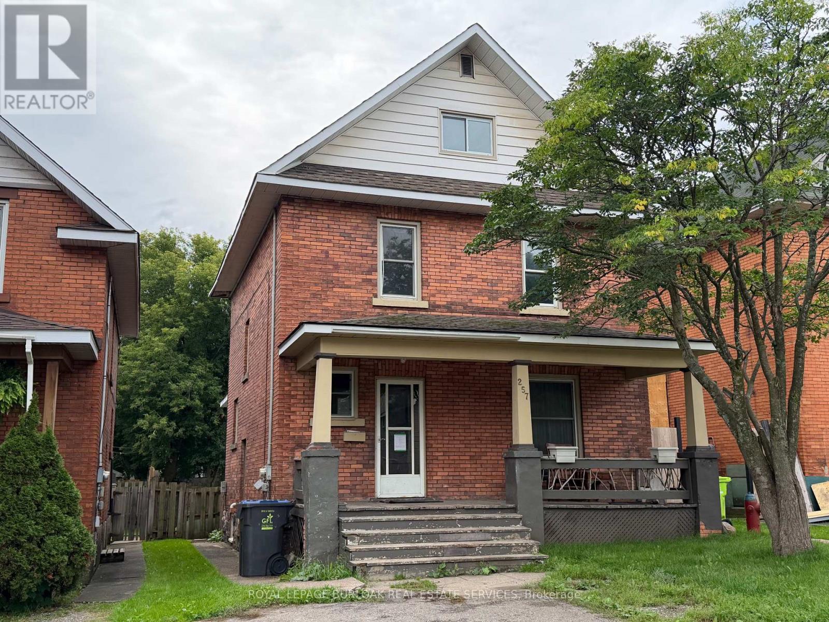
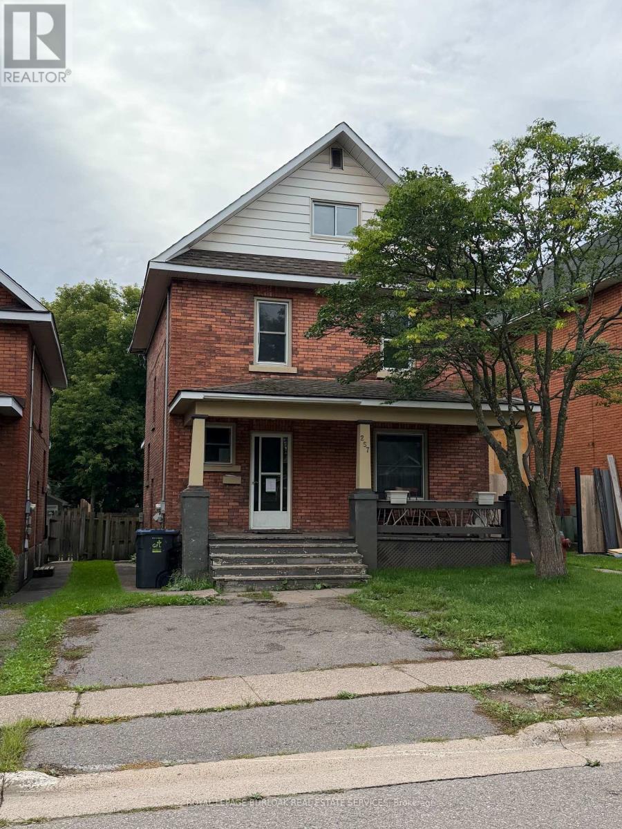
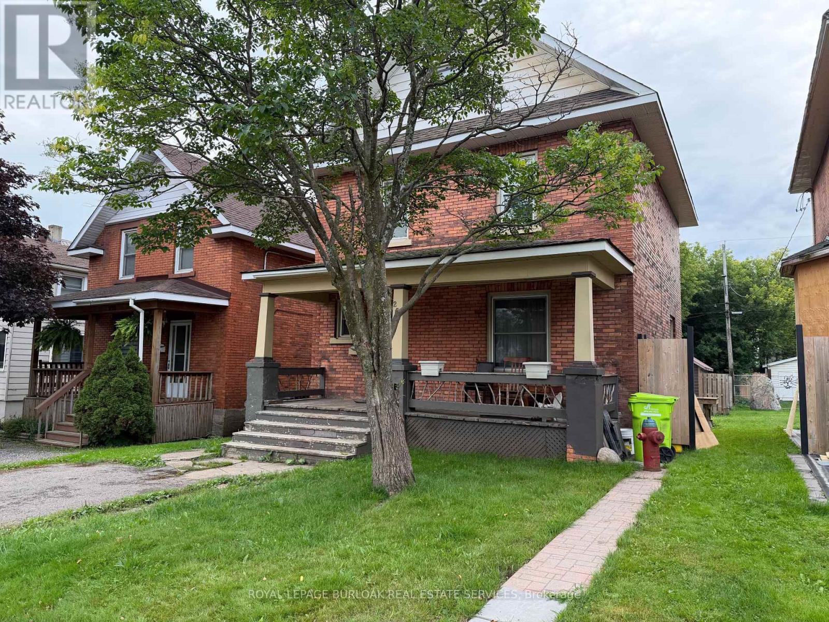
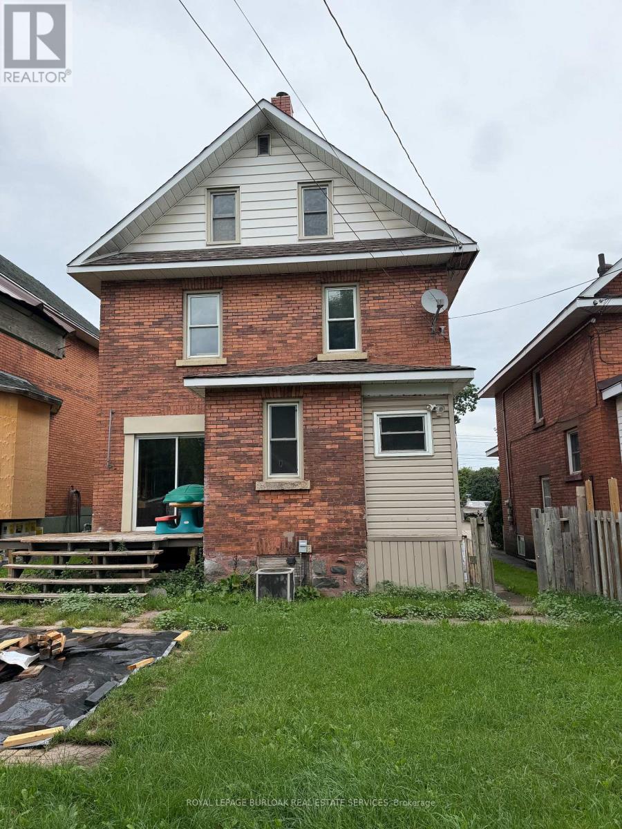
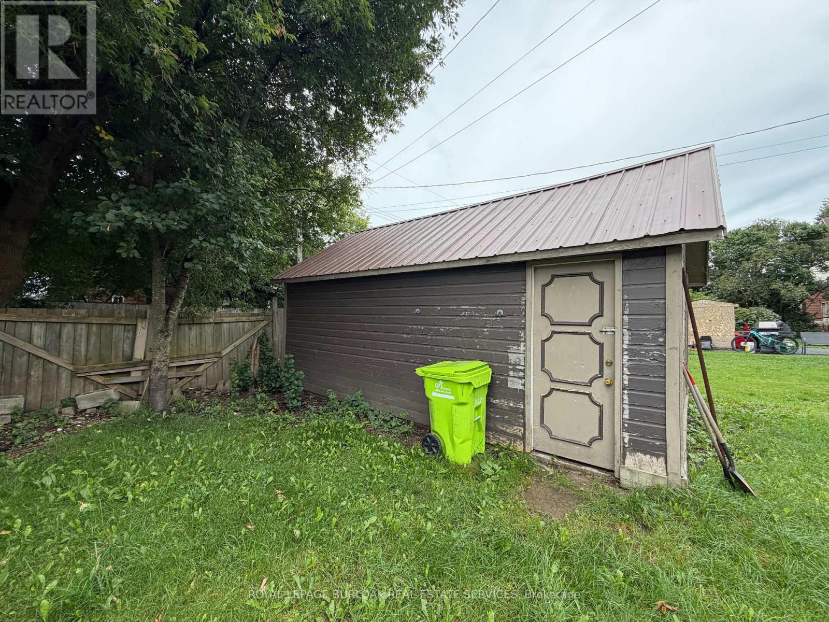
Character, charm and opportunity await at 257 Alexandra St! This 5-bedroom home offers plenty of room for a growing family, first-time buyer, or investor, with well-proportioned rooms and the timeless character that gives older homes their unique appeal. While the property would benefit from some clean-up and TLC, it presents an excellent opportunity for a buyer looking to add their own touches and unlock its potential. Outside, the detached 13' x 21' garage provides convenient storage and workspace. If you're looking for a property with character, versatility, and plenty of potential, 257 Alexandra St is ready for its next chapter!
Map data © OpenStreetMap contributors
No open houses are scheduled for this home.
Can't make it? Request a private viewing.
| Foyer | Ground level | 3.78 x 1.85 m |
| Bathroom | Second level | 0 x 0 m |
| Laundry room | Basement | 0 x 0 m |
| Utility room | Basement | 7.32 x 6.1 m |
| Living room | Ground level | 3.66 x 3.66 m |
| Bathroom | Basement | 0 x 0 m |
| Dining room | Ground level | 3.96 x 3.05 m |
| Kitchen | Ground level | 3.25 x 2.97 m |
| Bathroom | Ground level | 0 x 0 m |
| Primary Bedroom | Second level | 4.22 x 3.81 m |
| Bedroom | Second level | 3.81 x 3.3 m |
| Bedroom | Second level | 4.22 x 2.95 m |
| Bedroom | Second level | 3.3 x 3 m |
| Bedroom | Second level | 3.3 x 2.87 m |