 For rent 50
$3,900/mo
3+1 bed3 bath1,800 sq ft
4 Parkdale Dr
Sault Ste. Marie
4 months agoMLS® SM261091
Royal LePage® Northern Advantage
27 Plummer Ct
Sault Ste. Marie, Ontario P6B6E4
For rent· Added
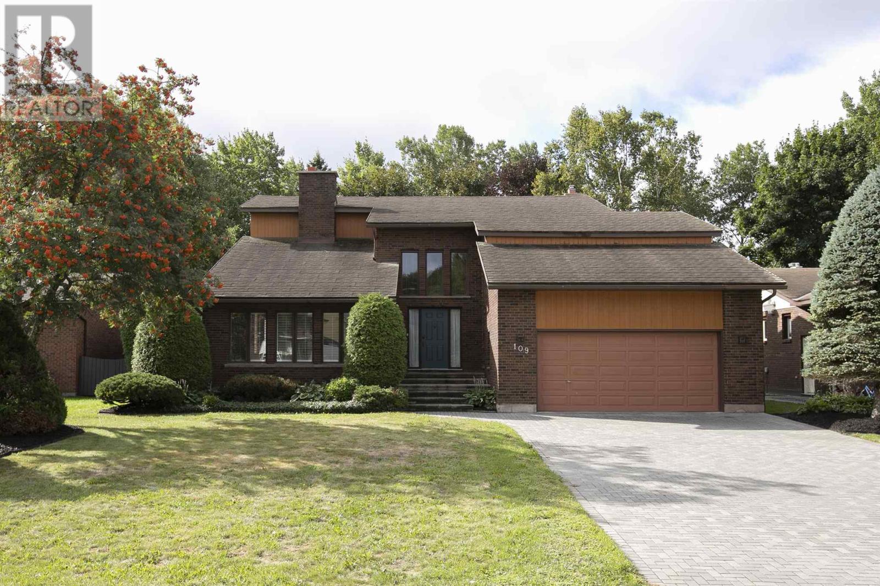
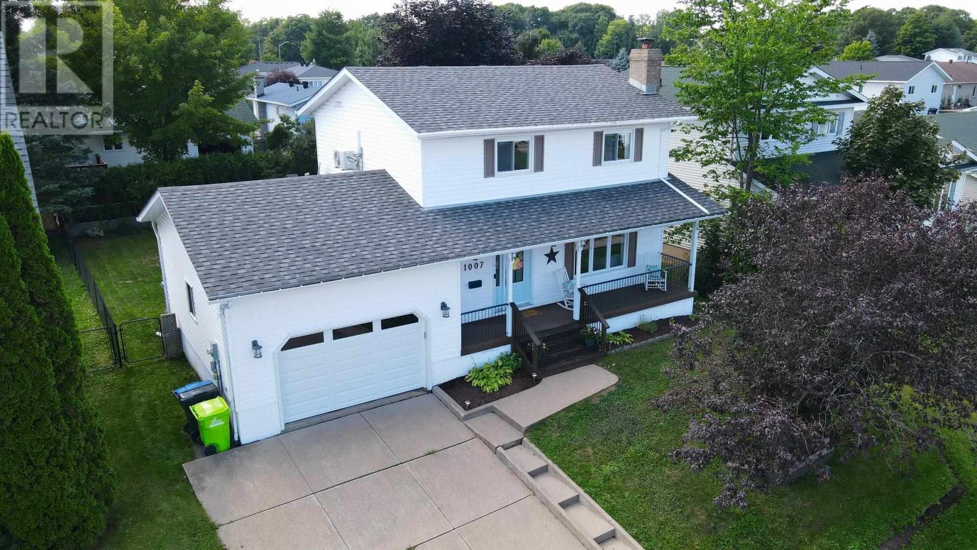
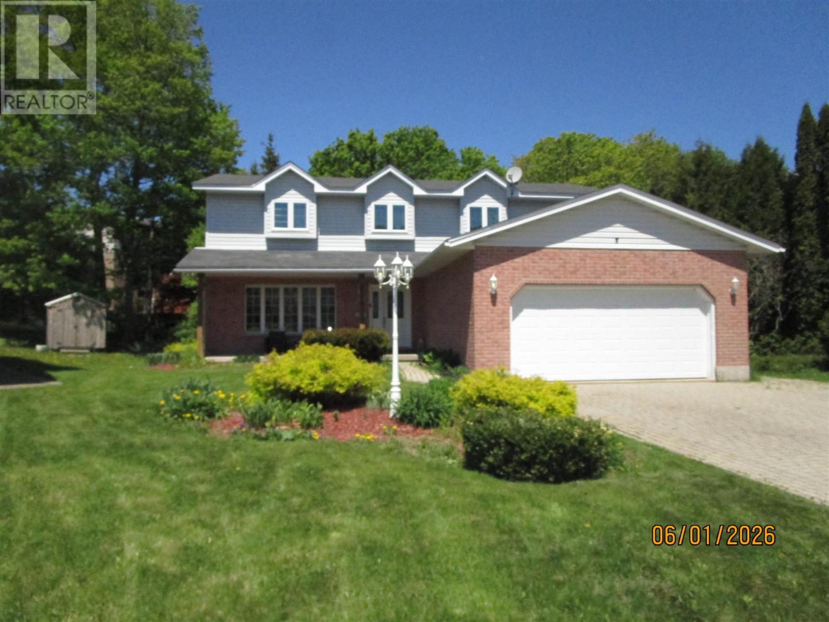
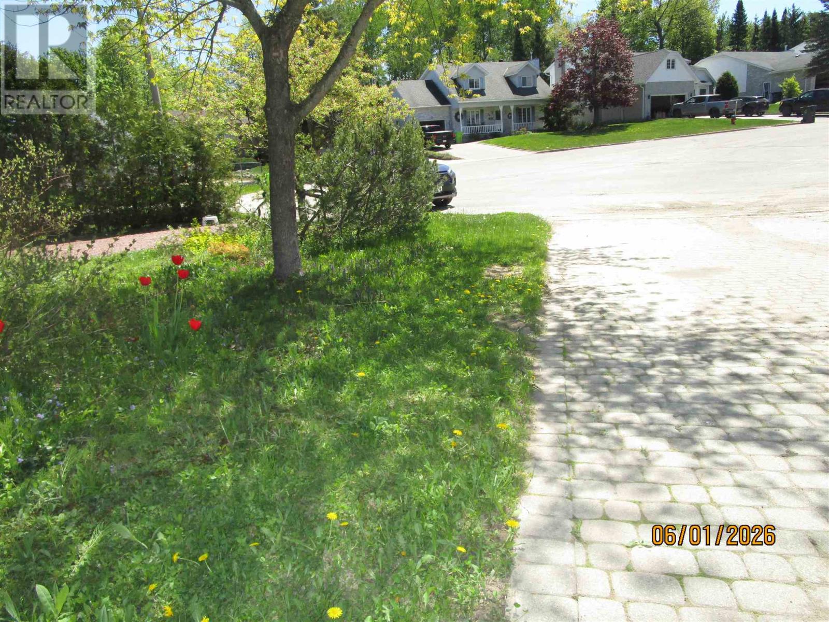
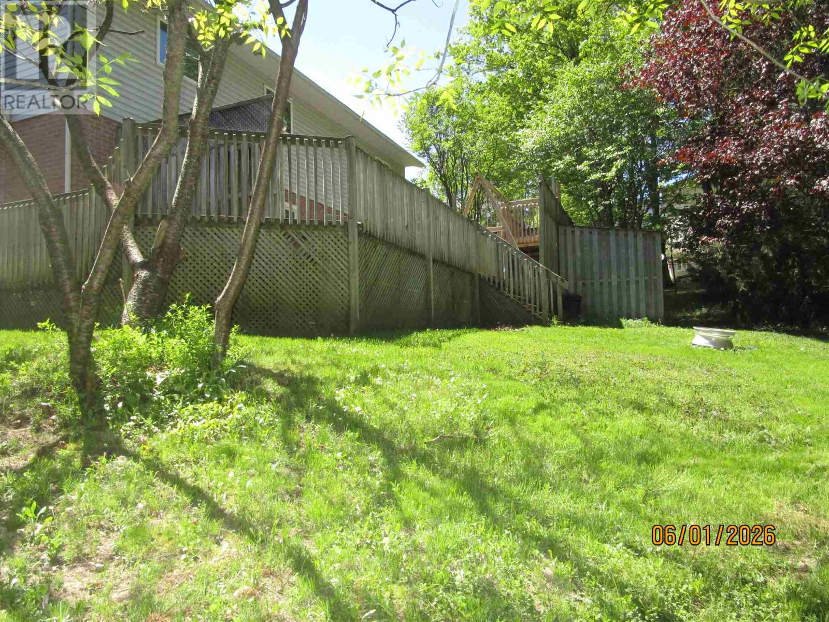
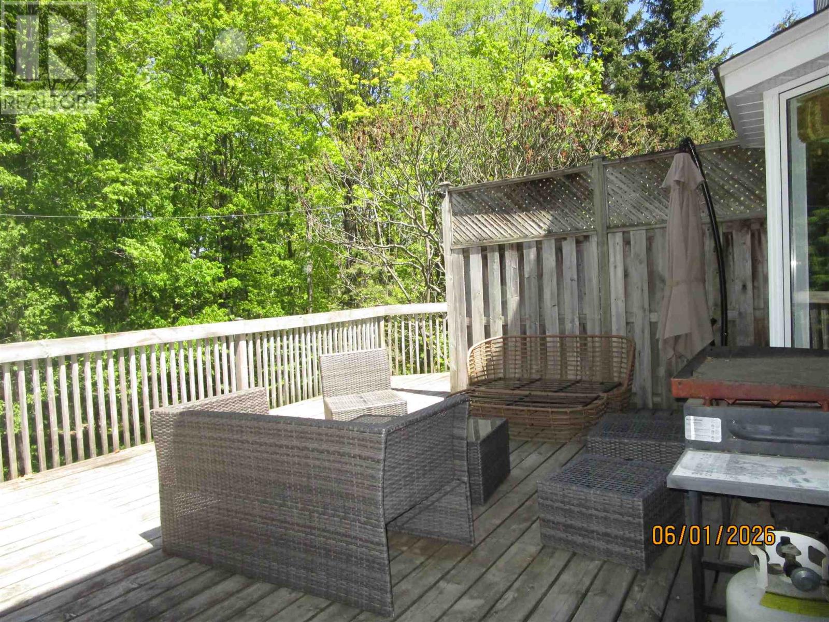
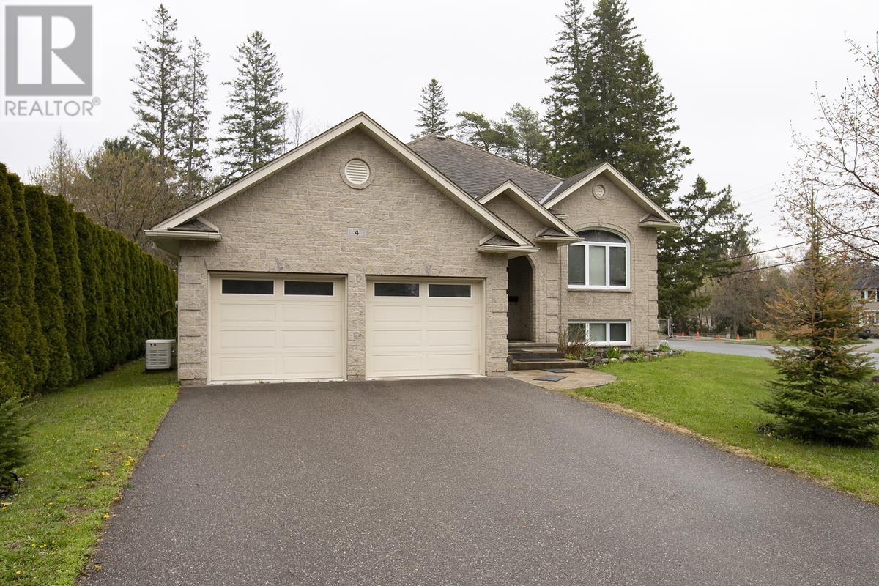
A double wide interlocking brick driveway leading to the 4+1 bedroom, 2-storey home backing onto a ravine lot offering plenty of privacy. 4 baths and Sauna. Primary bedroom offers walk-in closet and full ensuite with large corner jacuzzi tub. Hardwood flooring throughout most of the main floor which features all common rooms including breakfast counter, formal dining room, family room with gas fireplace. Patio doors onto multi-tiered deck overlooking the back yard. Extras include A/C, central vac, sauna and main floor laundry. The double attached garage has a separate access to the fully finished basement which could lend itself to be an In-Law suite.
Map data © OpenStreetMap contributors
No open houses are scheduled for this home.
Can't make it? Request a private viewing.
| Kitchen | Main level | 10 x 18 |
| Dining room | Main level | 10 x 11 |
| Living room | Main level | 13 x 16 |
| Family room | Main level | 13 x 16 |
| Laundry room | Main level | 9 x 9 |
| Foyer | Main level | 6 x 12 |
| Primary Bedroom | Second level | 13 x 15 |
| Bedroom | Second level | 10 x 13 |
| Bathroom | Second level | 10 x 12 |
| Bedroom | Second level | 10 x 12 |
| Recreation room | Basement | 13 x 22 |
| Office | Second level | 11 x 11 |
| Bathroom | Main level | 1 -2pce |
| Bathroom | Second level | 1-4pce |
| Ensuite | Second level | 1-4pce |