
 For sale 50
$259,900
1,448 sq ft
26 Wallace Ter
Sault Ste. Marie
26 days agoMLS® SM262579
Century 21 Choice Realty Inc.
291 St. Patrick St
Sault Ste. Marie, Ontario P6C3S7
For sale· Added
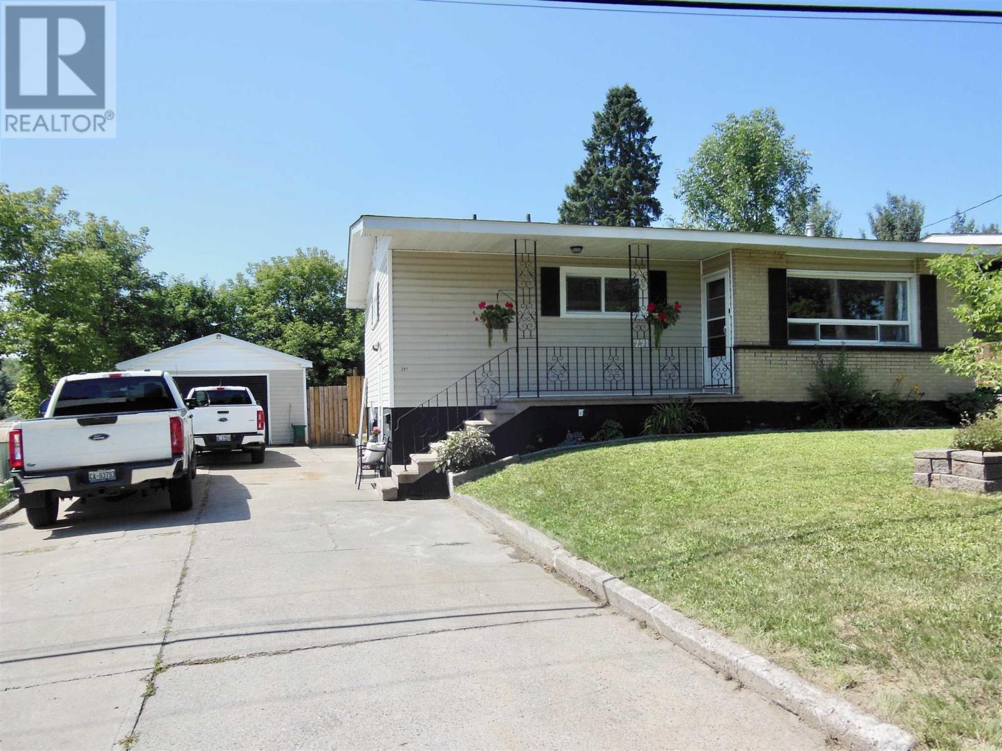
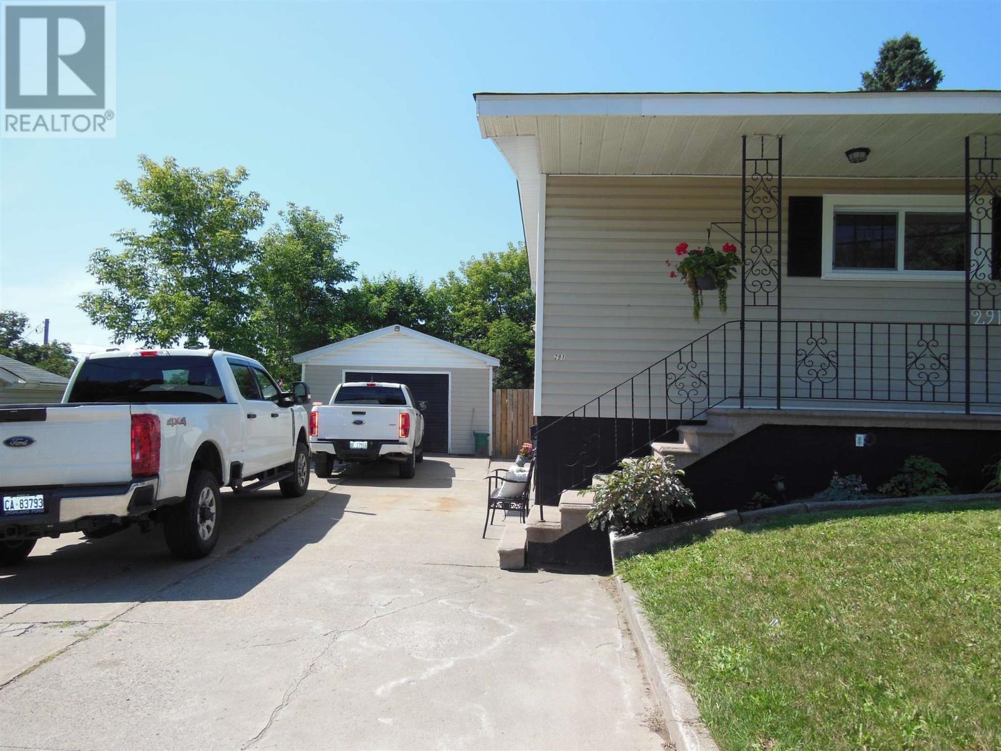
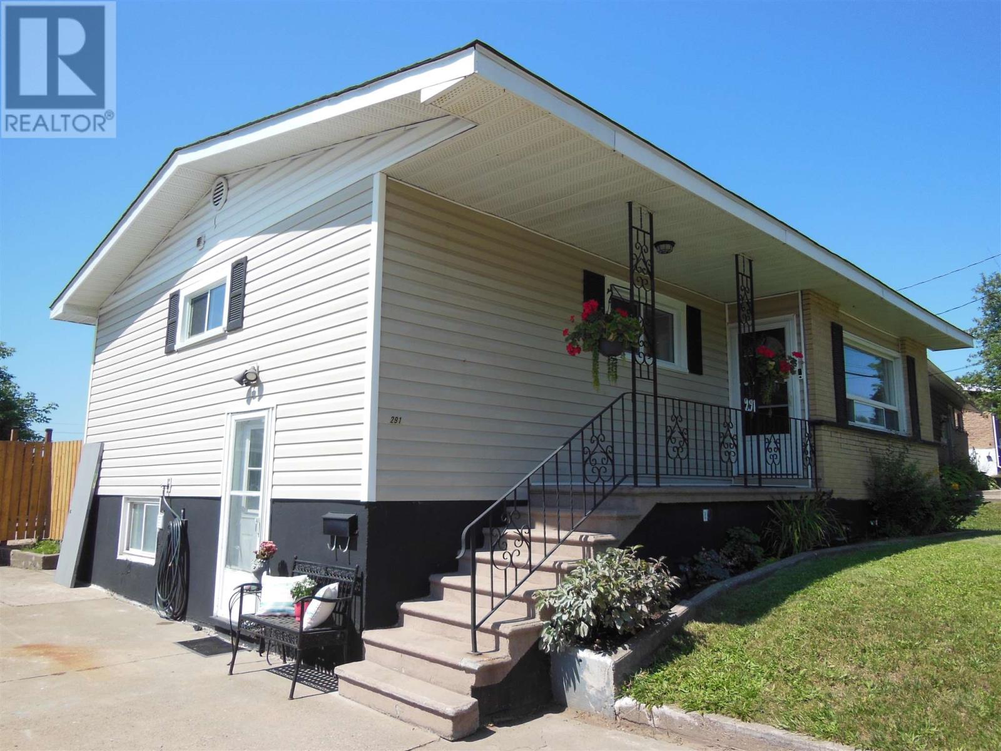
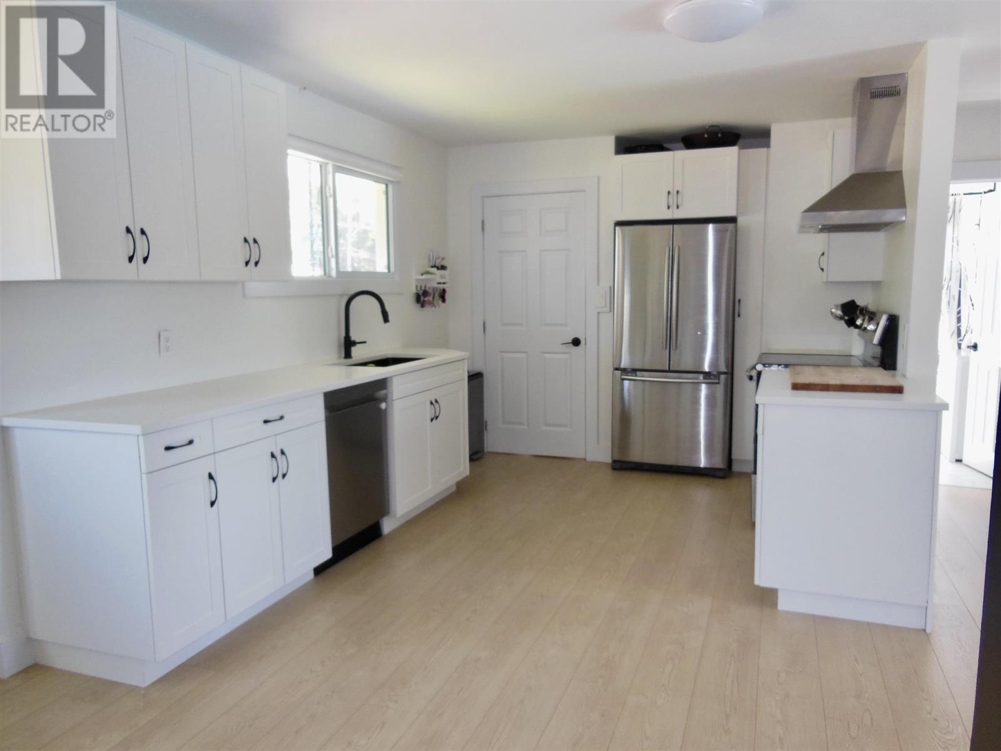
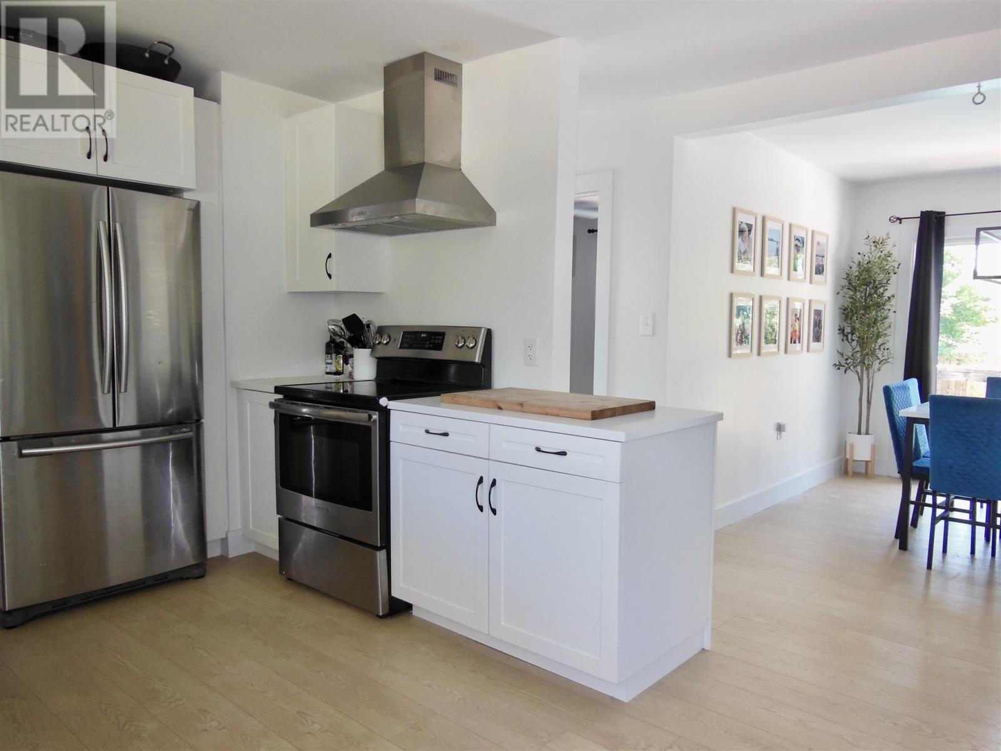
Welcome to this beautifully updated 2 bedroom home featuring modern finishes upstairs and down. The white kitchen cabinetry with stone tops and newer appliances will immediately impress you when you walk into this gem. The open concept kitchen, dining and living areas create a bright and inviting space. There are convenient patio doors leading to a deck which overlooks a sparkling inground swimming pool and a private, fenced rear yard. The home offers a newer kitchen (2025), two updated bathrooms, laundry room (2026), newer flooring throughout, new shingles (2026), newer gas forced-air furnace & central air. (2023) Additional features include a party-sized recroom with gas fireplace, a double concrete driveway, a 1.5 car garage and a deep lot. A move-in ready home with thoughtful updates both inside and out!
Map data © OpenStreetMap contributors
No open houses are scheduled for this home.
Can't make it? Request a private viewing.
| Kitchen | Main level | 9.8 x 11.8 |
| Dining room | Main level | 10.4 x 9.7 |
| Living room | Main level | 13 x 15.2 |
| Primary Bedroom | Main level | 11 x 13.7 |
| Bedroom | Main level | 10 x 10 |
| Bathroom | Main level | 4 PC |
| Recreation room | Basement | 14.6 x 21.9 |
| Laundry room | Basement | 8.5 x 14.7 |
| Utility room | Basement | 7.6 x 20.5 |




