
 For sale 50
$349,900
3 bed3 bath1,806 sq ft
122 Alexandra St
Sault Ste. Marie
28 days agoMLS® SM262555
Century 21 Choice Realty Inc.
31 East Balfour St
Sault Ste. Marie, Ontario P6C1W9
For sale· Added
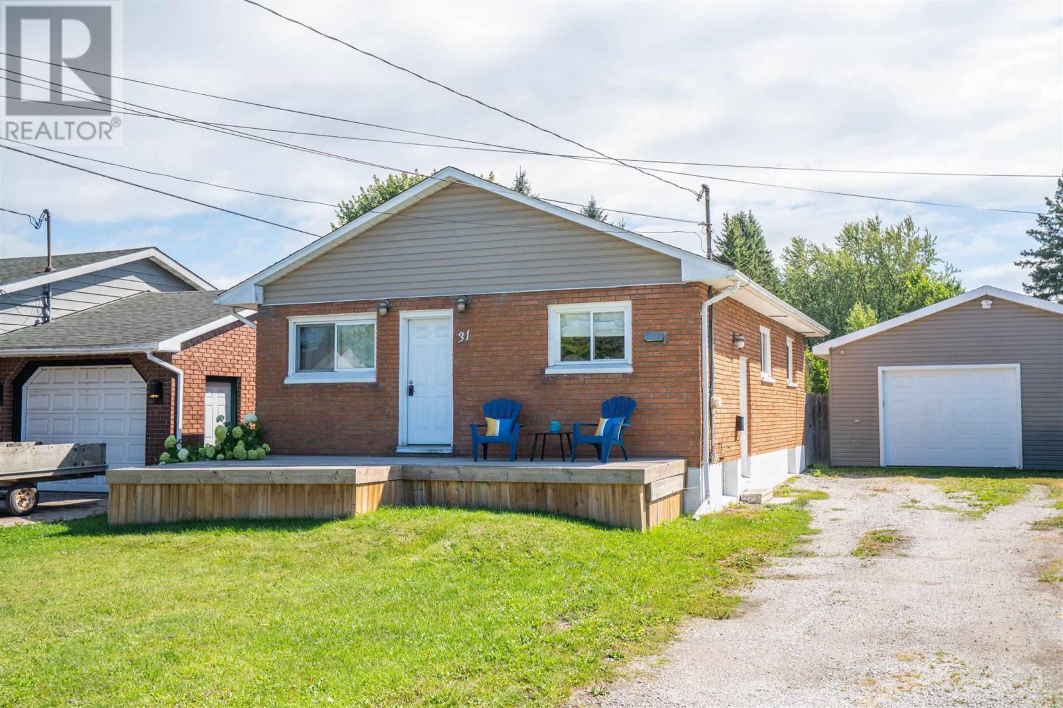
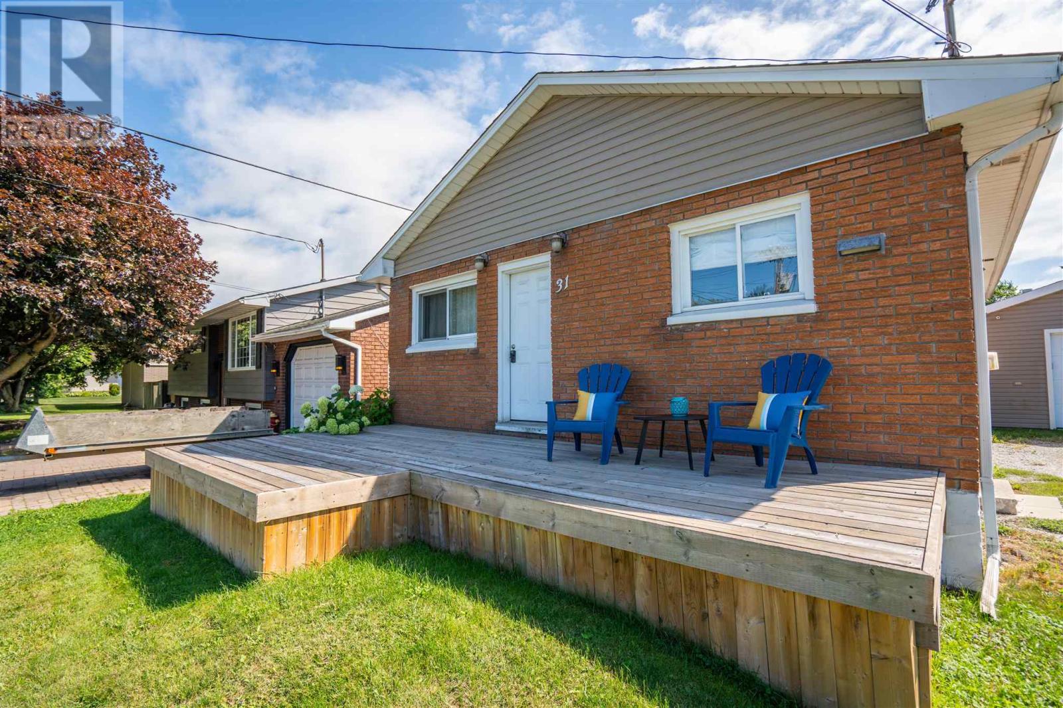
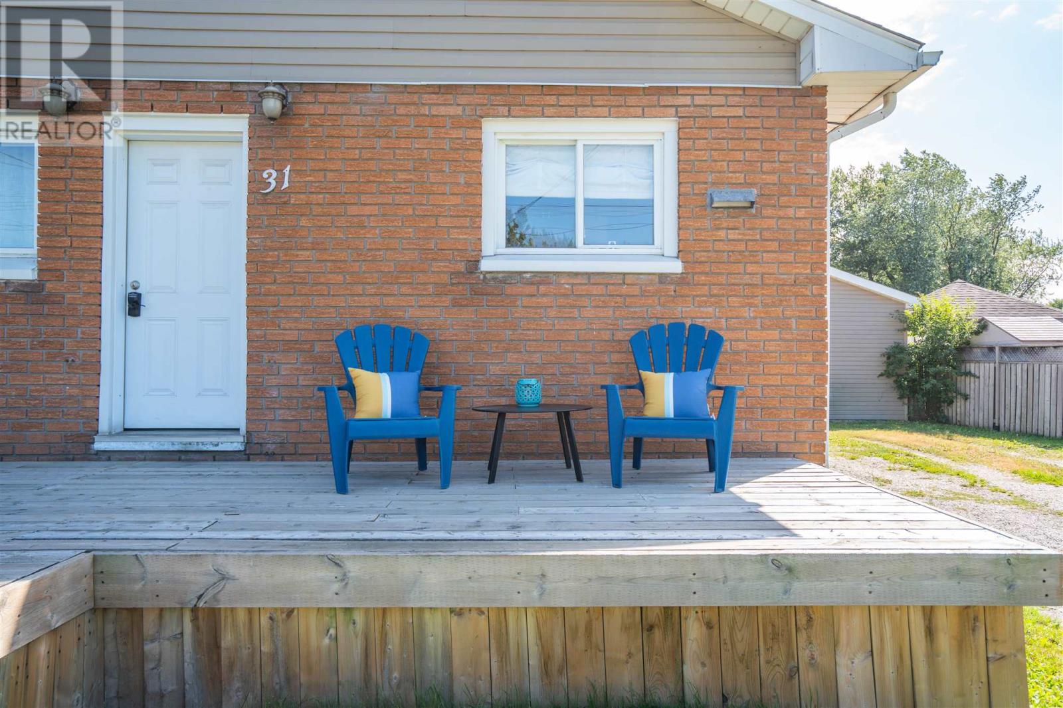
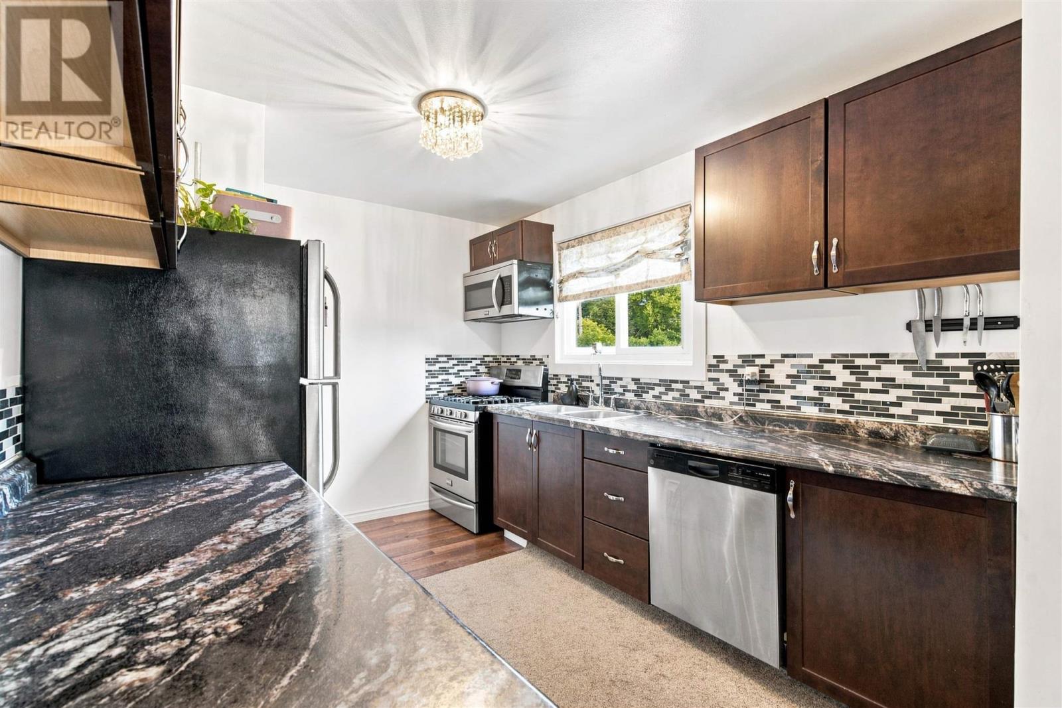
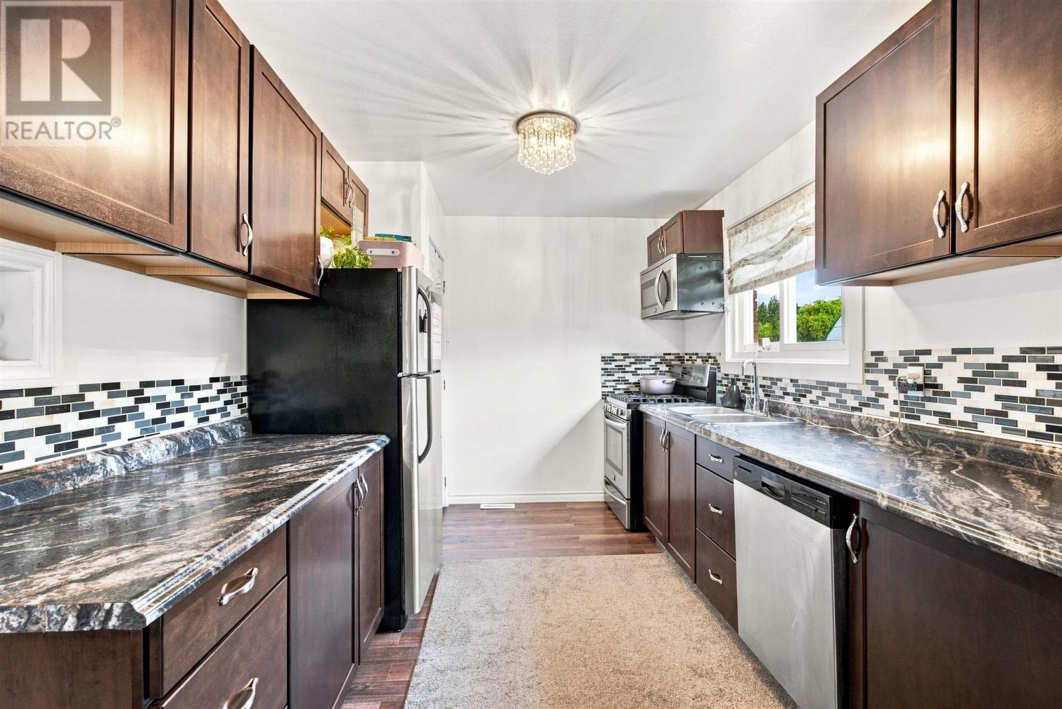
Looking for a move-in ready home with a great garage and room to grow? This west-end 3-bedroom bungalow checks all the boxes! The bright and welcoming main floor features easy-care laminate flooring throughout, along with a spacious galley-style kitchen offering plenty of workspace and a gas stove. The lower level provides excellent future potential with large windows, good ceiling height, a bathroom rough-in and partitioned spaces ready to finish to suit your needs. Enjoy year-round comfort with gas heat and central air. Outside, the fully fenced yard and double-wide driveway lead to a standout feature, the heated 24' x 27' detached shop, complete with a Lennox heater and new garage door in 2025. Conveniently located near an elementary school, daycare and Brookfield Park, this is a great opportunity for first-time buyers, downsizers or anyone looking for an affordable home with extra space inside and out. Book your viewing today!
Map data © OpenStreetMap contributors
No open houses are scheduled for this home.
Can't make it? Request a private viewing.
| Sep 17, 2026 | $345,000 | ▼ $14,900 |
| Sep 9, 2026 | $359,900 | First recorded price |
Price changes since Sep 9, 2026.
| Dining room | Main level | 11.5x9.8 |
| Living room | Main level | 11.5X9.8 |
| Kitchen | Main level | 8.11X11.7 |
| Primary Bedroom | Main level | 11.10X9 |
| Bedroom | Main level | 11.5X10 |
| Bedroom | Main level | 11.3X8.4 |
| Bathroom | Main level | 4PC |




