 For sale 50
$259,900
1,448 sq ft
26 Wallace Ter
Sault Ste. Marie
26 days agoMLS® SM262579
Century 21 Choice Realty Inc.
330 Franklin St
Sault Ste. Marie, Ontario P6C4A8
For sale· Added
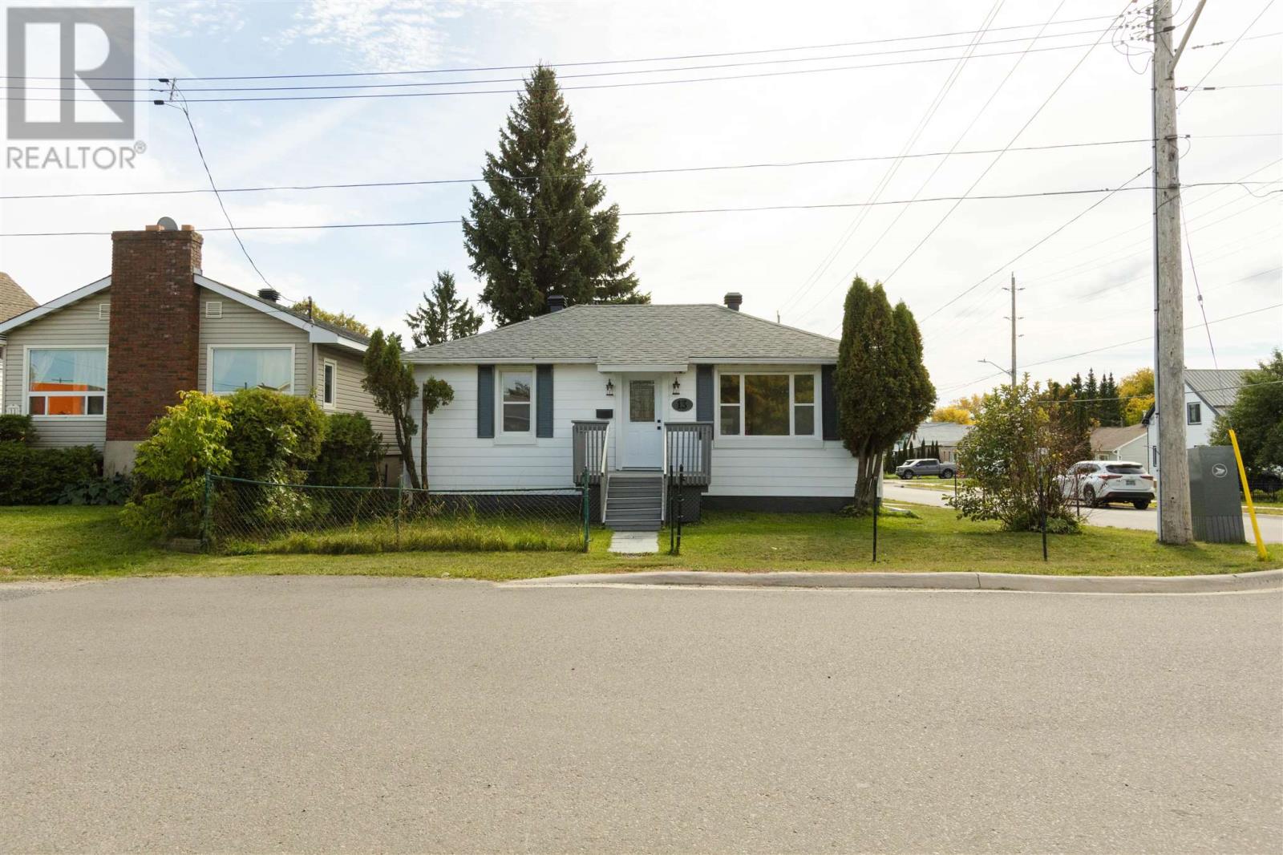
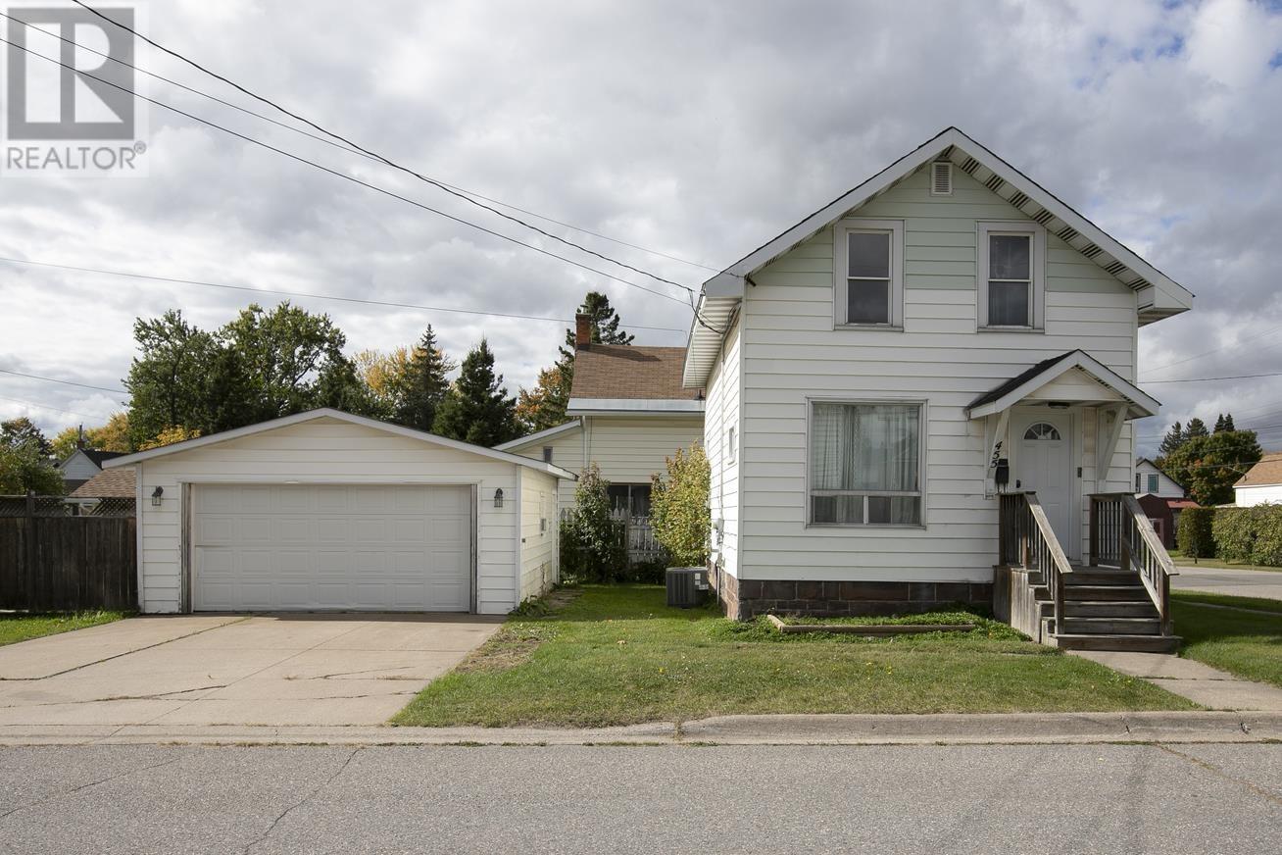
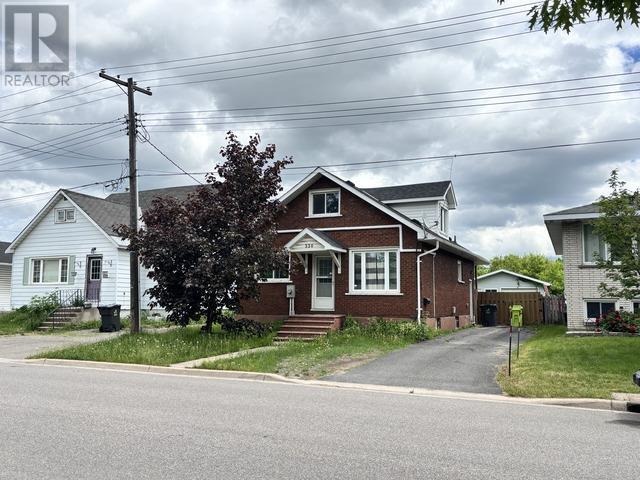
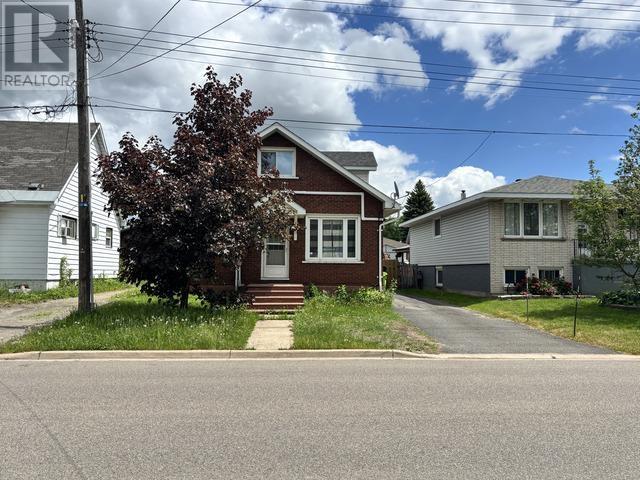
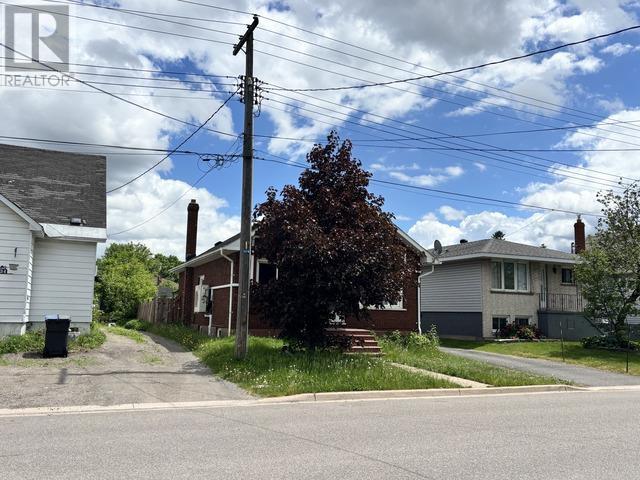
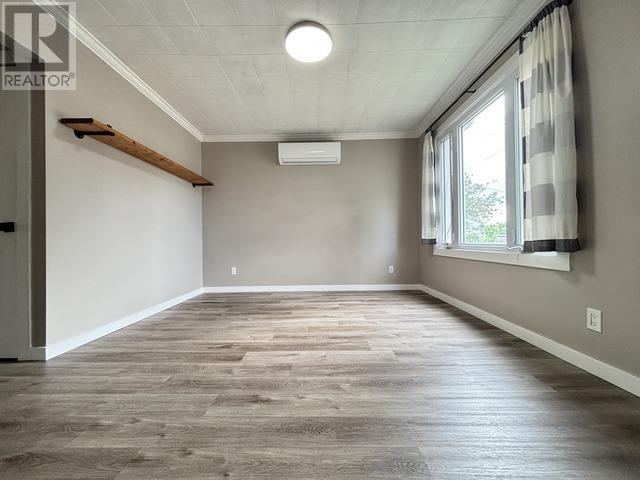
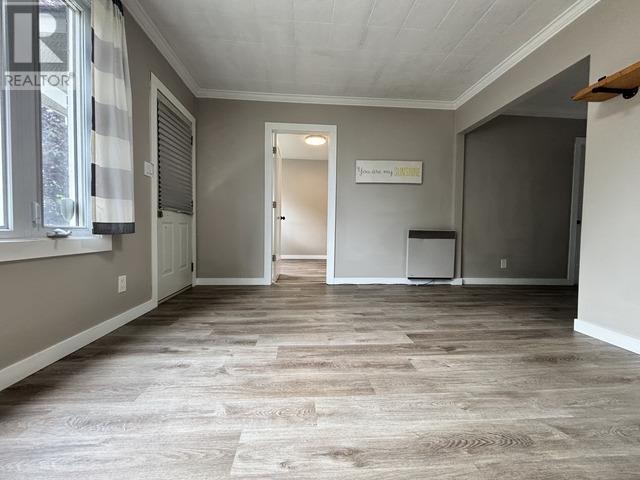
WELCOME HOME TO THE WEST END! This 4-bedroom, 1.5-bath gem is the ultimate find for first-time buyers, growing families, and savvy investors alike! Perfectly situated close to all amenities and within walking distance to Tenaris/Algoma Tubes, this property offers incredible convenience and a stress-free commute. Inside, the highly functional layout features two main-floor bedrooms alongside a full bath, plus two additional private bedrooms tucked upstairs - ideal for kids, guests, or a spacious home office. The heart of the home is the gorgeous kitchen, boasting sleek stainless steel appliances and a large central island. From here, walk straight out to your private backyard oasis, featuring a fully finished deck with a gazebo for epic summer BBQs, a bonus storage shed, and a 1.5-car detached garage! Downstairs, the unfinished basement with a handy half-bath is a total blank canvas to build massive equity, while the ultra-efficient heat pump system keeps utility bills low. This West End beauty truly has it all - schedule your tour today!
Map data © OpenStreetMap contributors
No open houses are scheduled for this home.
Can't make it? Request a private viewing.
| Bedroom | Second level | 11.5 x 9.5 |
| Bedroom | Second level | 11.5 x 11.5 |
| Bathroom | Main level | x 0 |
| Bedroom | Main level | 9.5 x 10 |
| Primary Bedroom | Main level | 13.5 x 10 |
| Living room | Main level | 13.5 x 11.5 |
| Kitchen | Main level | 14.5 x 13.5 |