 For sale 50
$139,999
1 bed1 bath444 sq ft
626 Airport Rd
Sault Ste. Marie
2 months agoMLS® SM262058
Royal LePage® Northern Advantage
36 St Georges Avenue East
Sault Ste Marie, Ontario P6B1W7
For sale· Added
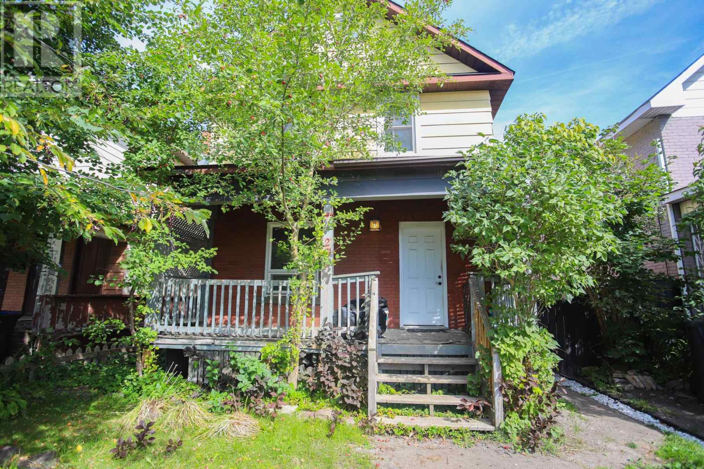
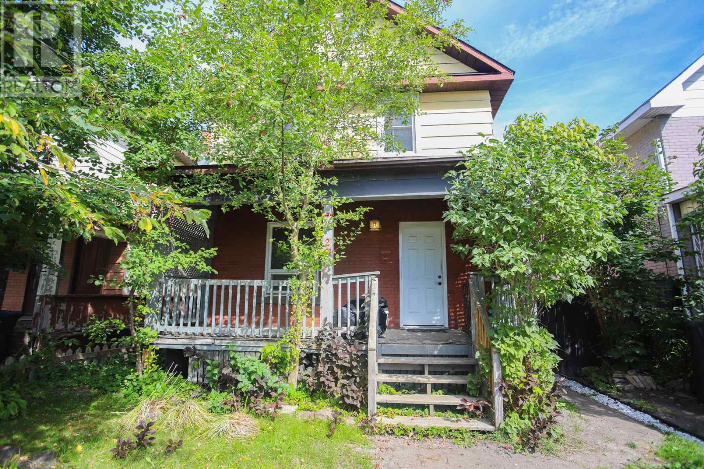
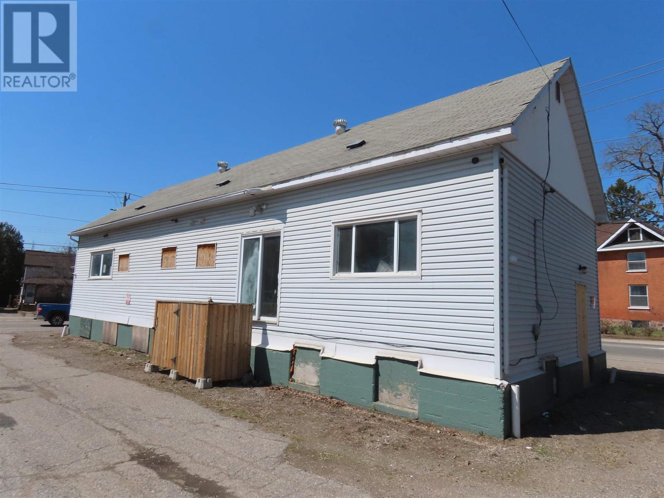
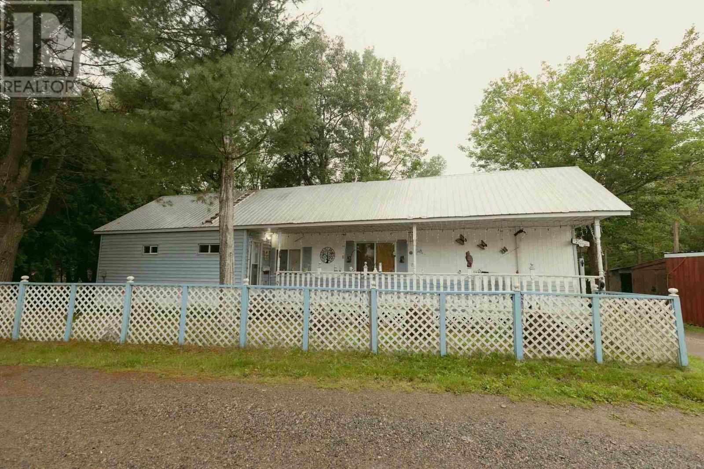
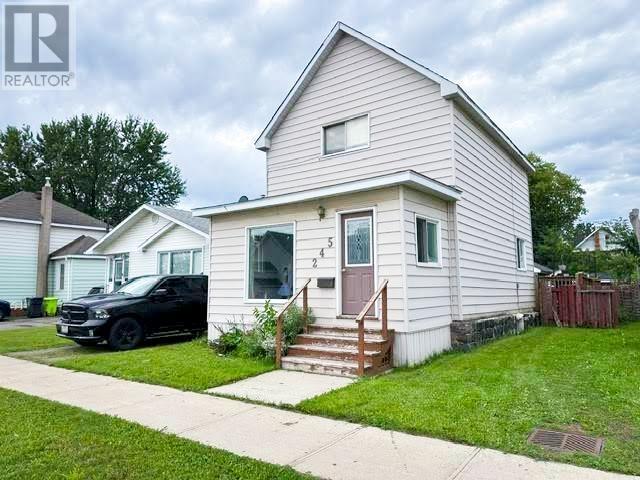
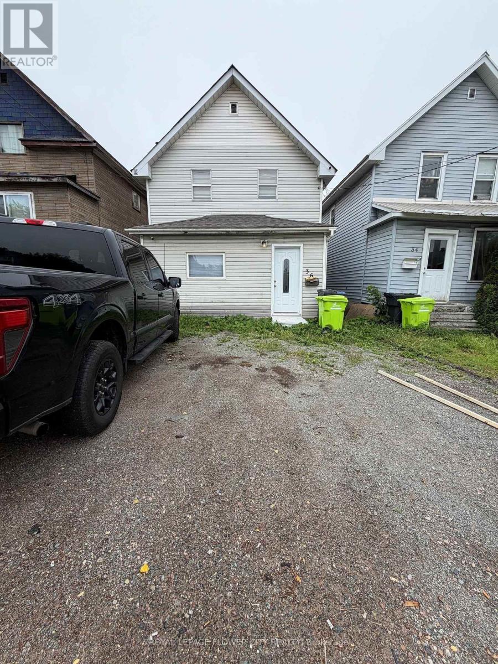
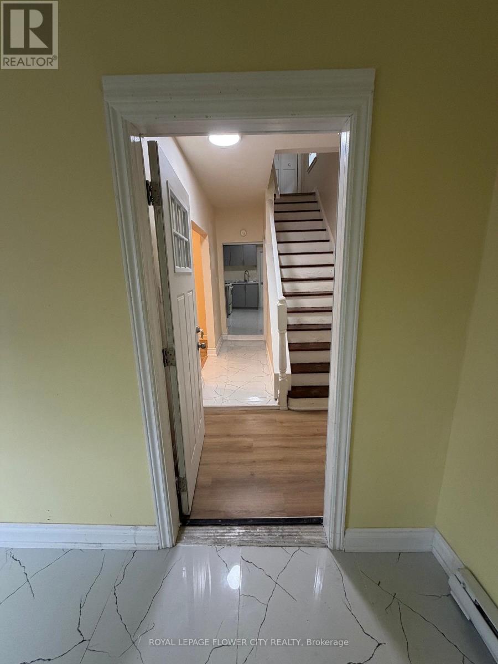
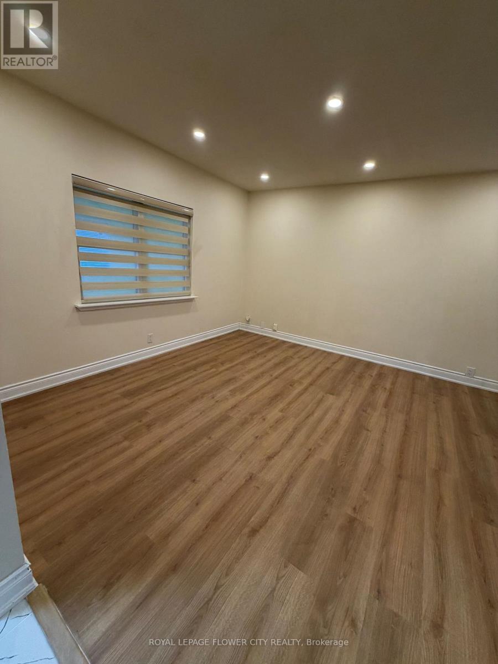
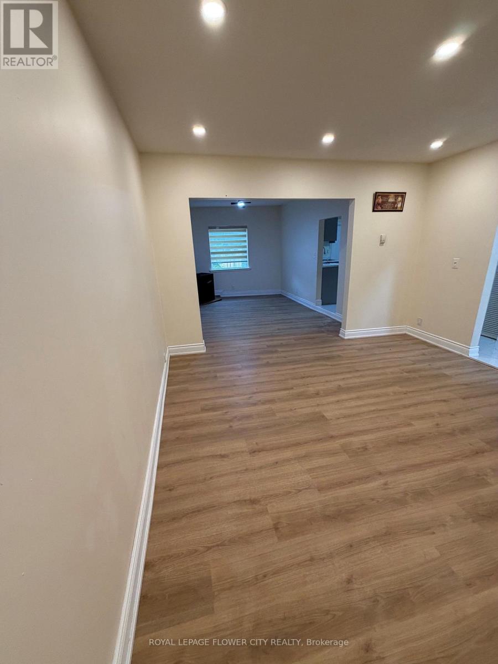
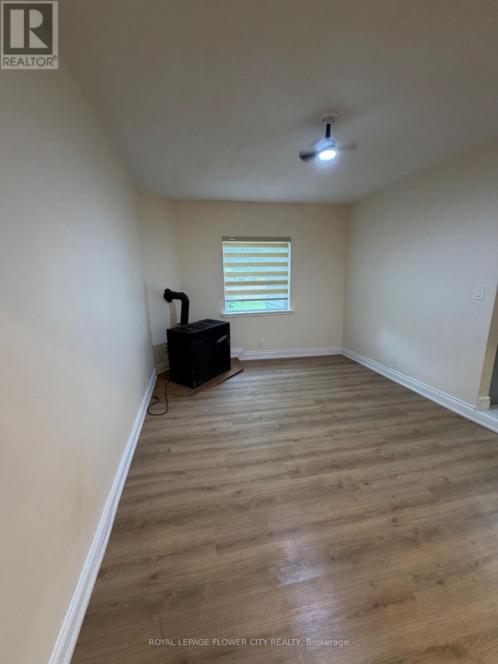
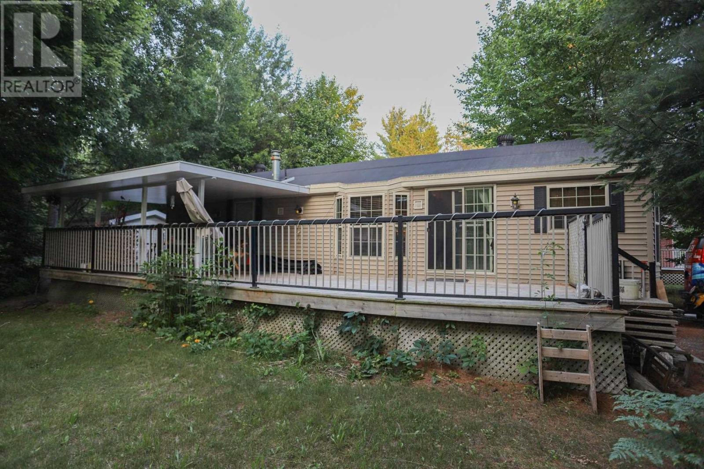
Welcome to this beautifully RENOVATED home that perfectly blends comfort and character. From the moment you step through the front door, you'll appreciate the warmth of the gleaming laminate floors and the abundance of natural light that fills every room. The spacious kitchen offers generous counter space, making it ideal for everyday living, family gatherings, and entertaining. Just off the kitchen, the inviting living room features a cozy gas fireplace . This home has been thoughtfully updated over the years, including a renovated kitchen (2026), rear deck (2021),and fresh exterior paint (2026).This move-in-ready home offers timeless charm, quality updates, and an unbeatable location. Don't miss your chance to make this exceptional property your own. close to all amenities: school, park, public transit another services.
Map data © OpenStreetMap contributors
No open houses are scheduled for this home.
Can't make it? Request a private viewing.
| Dining room | Main level | 4.26 x 3.81 m |
| Living room | Main level | 3.9 x 3.81 m |
| Kitchen | Main level | 4.27 x 2.56 m |
| Laundry room | Main level | 2.43 x 1.52 m |
| Great room | Second level | 5.3 x 2.8 m |
| Bedroom 2 | Second level | 2.89 x 2.9 m |
| Bedroom 3 | Second level | 2.57 x 2.89 m |