 For sale 50
$139,999
1 bed1 bath444 sq ft
626 Airport Rd
Sault Ste. Marie
2 months agoMLS® SM262058
Royal LePage® Northern Advantage
40 Grace St
Sault Ste Marie, Ontario P6A2S6
For sale· Added
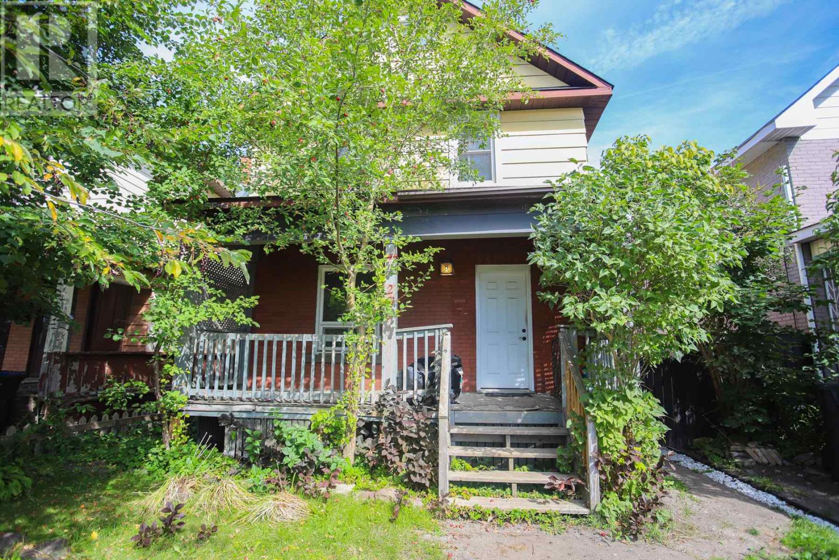
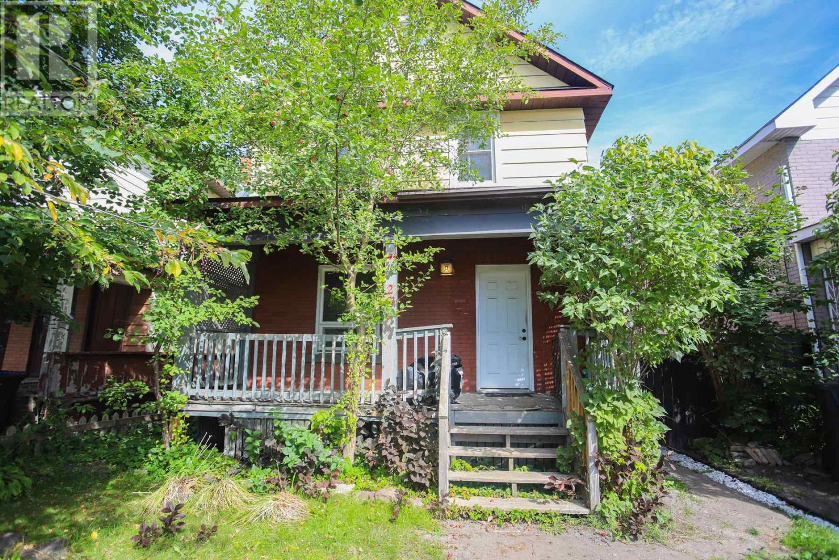
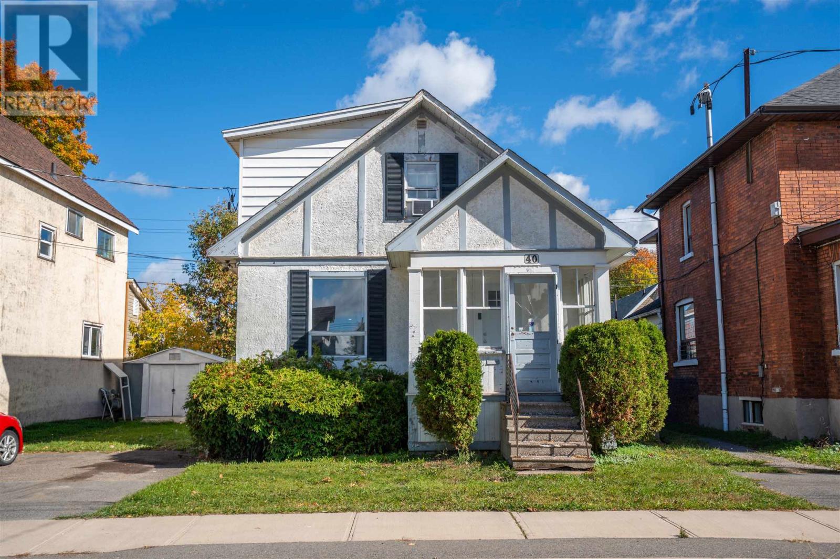
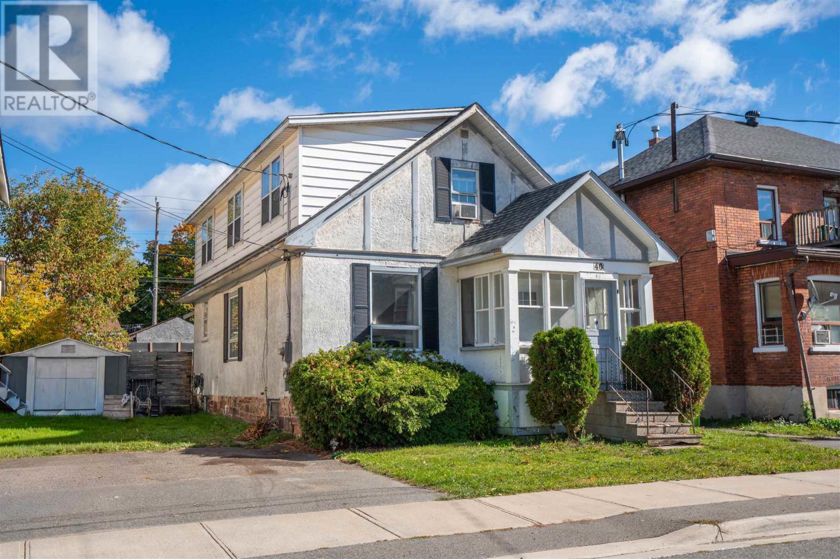
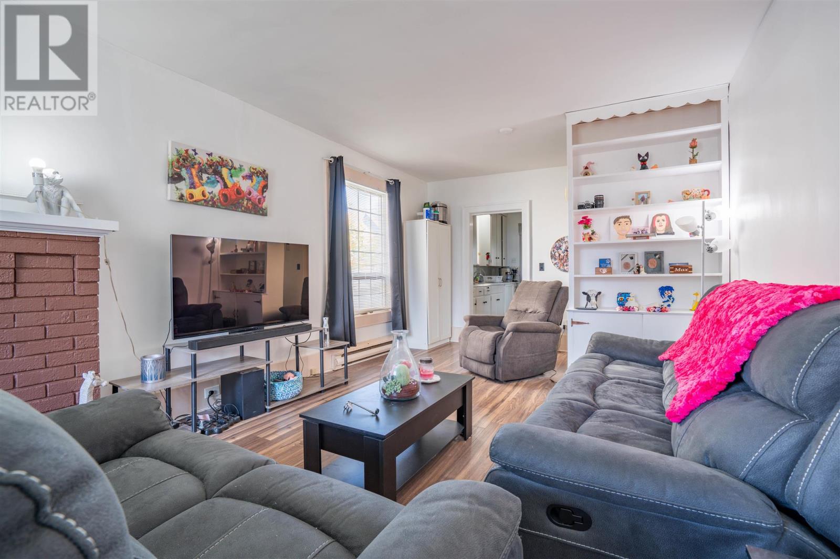
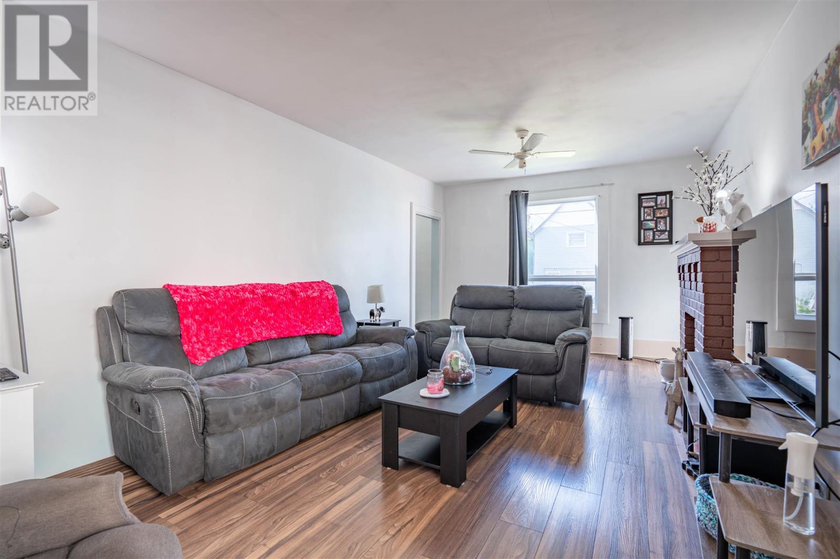
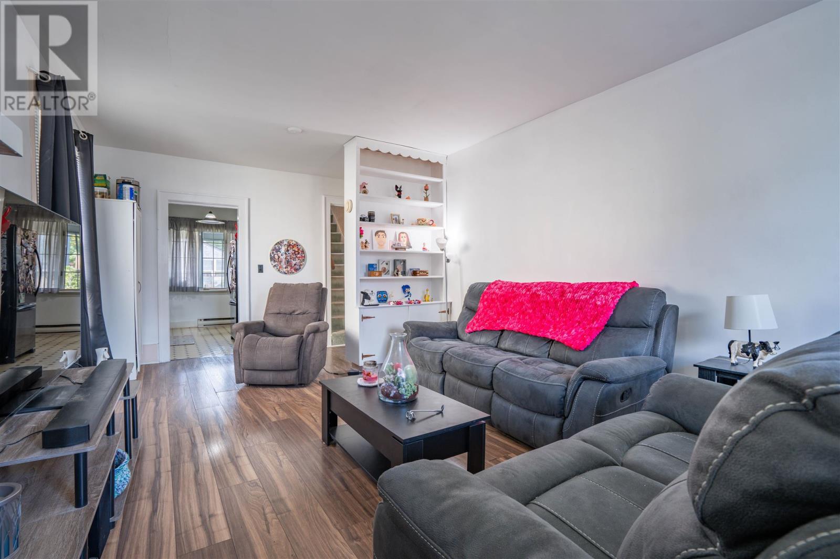
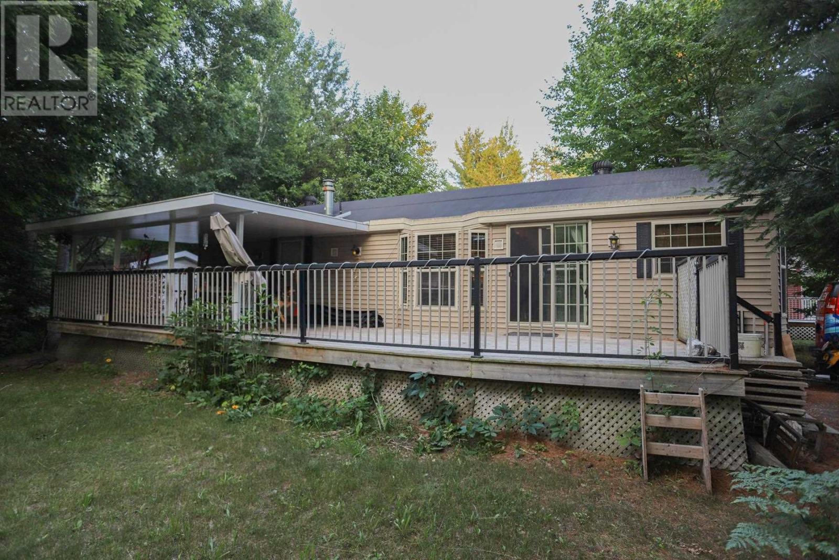
Welcome to 40 Grace Street, a spacious 3 bedroom, 1 bath home offering plenty of room for the whole family! The main floor features a bright living room, formal dining room, functional kitchen, and some newer flooring throughout. Upstairs you’ll find three generously sized bedrooms, including a huge primary bedroom with loads of space to make your own. With comfortable living areas, plenty of natural light, and a layout that offers flexibility for growing families, this home is ready to move in and enjoy. Outside, the fenced yard provides a great space for kids, pets, or entertaining. A solid, move in ready home with lots of space and potential. Book your viewing today!
Map data © OpenStreetMap contributors
No open houses are scheduled for this home.
Can't make it? Request a private viewing.
| Living room | Main level | 24'2 x 12'0 |
| Kitchen | Main level | 10'7 x 8'11 |
| Office | Main level | 11'9 x 10'6 |
| Dining room | Main level | 12'5 x 10'5 |
| Bathroom | Main level | 4PC |
| Primary Bedroom | Second level | 17'0 x 12'5 |
| Bedroom | Second level | 12'1 x 9'9 |
| Bedroom | Second level | 9'7 x 8'9 |