
 For sale 50
$259,900
1,448 sq ft
26 Wallace Ter
Sault Ste. Marie
26 days agoMLS® SM262579
Century 21 Choice Realty Inc.
41 Centre St
Sault Ste. Marie, Ontario P6A4P5
For sale· Added
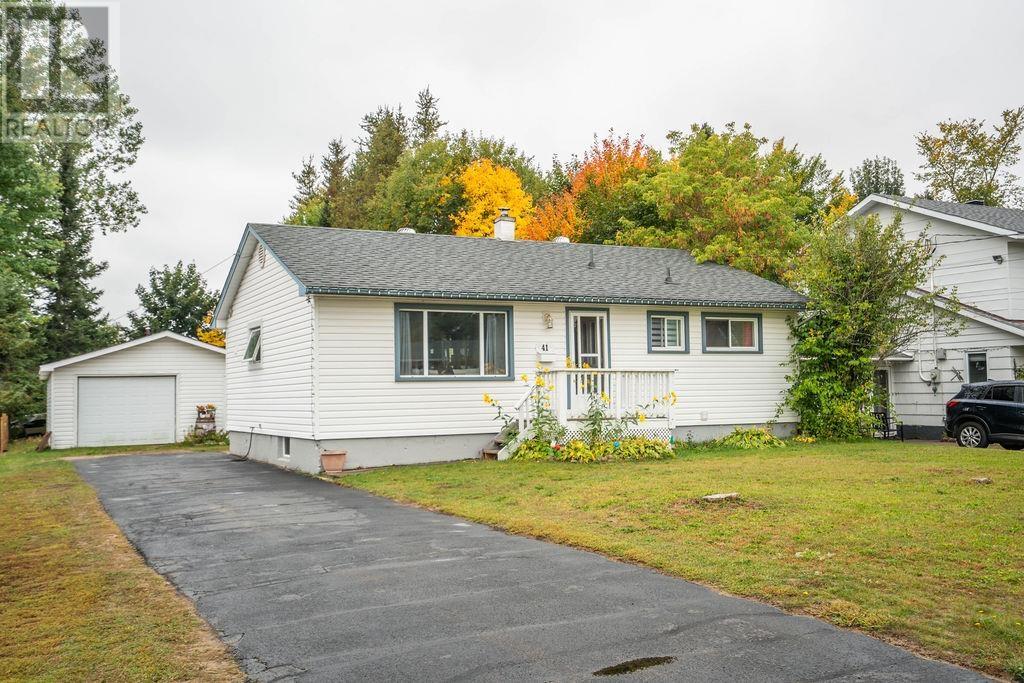
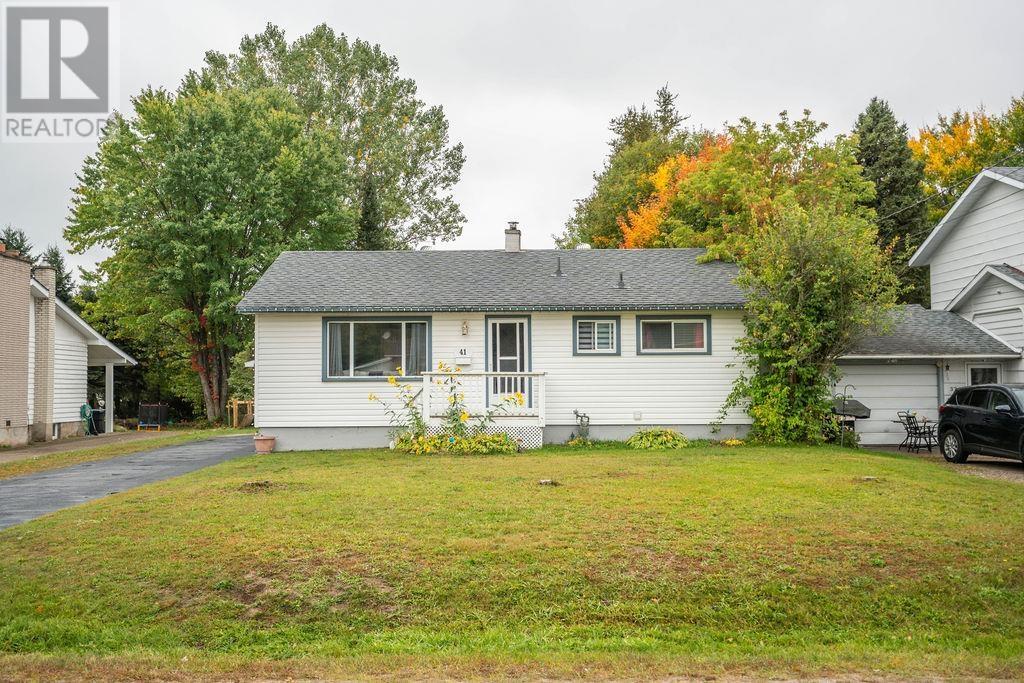
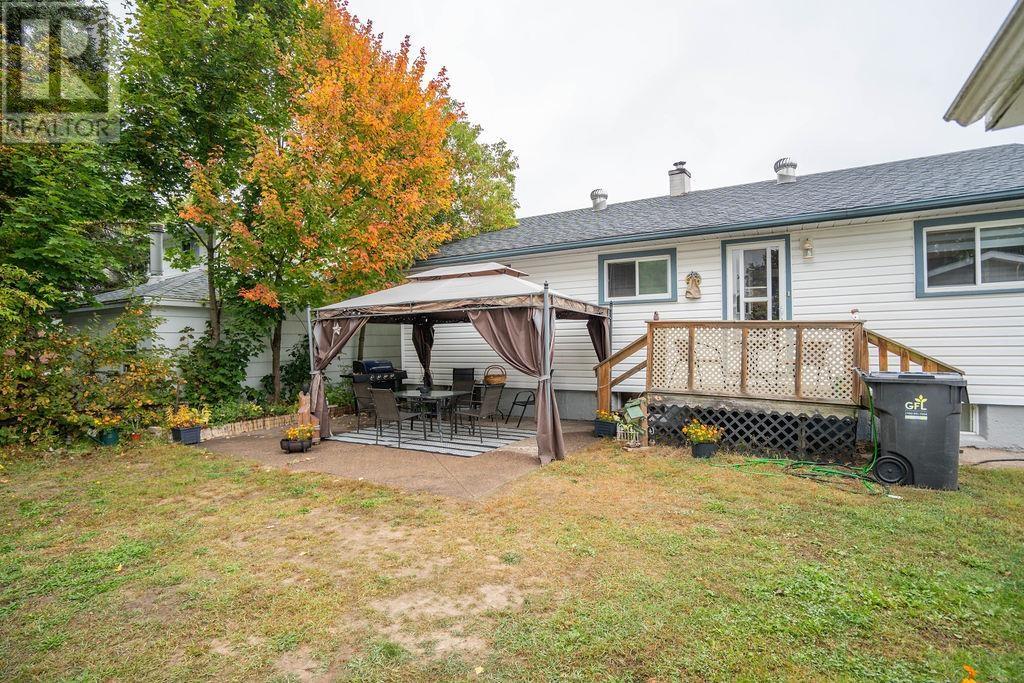
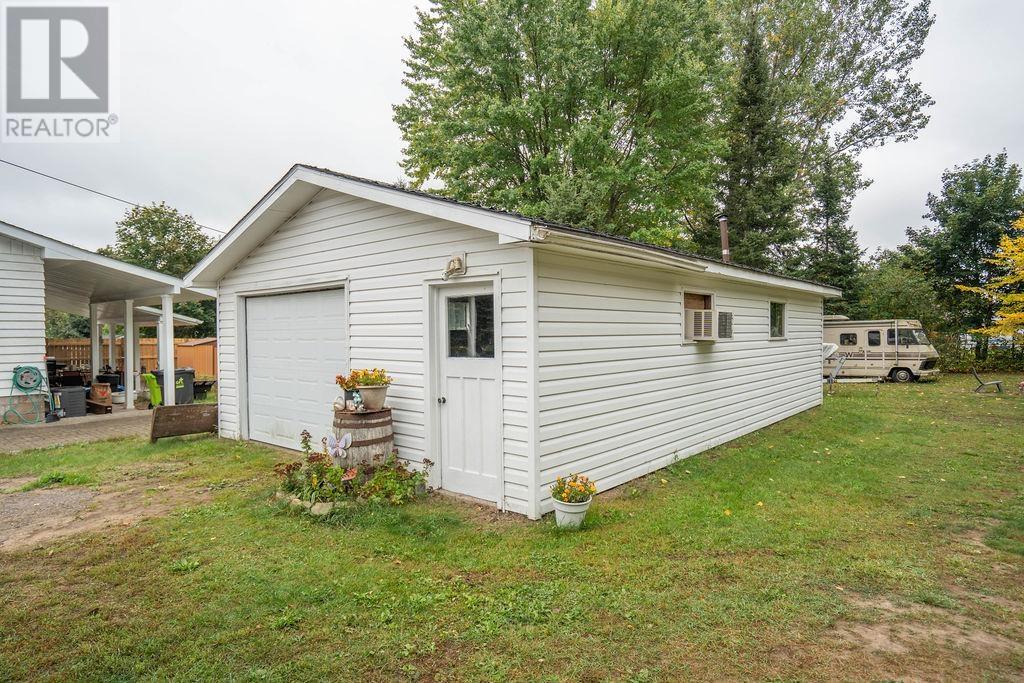
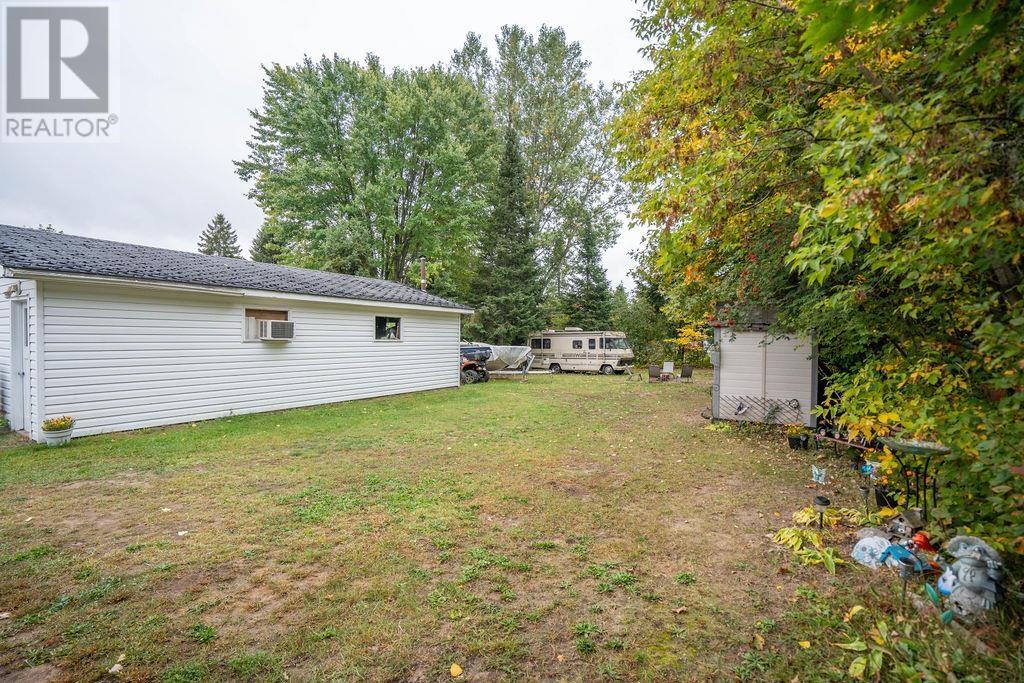
ATTRACTIVE EAST-END BUNGALOW WITH A LARGE LOT AND DETACHED GARAGE! This well-maintained three-bedroom bungalow is located in a desirable East End neighbourhood and offers plenty of space inside and out. The main floor features a spacious eat-in kitchen, three good-sized bedrooms, a four-piece bathroom, and a comfortable layout that is move-in ready. The lower level is mostly finished and offers a cozy rec room, a bonus room currently set up as a fourth bedroom, plus plenty of storage space. Outside, you'll love the impressive 200-foot-deep lot, spacious deck perfect for entertaining, and detached garage ideal for storing your toys, tools, or recreational equipment. Additional features include natural gas forced-air heating, central air, vinyl windows, paved driveway, and updated flooring. A great opportunity in a fantastic East End location. Don't miss it! Call today to book your private viewing!
Map data © OpenStreetMap contributors
No open houses are scheduled for this home.
Can't make it? Request a private viewing.
| Oct 7, 2026 | $329,900 | ▼ $10,000 |
| Oct 1, 2026 | $339,900 | First recorded price |
Price changes since Oct 1, 2026.
| Kitchen | Main level | 13.5X10.5 |
| Living room | Main level | 11.58X20 |
| Bedroom | Main level | 11X12.6 |
| Bedroom | Main level | 9X12 |
| Bedroom | Main level | 13X8.2 |
| Bathroom | Main level | 4PCE |
| Recreation room | Basement | 13.2X23.5 |
| Bonus Room | Basement | 10.6X11.8 |
| Storage | Basement | . |




