 For sale 50
$139,999
1 bed1 bath444 sq ft
626 Airport Rd
Sault Ste. Marie
2 months agoMLS® SM262058
Royal LePage® Northern Advantage
461 John Street
Sault Ste Marie, Ontario P6C3J8
For sale· Added
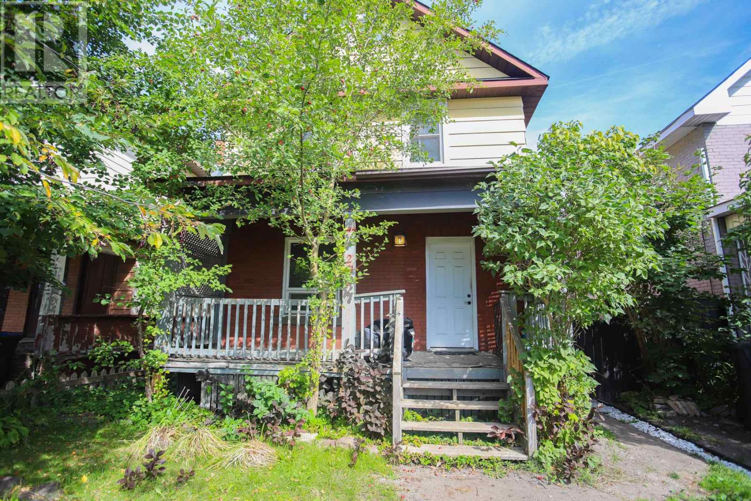
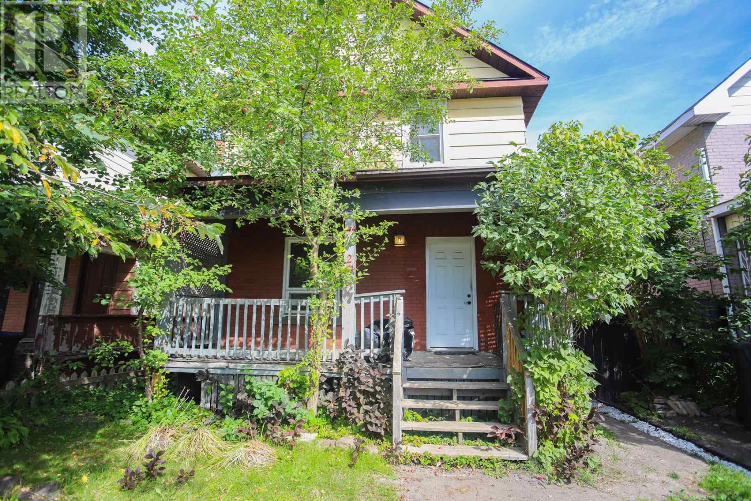
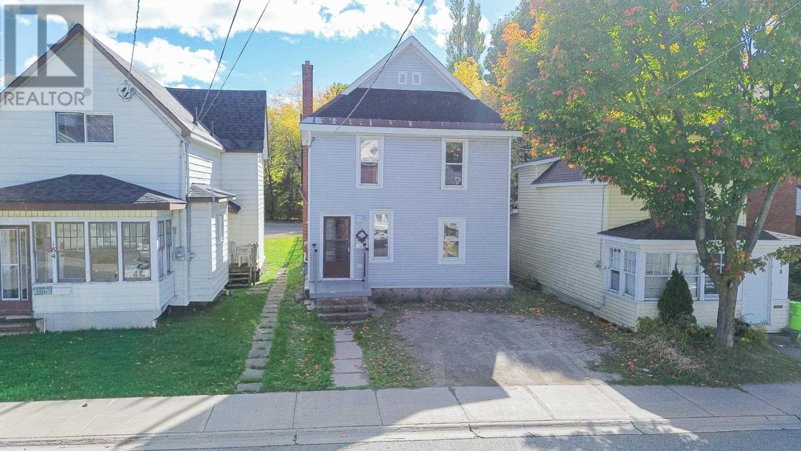
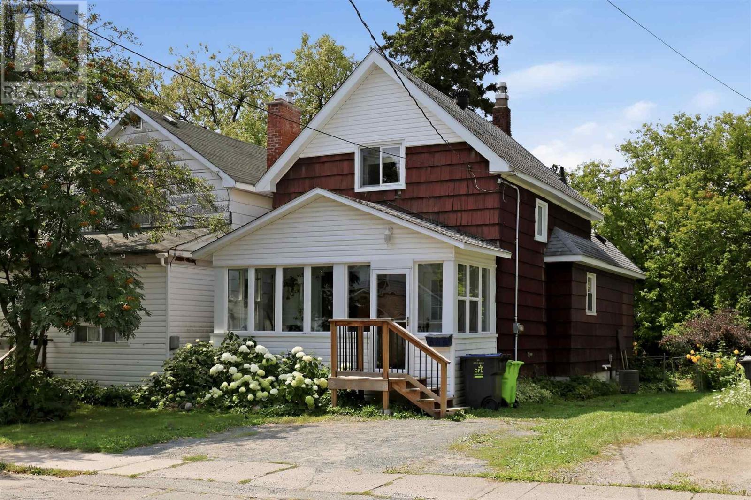
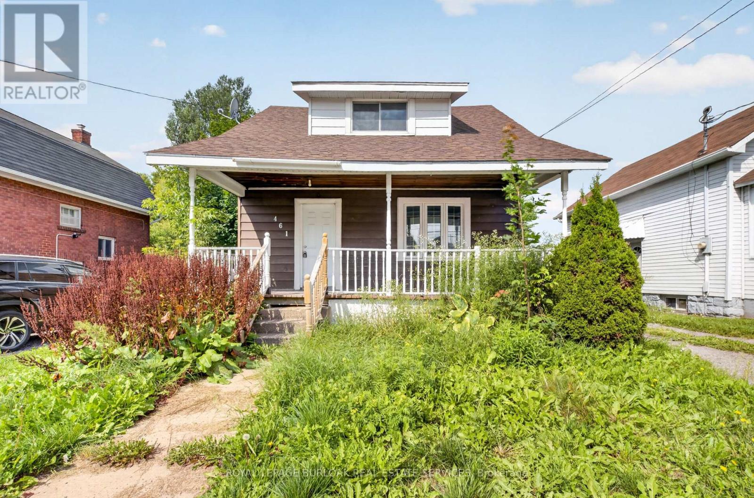
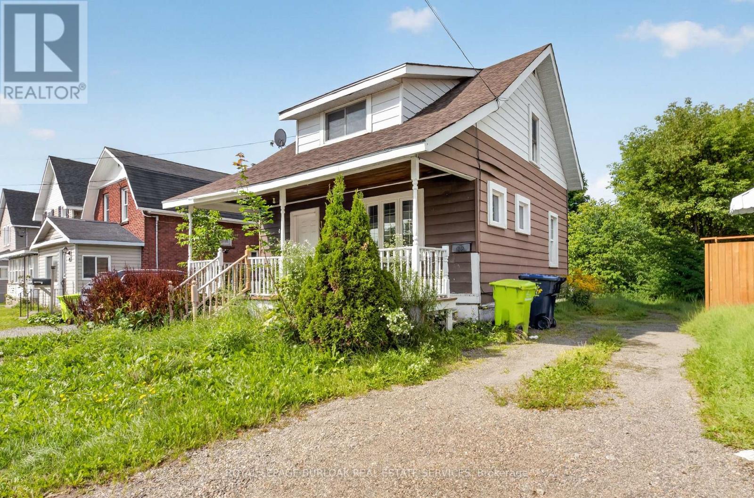
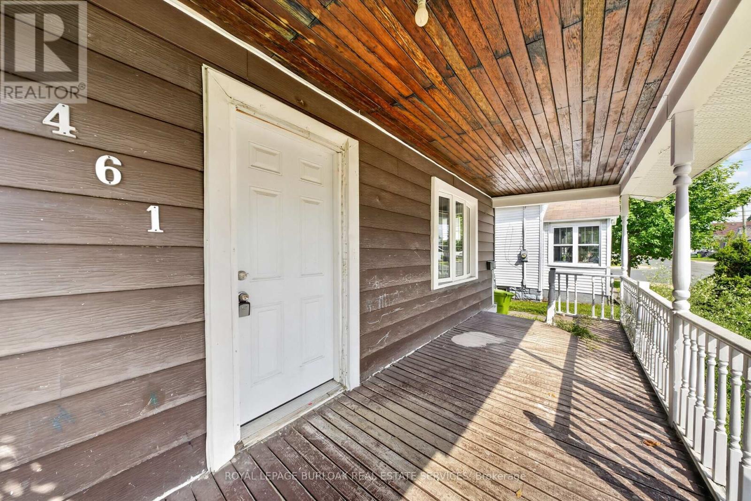
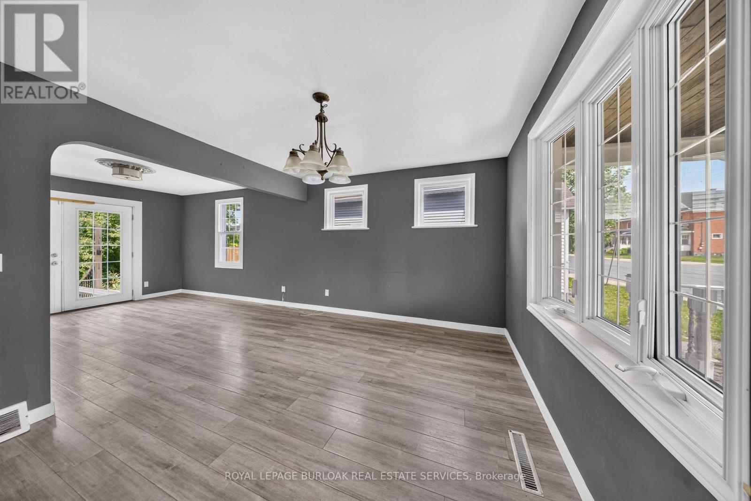
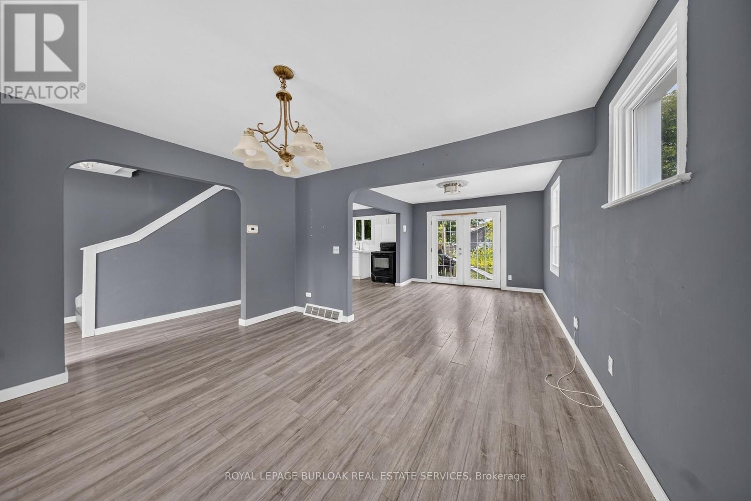
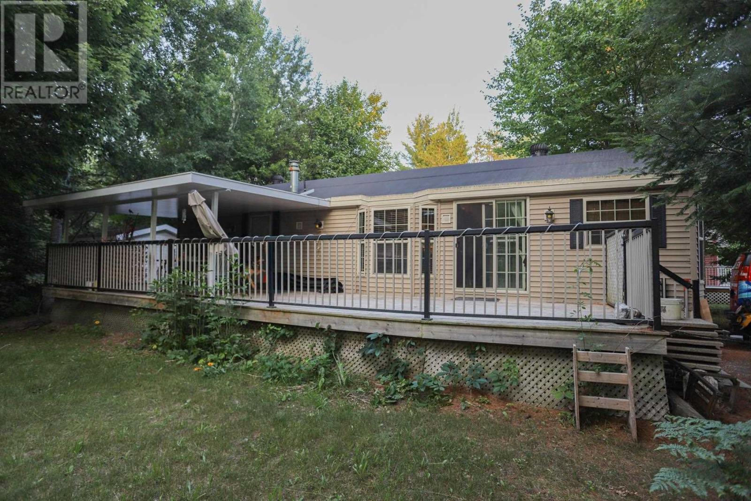
Opportunity awaits at 461 John Street! This 1.75 storey home offers 2 bedrooms, 1 bathroom and plenty of potential to make it your own. A charming covered front porch welcomes you inside, where you'll find a separate dining room, recently updated kitchen and laminate flooring throughout, The rear entrance leads to an oversized backyard with plenty of space to enjoy. Complete with forced air natural gas heating, this affordable property offers a great opportunity for first time buyers, downsizers or anyone looking to add their own finishing touches and create a space that feels like home.
Map data © OpenStreetMap contributors
No open houses are scheduled for this home.
Can't make it? Request a private viewing.
| Kitchen | Ground level | 3.56 x 3 m |
| Dining room | Ground level | 3.58 x 3.23 m |
| Living room | Ground level | 3.94 x 3.25 m |
| Bathroom | Second level | 1 x 1 m |
| Primary Bedroom | Second level | 6.38 x 2.79 m |
| Bedroom | Second level | 3.35 x 3.25 m |