
 For sale 50
$259,900
1,448 sq ft
26 Wallace Ter
Sault Ste. Marie
26 days agoMLS® SM262579
Century 21 Choice Realty Inc.
552 Lake St
Sault Ste. Marie, Ontario P6B3L2
For sale· Added
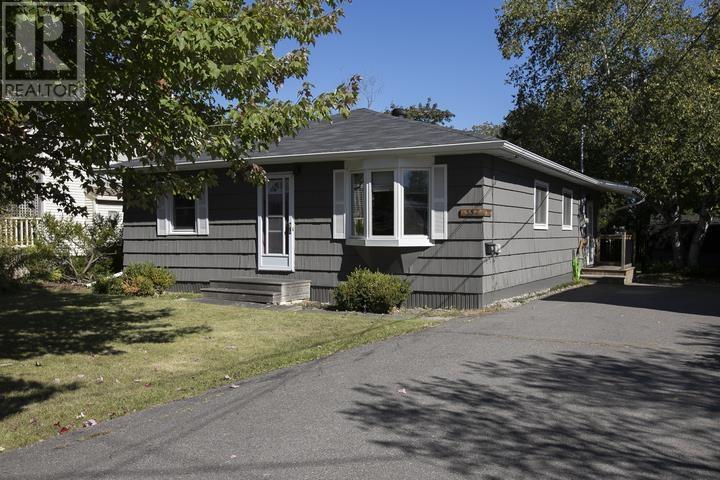
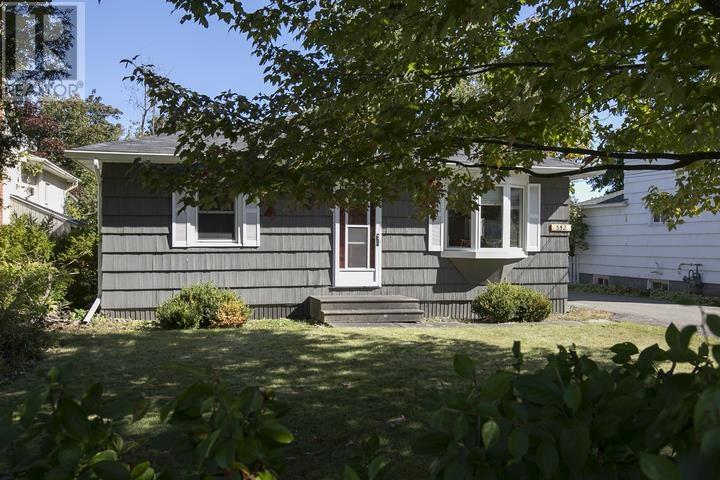
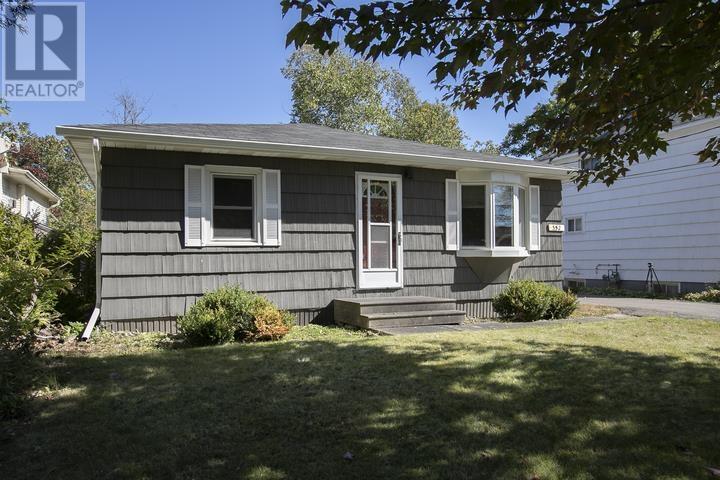
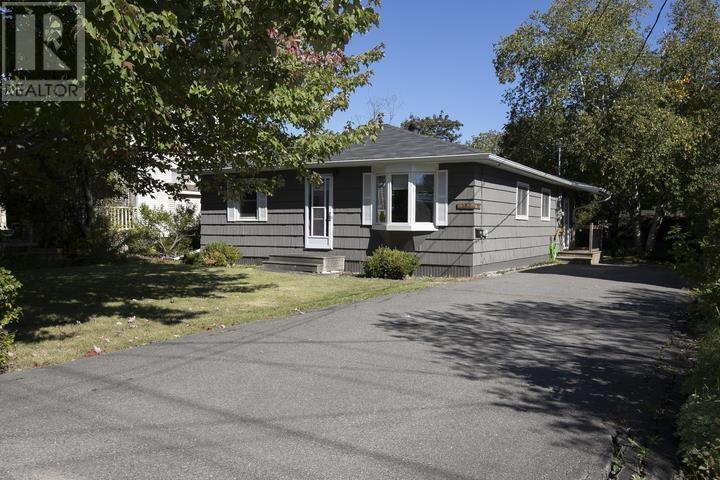
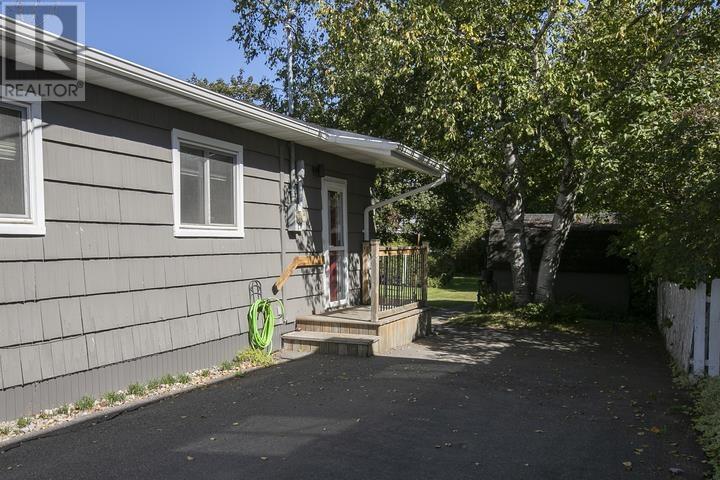
Welcome to 552 Lake St. where you can experience convenient one-floor easy living in a well-maintained open concept home! Many updates have been done to this home over the years, including newer wiring, electrical 200 amp service, windows more recently, insulation, shingles, and beautiful hardwood floors throughout the home, with tons of natural light. Walk into a large entry room with plenty of space and a closet. There are 3 spacious bedrooms with large closets! Very recently updated kitchen with fridge one year old, newer stove, and dishwasher only a few months old. Also newer modern washer and dryer. All appliances are included! This home has a beautiful landscaped large yard with mature trees and partially fenced yard. There is also a double paved driveway and a 10' x 12' storage shed! Also a brand new owned hot water tank has just been installed. This home is situated in a sought-after central east end location close to everything! Just move right in and enjoy.
Map data © OpenStreetMap contributors
No open houses are scheduled for this home.
Can't make it? Request a private viewing.
| Porch | Main level | 11 x 9 |
| Living room | Main level | 18 x 11 |
| Kitchen | Main level | 9 x 11 |
| Bathroom | Main level | 6.7 x 6.5 |
| Bedroom | Main level | 13.5 x 10 |
| Bedroom | Main level | 9.5 x 13.5 |
| Bedroom | Main level | 13 x 9 |




