 For sale 50
$259,900
1,448 sq ft
26 Wallace Ter
Sault Ste. Marie
26 days agoMLS® SM262579
Century 21 Choice Realty Inc.
63 Elmwood Ave
Sault Ste. Marie, Ontario P6B4V7
For sale· Added
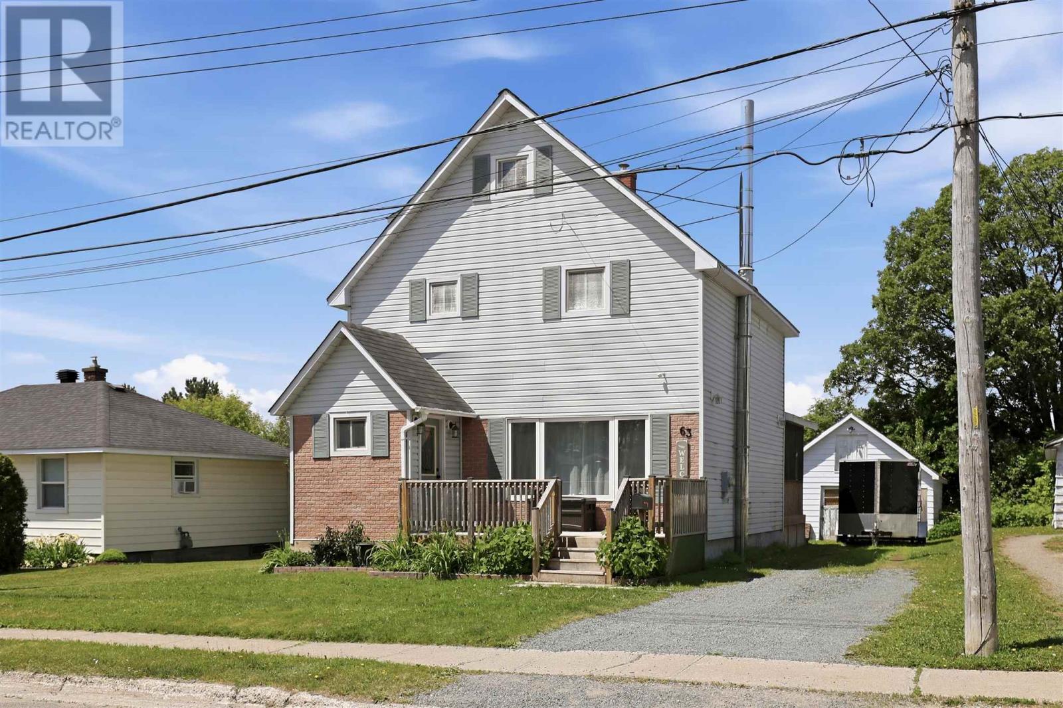
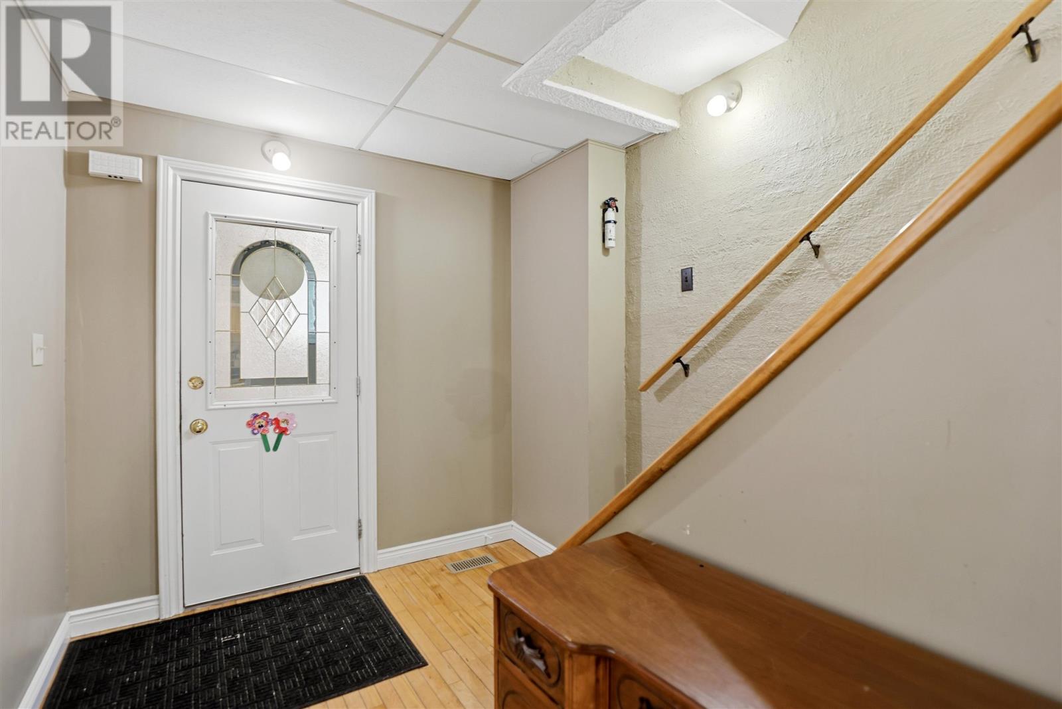
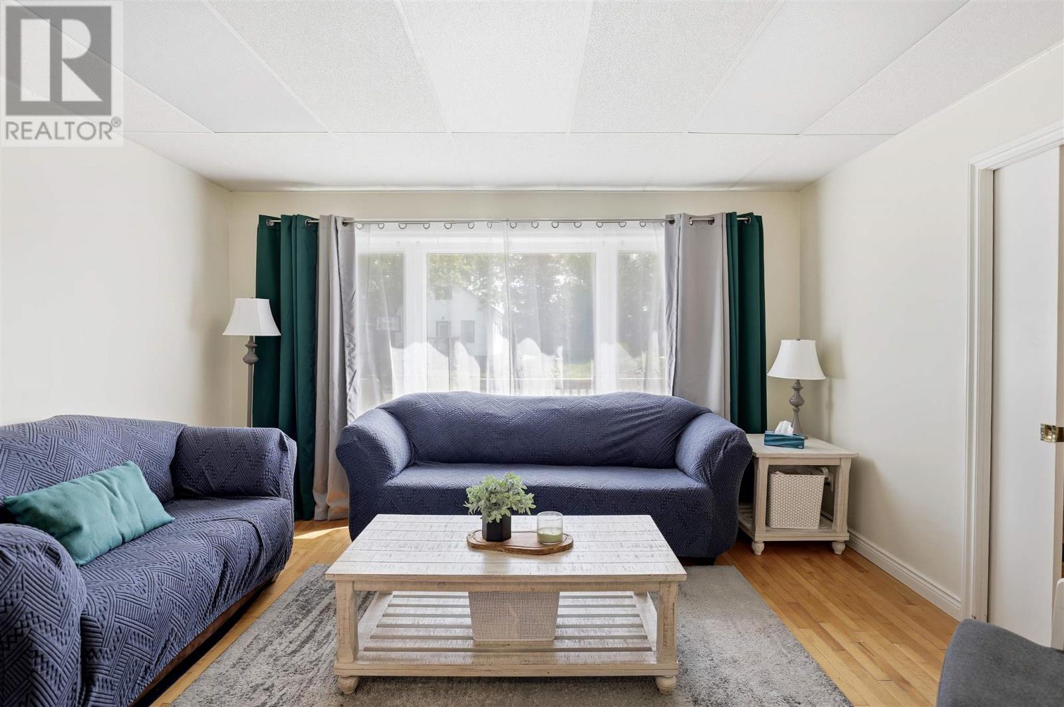
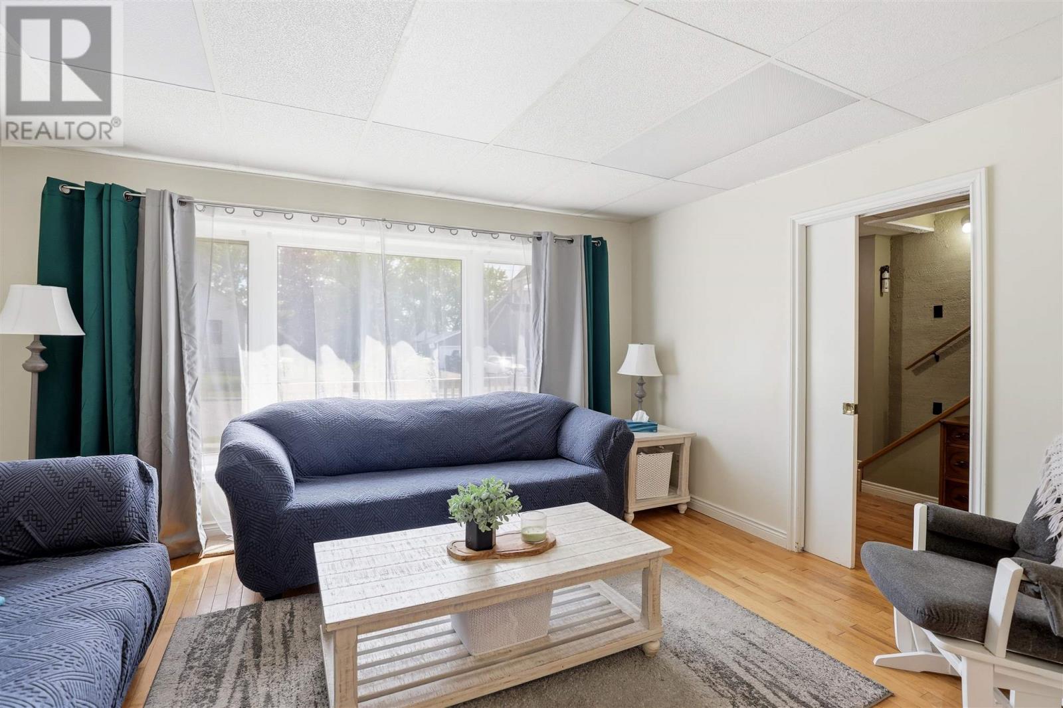
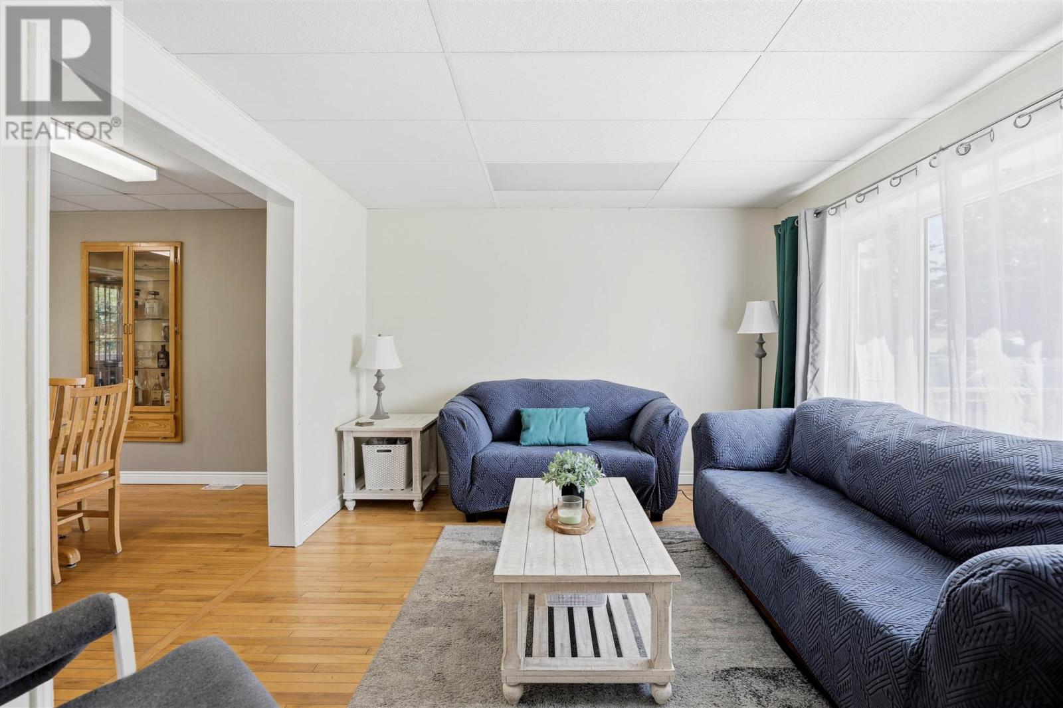
Charming 3-storey detached family home in a desirable neighbourhood, conveniently located within walking distance to the Cambrian Mall, Sault College, and amenities. This spacious home offers 5 bedrooms and 1 full bathroom, with hardwood flooring throughout the main floor and second-level bedrooms. The main level features a bright living room, kitchen, and dining room, with patio doors leading to a beautiful enclosed sunroom. An enclosed front porch provides a welcoming transition into the home. The second floor offers 3 bedrooms and a full bath, while the third floor provides 2 additional bedrooms. The full poured-concrete basement includes a rec room, laundry area, and large utility/storage room. Outside, enjoy the nicely landscaped yard, front deck, and detached single-car garage currently used for storage. A great opportunity for growing families seeking space and convenience in a fantastic location. Efficiently heated with gas forced air and cooled with air conditioning.
Map data © OpenStreetMap contributors
No open houses are scheduled for this home.
Can't make it? Request a private viewing.
| Dining room | Main level | 12.03X11.01 |
| Kitchen | Main level | 11.11X11.11 |
| Living room | Main level | 10.03X11.02 |
| Foyer | Main level | 11.02X8.02 |
| Bathroom | Second level | 5.05X10.10 |
| Primary Bedroom | Second level | 10.07X12.05 |
| Bedroom | Second level | 12.05X9.05 |
| Bedroom | Third level | 10.01X9.04 |
| Bedroom | Third level | 13.01X9.04 |
| Bedroom | Second level | 10X10.05 |
| Laundry room | Basement | 20.10X9.09 |
| Recreation room | Basement | 9.06X18.07 |
| Utility room | Basement | 13.10X11.07 |
| Porch | Main level | 7X6.07 |
| Sunroom | Main level | 12X12 |