 For sale 50
$139,999
1 bed1 bath444 sq ft
626 Airport Rd
Sault Ste. Marie
2 months agoMLS® SM262058
Royal LePage® Northern Advantage
678 Albert Street West
Sault Ste Marie, Ontario P6A1C6
For sale· Added
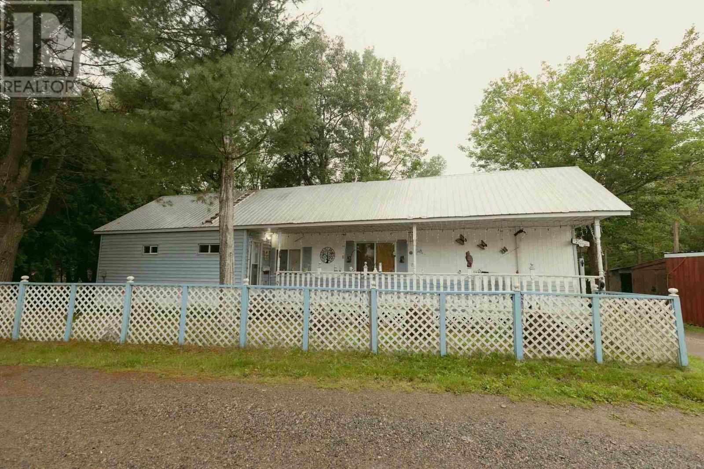
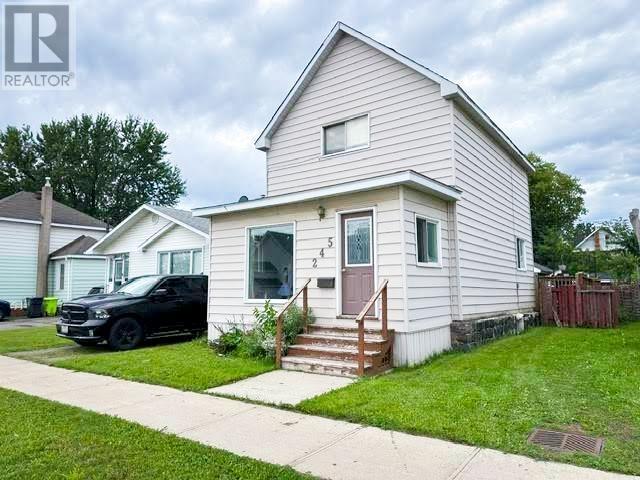
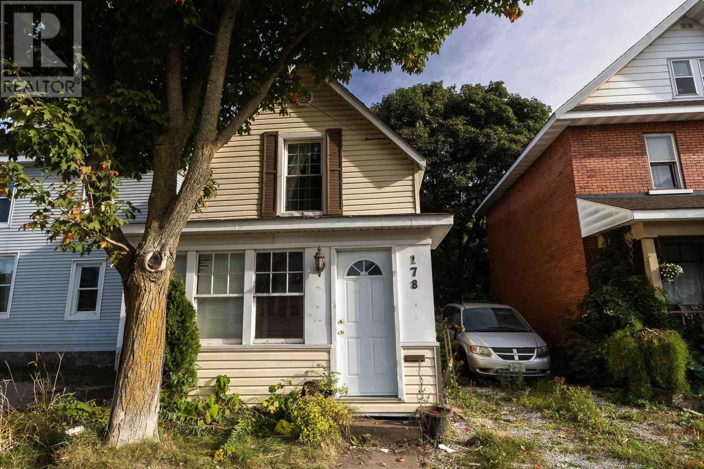
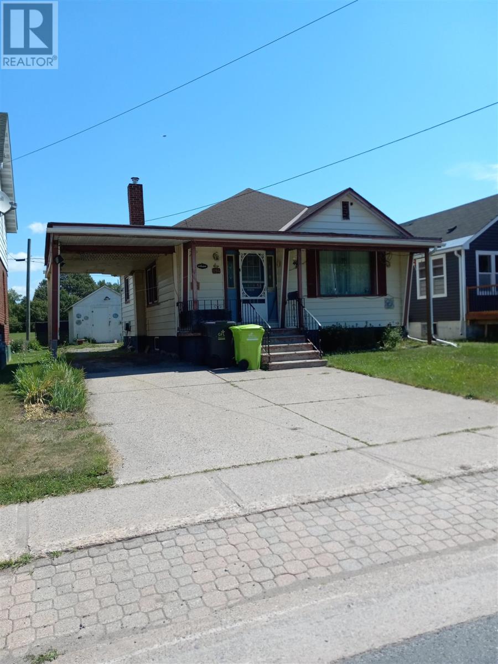
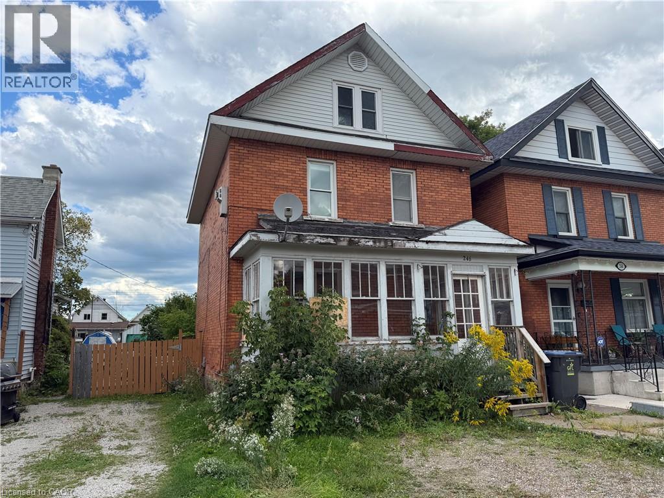
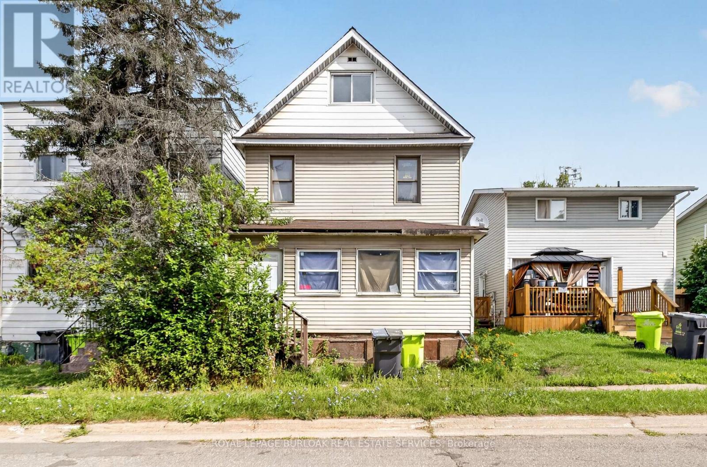
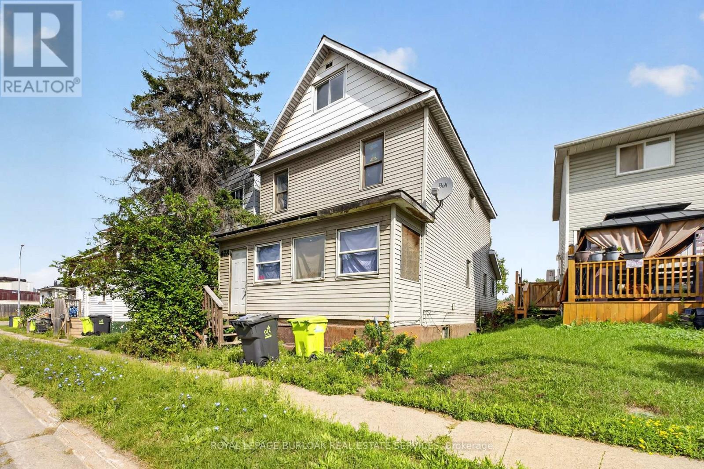
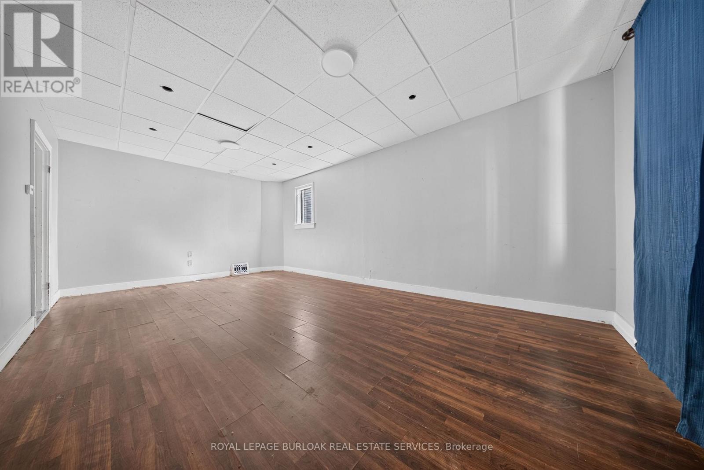
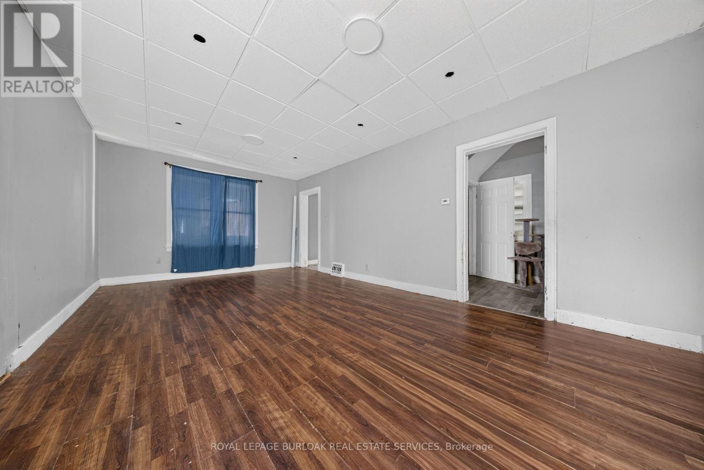
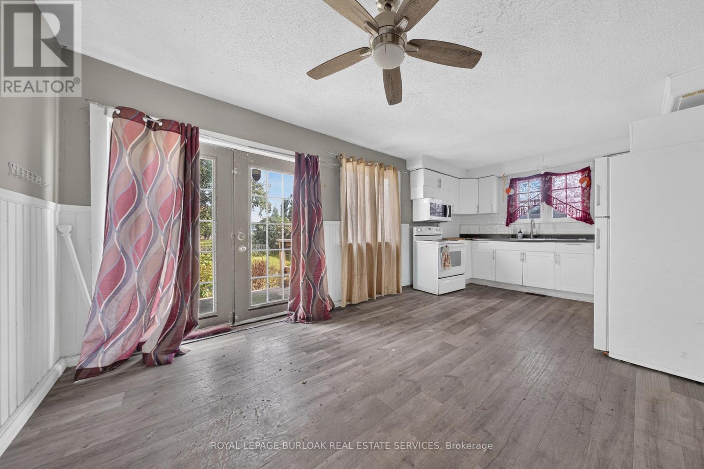
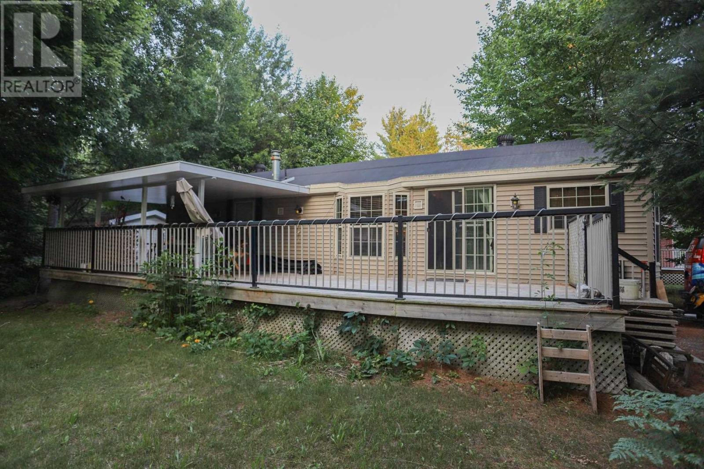
Offering plenty of space and a versatile layout, 678 Albert St. W features three generous sized bedrooms, two full bathrooms and additional space on the third floor with plenty of possibilities. The main level offers a spacious living room, separate dining area, oversized kitchen and bright enclosed front porch. Outside you'll find a partially fenced backyard with plenty of room to enjoy, along with a small back deck. Additional features include a steel roof, stone foundation and unfinished basement providing utility and storage space. A great opportunity for someone looking for a spacious home with room to make it their own! Don't miss out, contact your REALTOR today for a private showing!
Map data © OpenStreetMap contributors
No open houses are scheduled for this home.
Can't make it? Request a private viewing.
| Other | Ground level | 5.97 x 1.5 m |
| Kitchen | Ground level | 5.82 x 3.33 m |
| Living room | Ground level | 6.22 x 3.66 m |
| Dining room | Ground level | 3.1 x 2.72 m |
| Bathroom | Ground level | 3.05 x 2.44 m |
| Primary Bedroom | Second level | 5.87 x 3.96 m |
| Bedroom | Second level | 3.1 x 2.87 m |
| Bedroom | Second level | 3.51 x 2.51 m |
| Bathroom | Second level | 2.44 x 1.52 m |
| Loft | Third level | 9.55 x 2.97 m |