 For sale 50
$1,325,000
3+1 bed4 bath3,475 sq ft
282 Concession Rd 2
Scotland
19 days agoMLS® 40865354
Royal LePage Wolle Realty
236 Burford Delhi Townline Road
Scotland, Ontario N0E1R0
For sale· Added
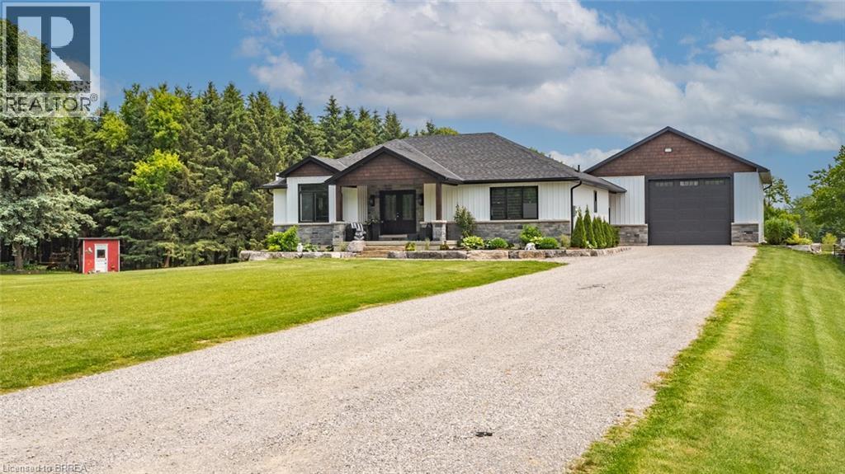
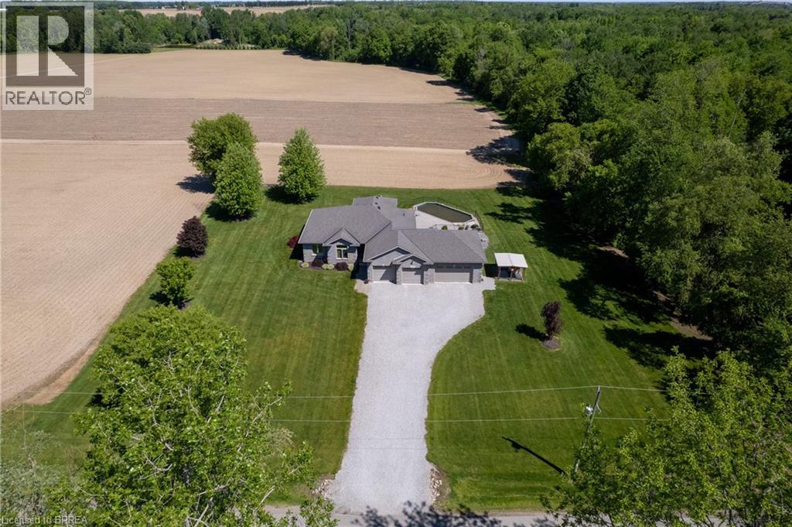
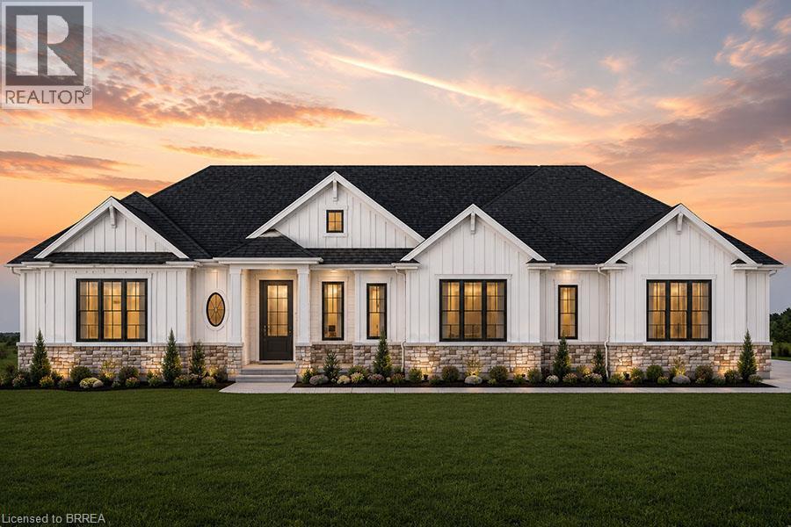
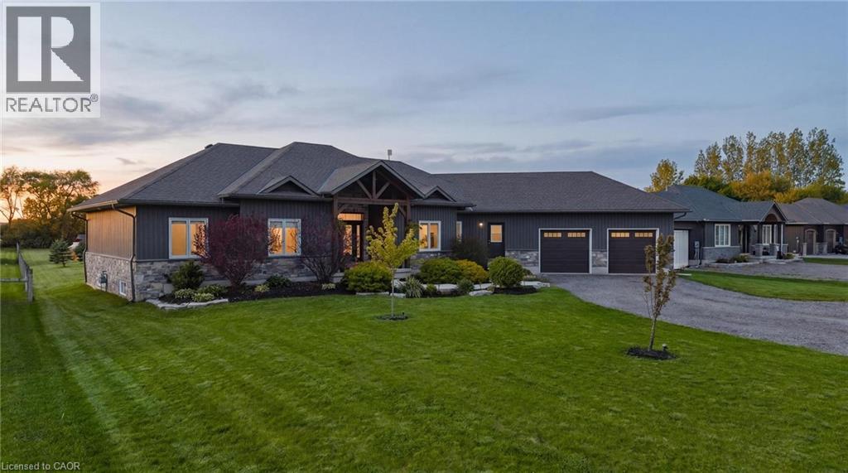
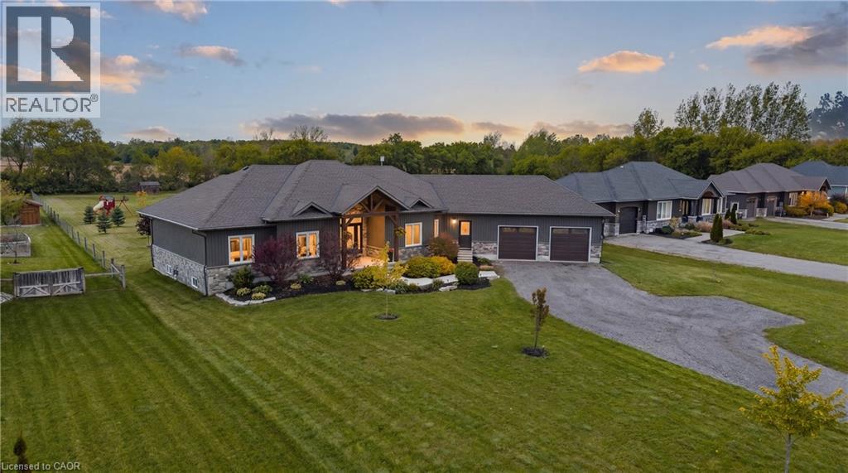
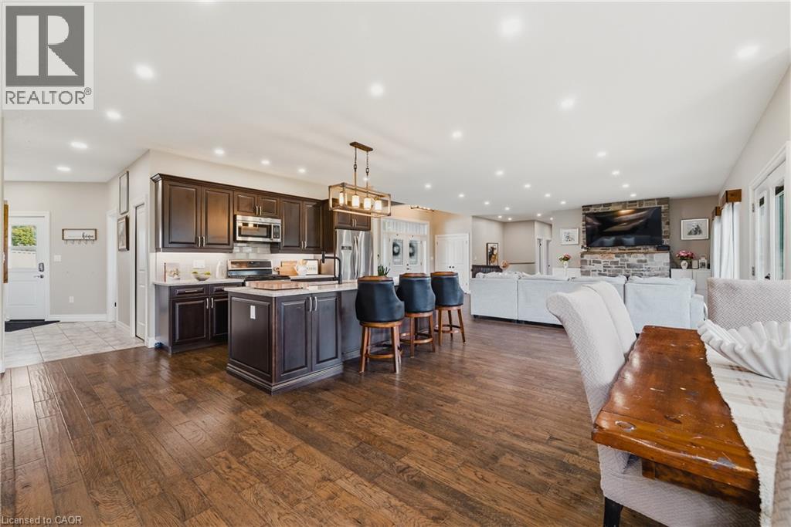
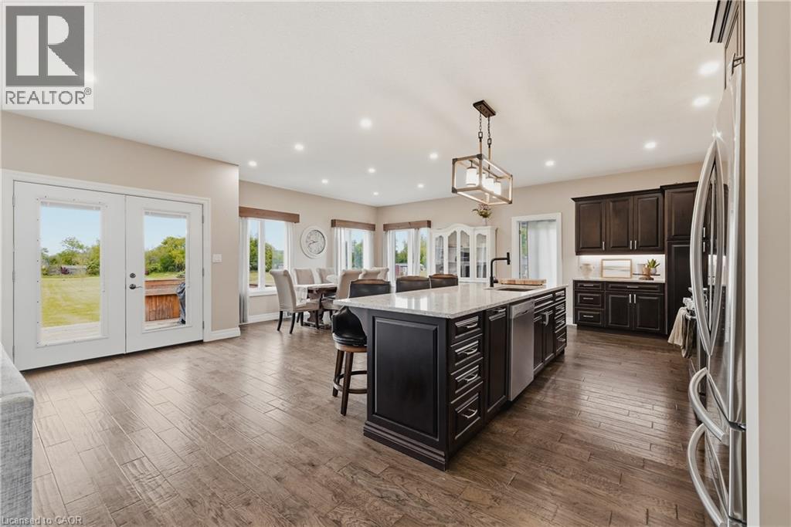
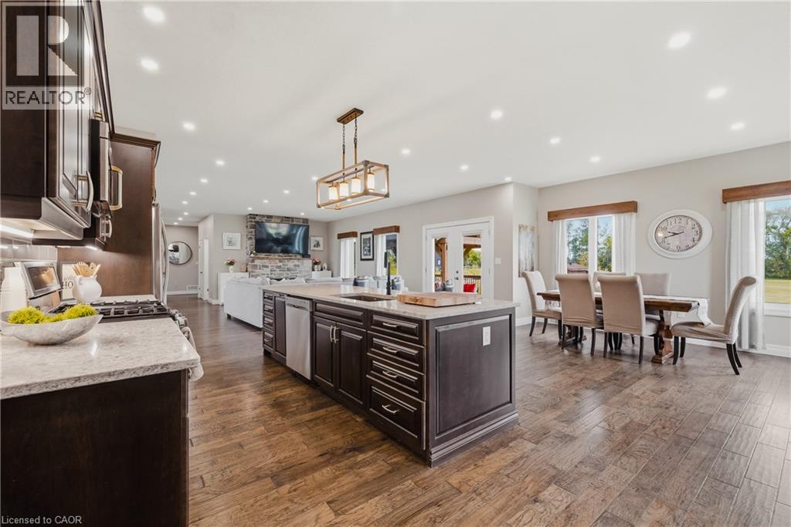
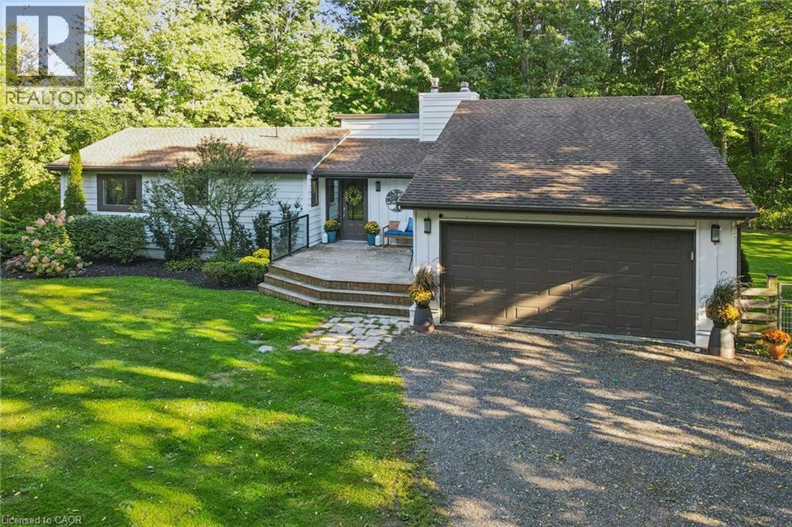
SPACE. LAND. POSSIBILITY. Set on 1.24 acres in the quaint town of Scotland, this impressive 2018-built bungalow offers something increasingly hard to find: space inside, space outside and room to imagine what comes next. With 4,802 sq. ft. of finished living space, 5 bedrooms and parking for 12, there's room for everyday family life, entertaining and multigenerational possibilities. Inside, soaring ceilings, engineered hardwood and generous living spaces lead to a spacious primary retreat with renovated ensuite, walk-in closet and jacuzzi tub. The fully finished lower level adds exceptional flexibility with two additional bedrooms, recreation and games areas, dry bar, garage access and a separate entrance/walk-up, creating exciting possibilities for future in-law use. But it's the 1.24-acre property that really sets this one apart. A 40' x 20' deck, covered gazebo, fire pit and fruit trees are already here, while the expansive backyard invites you to imagine what else could be created. Dreaming of an in-ground pool, outdoor kitchen or expanded entertaining area? Perhaps an additional garage, workshop, studio or hobby space is on your wish list. Whatever your vision, 1.24 acres gives you something increasingly difficult to find: room to explore what's possible. Complete with an attached double garage, fibre internet availability, owned water filtration system and flexible closing. MORE THAN A HOME. ROOM FOR WHAT'S NEXT.
Map data © OpenStreetMap contributors
No open houses are scheduled for this home.
Can't make it? Request a private viewing.
| Games room | Basement | 28'6'' x 16'3'' |
| Recreation room | Basement | 34'0'' x 16'3'' |
| Utility room | Basement | 10'6'' x 8'2'' |
| Bedroom | Basement | 14'3'' x 15'11'' |
| Bedroom | Basement | 16'6'' x 13'5'' |
| 4pc Bathroom | Main level | — |
| 2pc Bathroom | Main level | — |
| Foyer | Main level | 5'2'' x 11'4'' |
| Bedroom | Main level | 11'10'' x 14'3'' |
| Bedroom | Main level | 12'1'' x 12'1'' |
| 4pc Ensuite bath | Main level | — |
| Primary Bedroom | Main level | 14'0'' x 14'0'' |
| Great room | Main level | 20'4'' x 24'2'' |
| Dining room | Main level | 14'3'' x 11'6'' |
| Breakfast | Main level | 13'4'' x 16'0'' |
| Kitchen | Main level | 12'0'' x 20'0'' |
| Office | Main level | 11'6'' x 14'10'' |
| Mud room | Main level | 4'1'' x 5'11'' |
| Pantry | Main level | 5'9'' x 4'1'' |
| Laundry room | Main level | 5'11'' x 11'6'' |