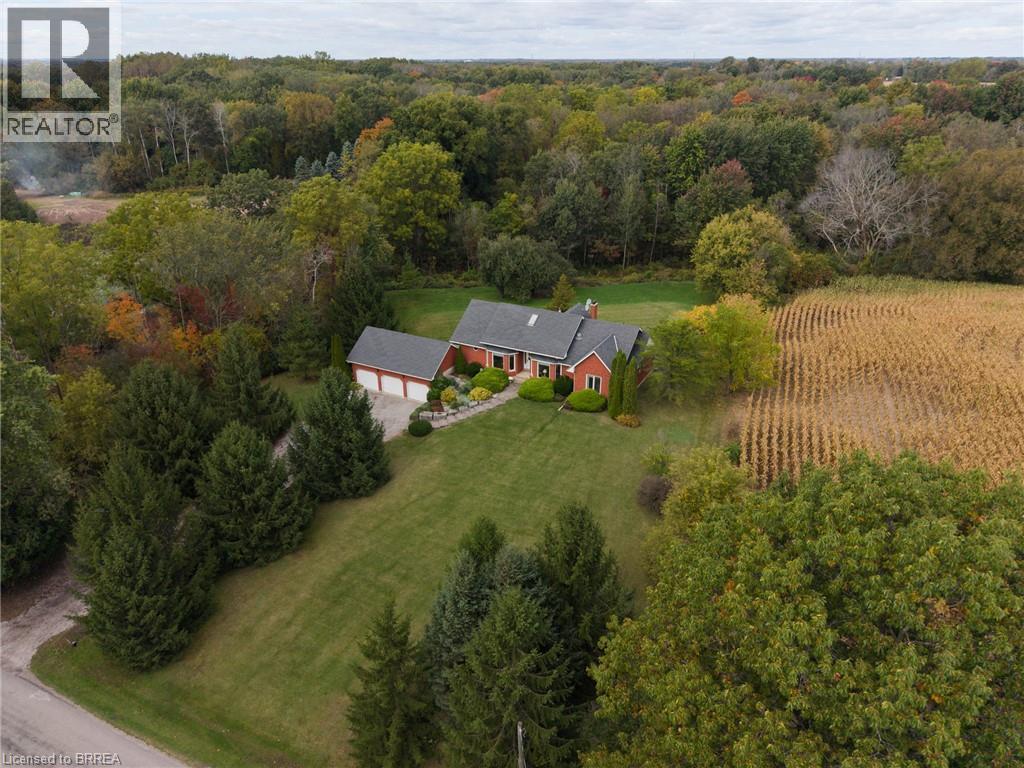
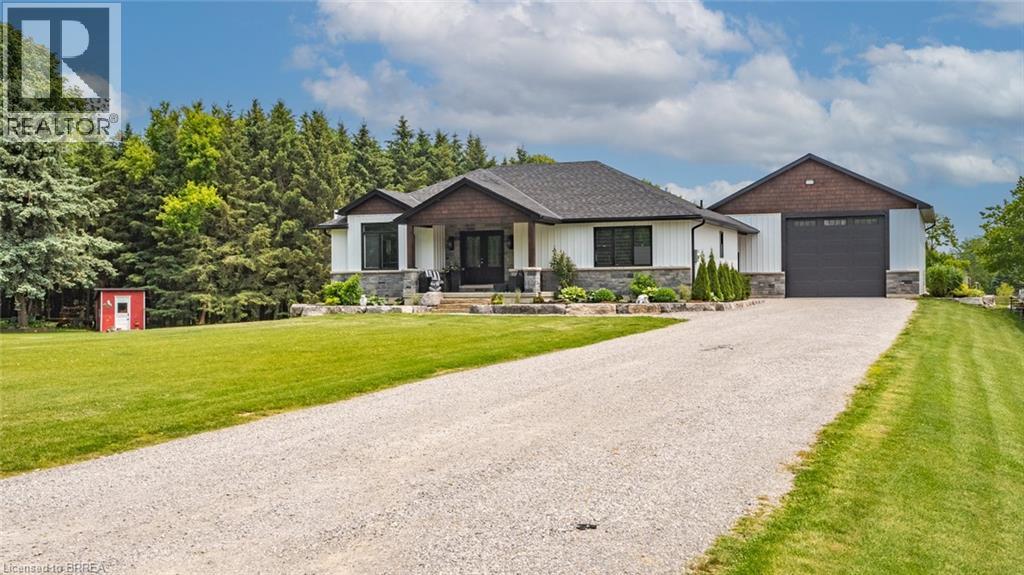
 For sale 50
$1,164,990
1+3 bed3 bath2,839 sq ft
6 Kings Lane
Scotland
13 days agoMLS® 40867682
REVEL Realty Inc
24 Augustus Street
Scotland, Ontario N0E1R0
For sale· Added
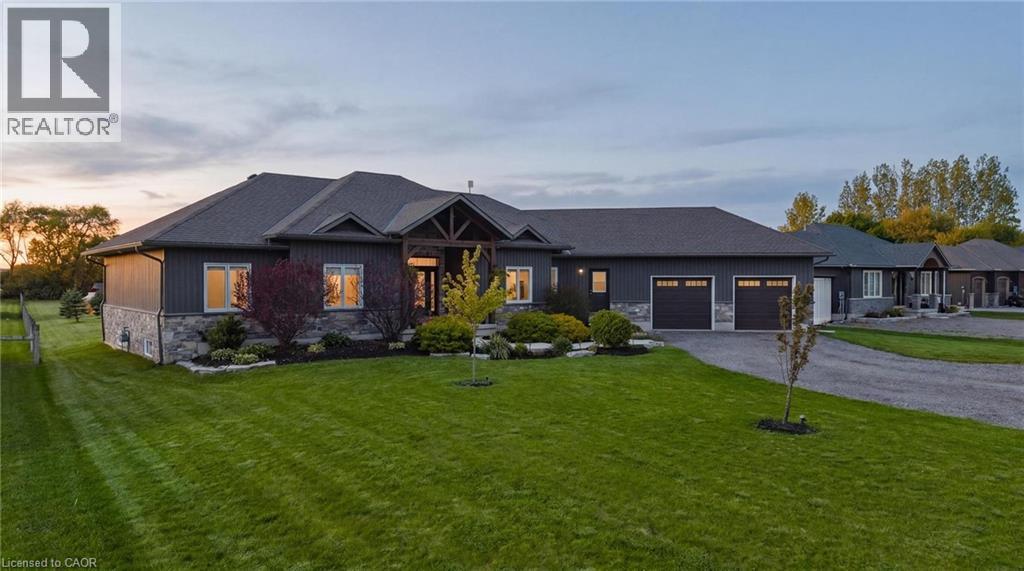
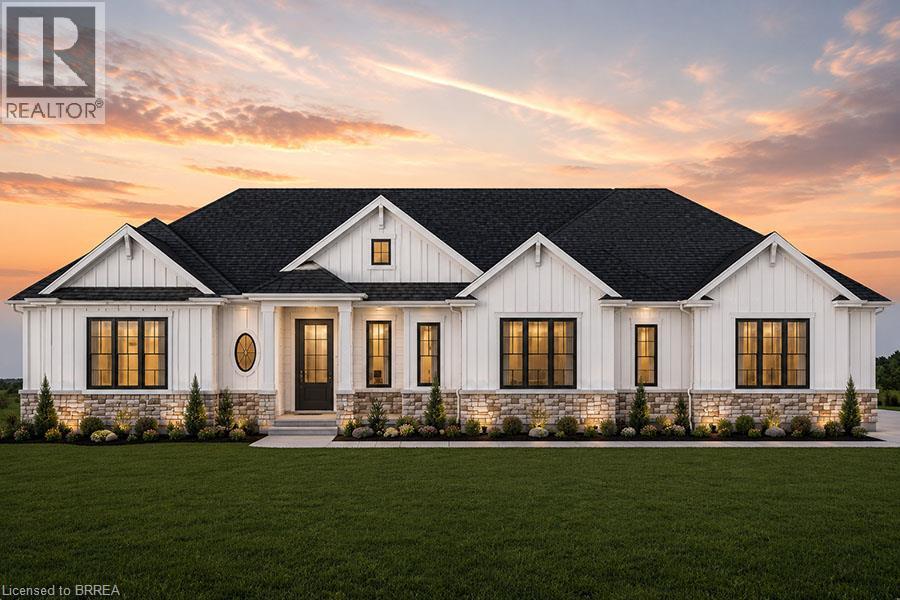
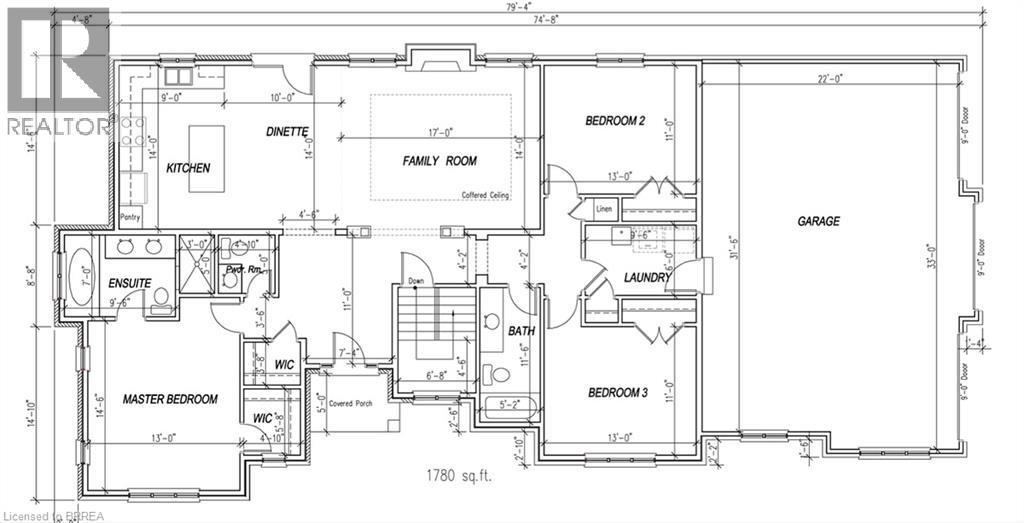
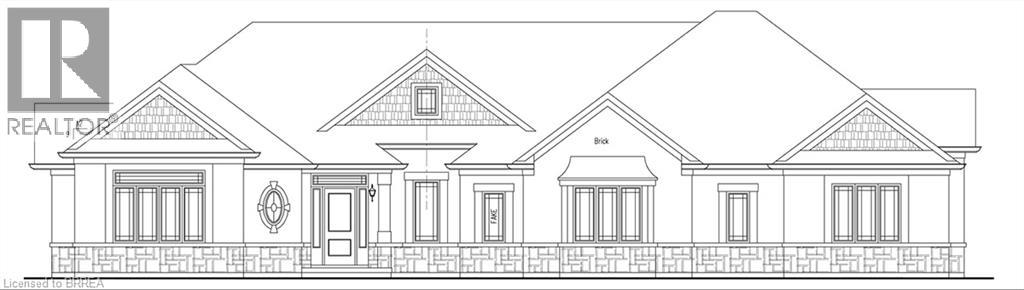
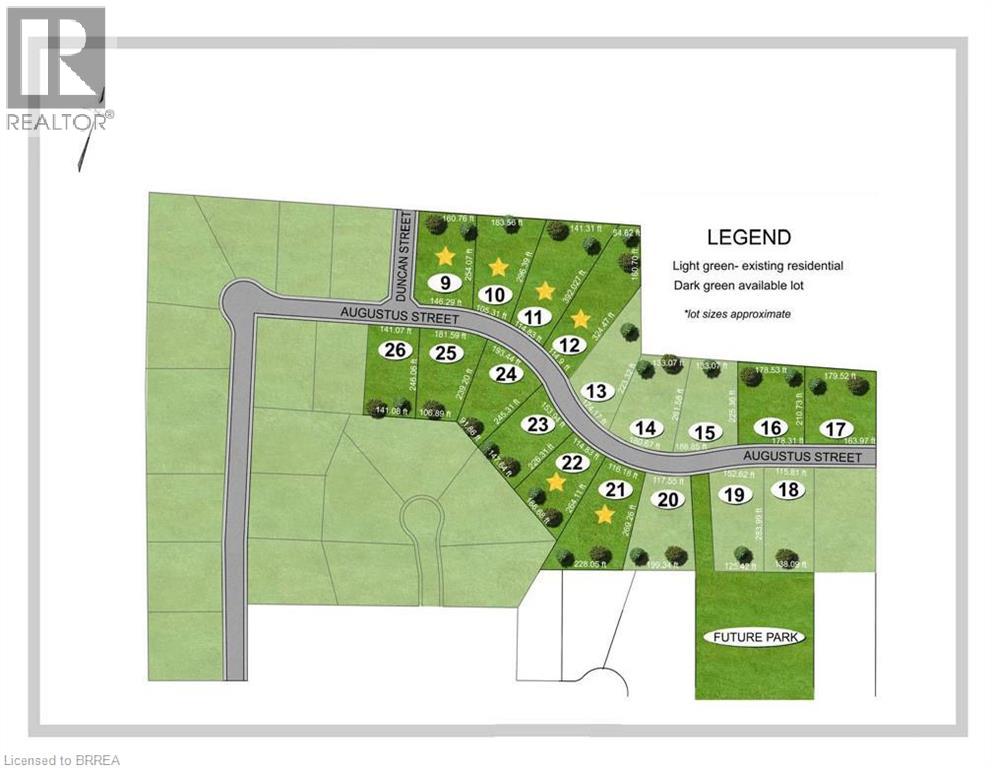
Introducing the Stirling – Cape Cod. A beautifully designed 1,780 sq ft new construction home featuring 3 bedrooms, 2.5 baths, and high-end finishes throughout with exceptional attention to detail. Optional triple car garage available (contact for pricing). Choose from curated exterior and interior finish packages to make it your own. Floor plans can be changed to buyers liking. Enjoy the charm of rural living in the quaint town of Scotland, offering a peaceful setting while still being conveniently located just a short drive to the beaches of Lake Erie, Highway access, and the amenities of Brantford. This model may be available on alternate lots. Floor plans can be changed to buyers liking. Multiple lots are currently available (10,11,12,16,21,24). For more information on the community, please visit the builder's website.
Map data © OpenStreetMap contributors
No open houses are scheduled for this home.
Can't make it? Request a private viewing.
| Bedroom | Main level | 11'0'' x 13'0'' |
| Laundry room | Main level | 6'0'' x 9'6'' |
| Bedroom | Main level | 11'0'' x 13'0'' |
| 4pc Bathroom | Main level | — |
| Family room | Main level | 17'0'' x 14'0'' |
| Dining room | Main level | 10'0'' x 14'0'' |
| Kitchen | Main level | 9'0'' x 14'0'' |
| 5pc Ensuite bath | Main level | — |
| Primary Bedroom | Main level | 14'6'' x 13'0'' |
| 2pc Bathroom | Main level | — |
| Foyer | Main level | 7'4'' x 11'0'' |