 For sale 50
$2,249,000
3 bed3 bath2,500–3,000 sq ft
44 Chalk Lake Road
Rural Scugog, Scugog
13 days agoMLS® E13842426
RE/MAX ULTIMATE REALTY INC.
106 Cawkers Cove Road
Port Perry, Scugog, Ontario L9L1R6
For sale· Added
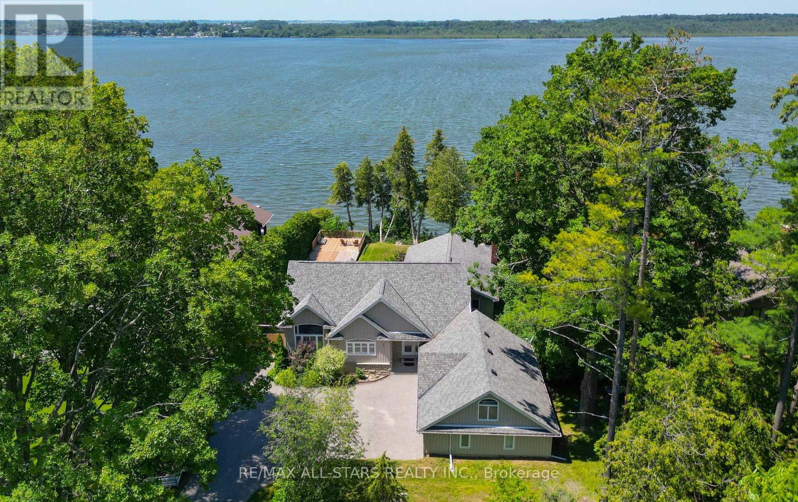
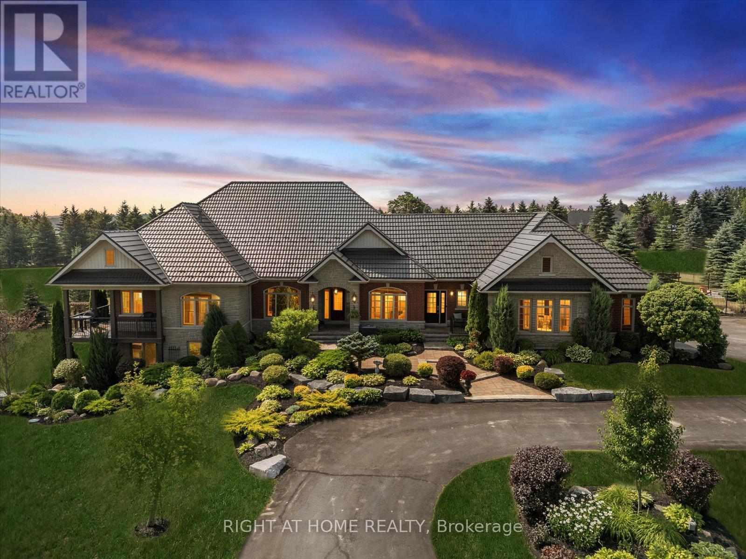
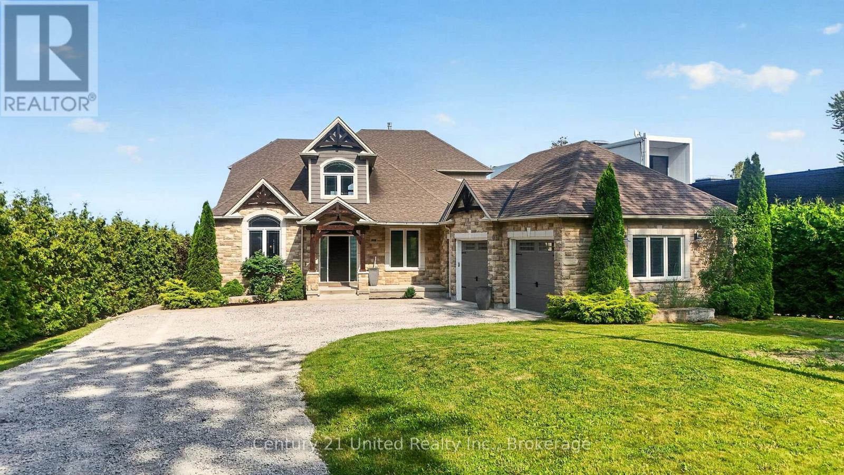
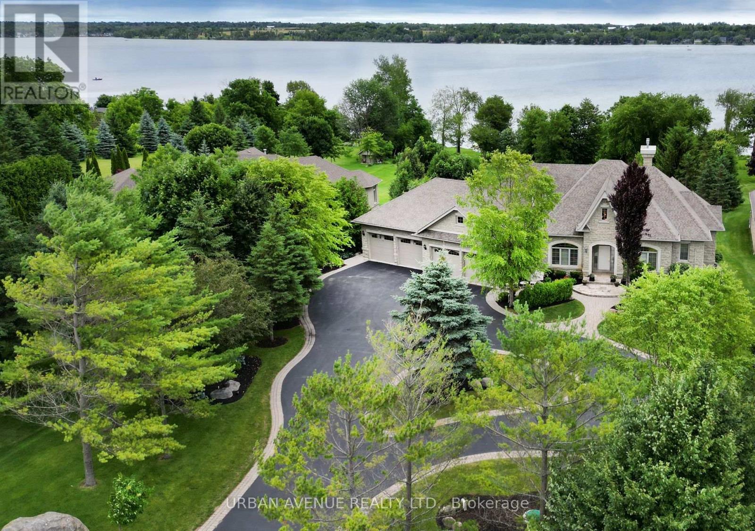
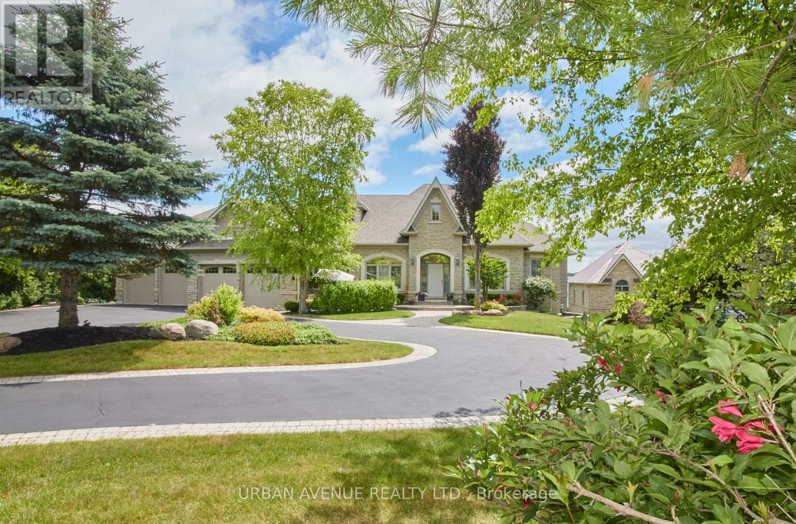
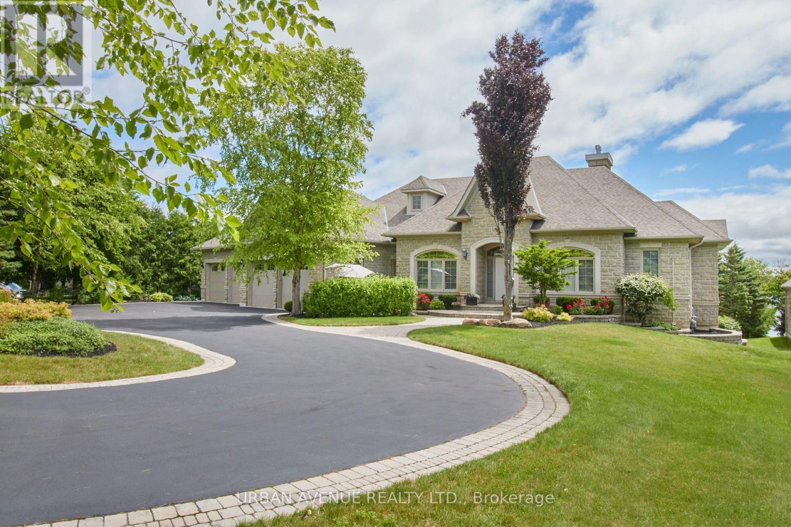
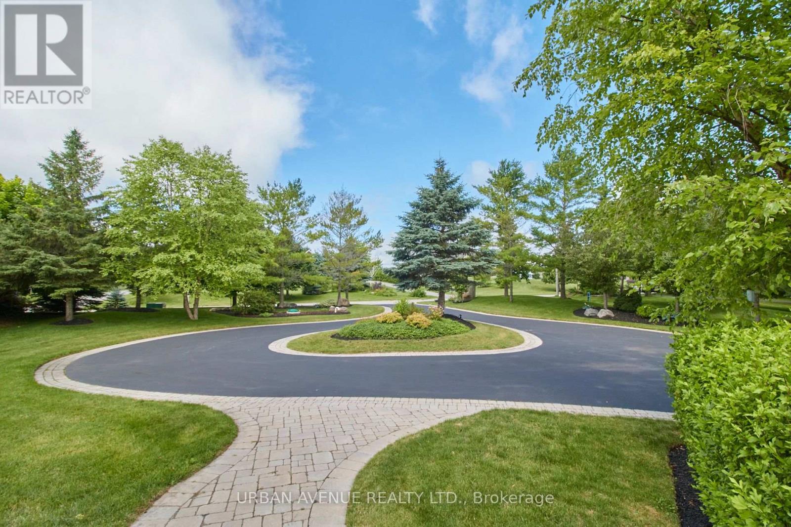
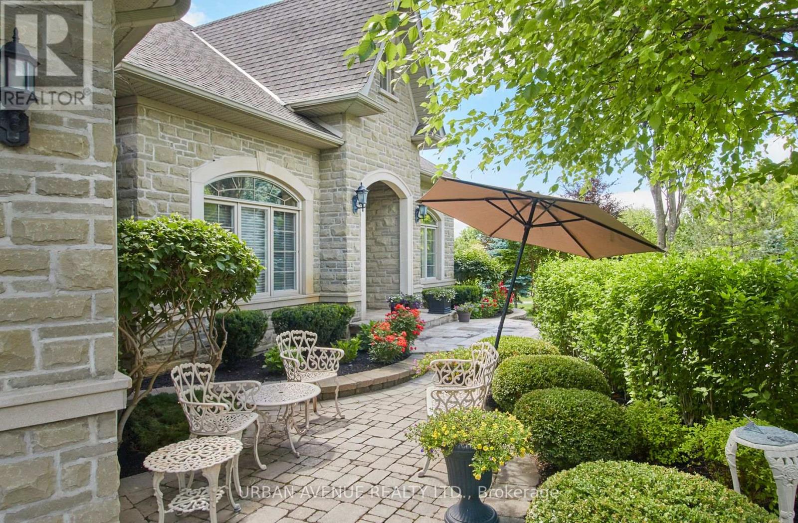
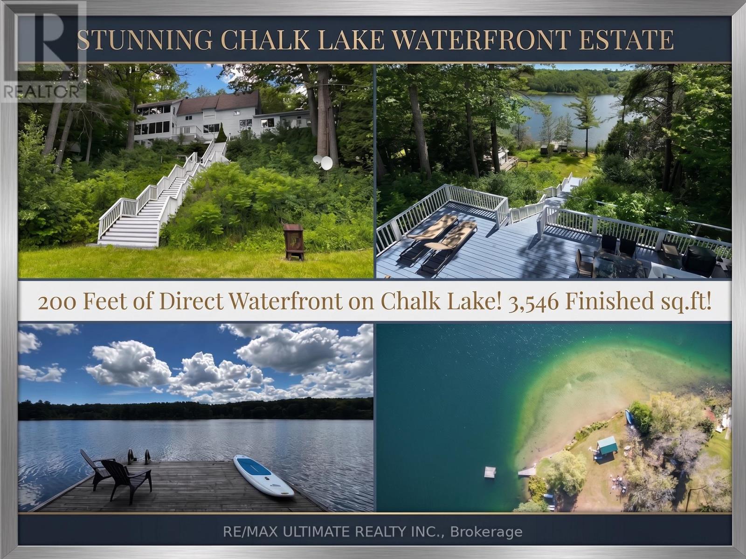
THERE IS NOTHING LIKE WAKING UP ON THE WATERFRONT IN A 2851 SQ FT BEAUTIFUL BUNGALOW. THIS ESTATE HOME OF CAWKERS COVE WITH 4 CAR GARAGE HOME IN PORT PERRY IS A SPECTACULAR OPPORTUNITY FOR COTTAGE OR PERMANENT RESIDENCE. THIS CUSTOM BUILT HOME IS FULL OF BUILDER UPGRADES, 10 FOOT CEILINGS ON MAIN HALLS FEATURE 5 DOORS WITH TRANSOMS,9 FT CEILINGS DOWNSTAIRS,3 WALKOUTS TO PATIO AND 2 WALKOUTS TO DECK. HEATED GARAGE WITH EPOXY FLOOR AND ENTRANCE TO BACKYARD AND LARGE LAUNDRY ROOM WITH A DOUBLE AND TWO SINGLE CLOSETS FOR PLENTY OF STORAGE, OPEN CIRCULAR STAIRCASE TO A BEAUTIFULLY FINISHED BASEMENT WITH A DOUBLE SIDED FIREPLACE.GREAT ROOM WITH 15 FT VAULTED CEILING,DINING AND PRIMARY WITH 11FT COFFERED CEILINGS.PRECAST KEYSTONE WINDOW AND DOOR SURROUNDS WITH LARGE CIRCULAR DRIVEWAY AND FULLY LANDSCAPED WITH MANICURED GARDENS
Map data © OpenStreetMap contributors
No open houses are scheduled for this home.
Can't make it? Request a private viewing.
| Sep 15, 2026 | $2,488,800 | ▼ $106,200 |
| Sep 9, 2026 | $2,595,000 | First recorded price |
Price changes since Sep 9, 2026.
| Kitchen | Main level | 4.27 x 3.96 m |
| Den | Basement | 5.11 x 3.57 m |
| Office | Basement | 3.9 x 3.57 m |
| Great room | Main level | 6.71 x 5.95 m |
| Eating area | Main level | 4.27 x 3.66 m |
| Primary Bedroom | Main level | 5.18 x 3.96 m |
| Bedroom 2 | Main level | 4.36 x 4.12 m |
| Office | Main level | 3.66 x 3.66 m |
| Dining room | Main level | 5.03 x 3.66 m |
| Bedroom 3 | Basement | 4.12 x 3.11 m |
| Study | Basement | 6.71 x 6.24 m |
| Recreational, Games room | Basement | 8.54 x 3.96 m |