 For sale 50
$1,699,000
6+1 bed4 bath2,500–3,000 sq ft
62 Lakeside Beach Road
Rural Scugog, Scugog
1 month agoMLS® E13725548
SUTTON GROUP-HERITAGE REALTY INC.
19600 St Christophers Beach Road Lane
Rural Scugog, Scugog, Ontario L0B1L0
For sale· Added
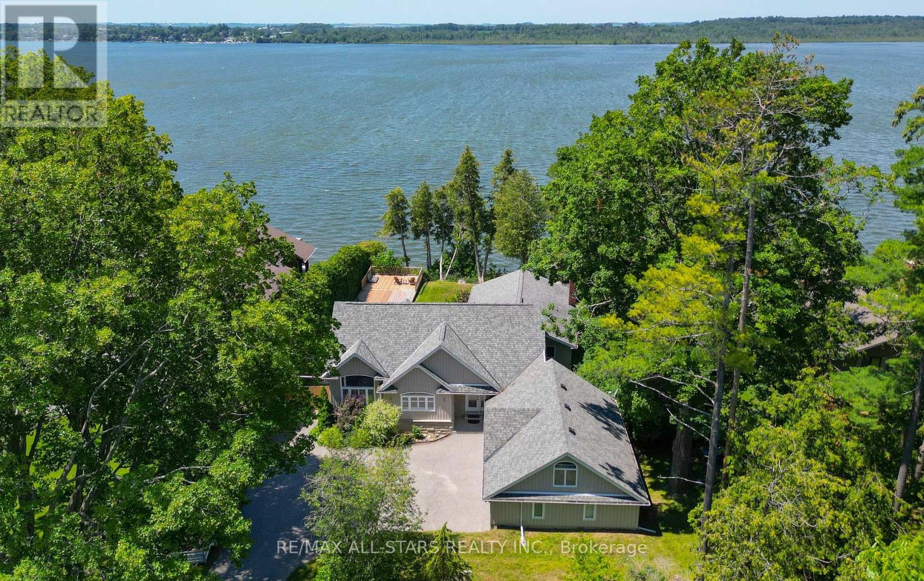
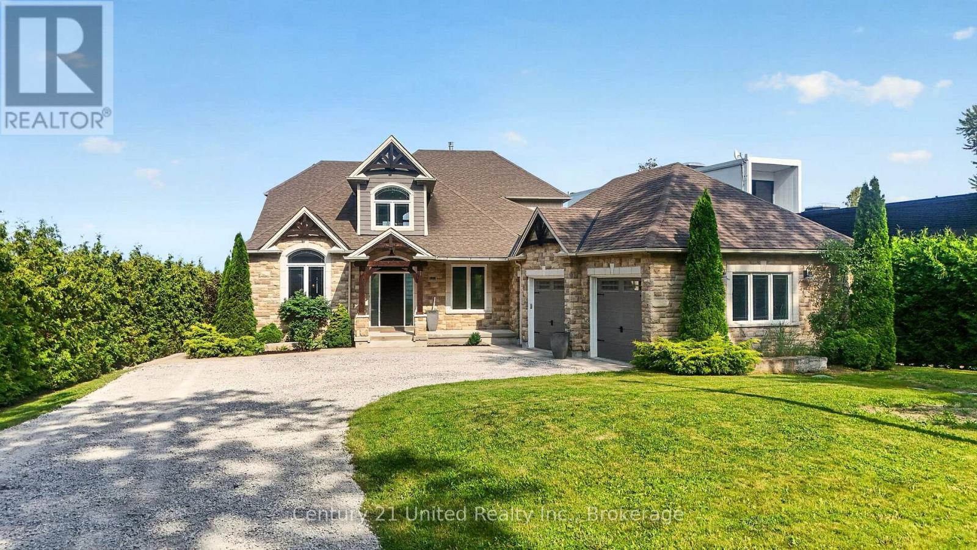
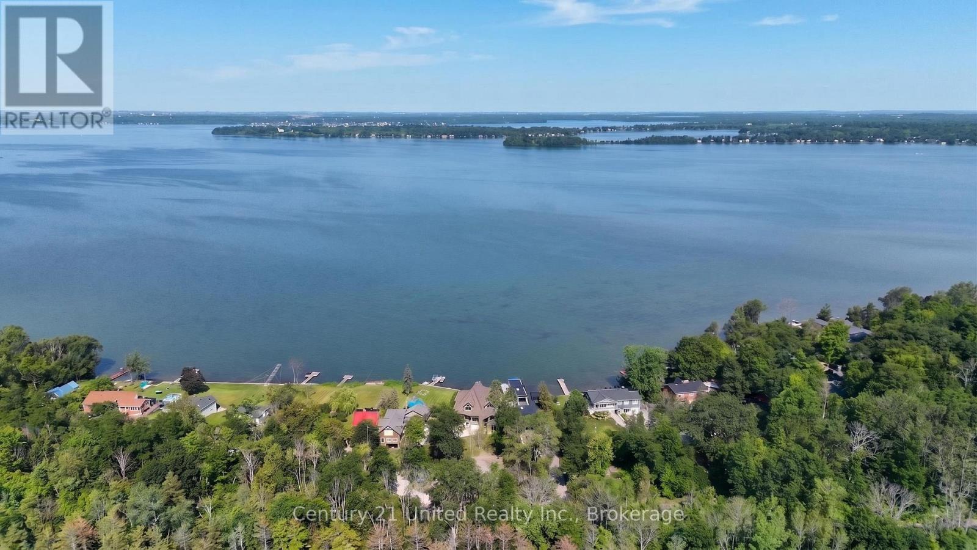
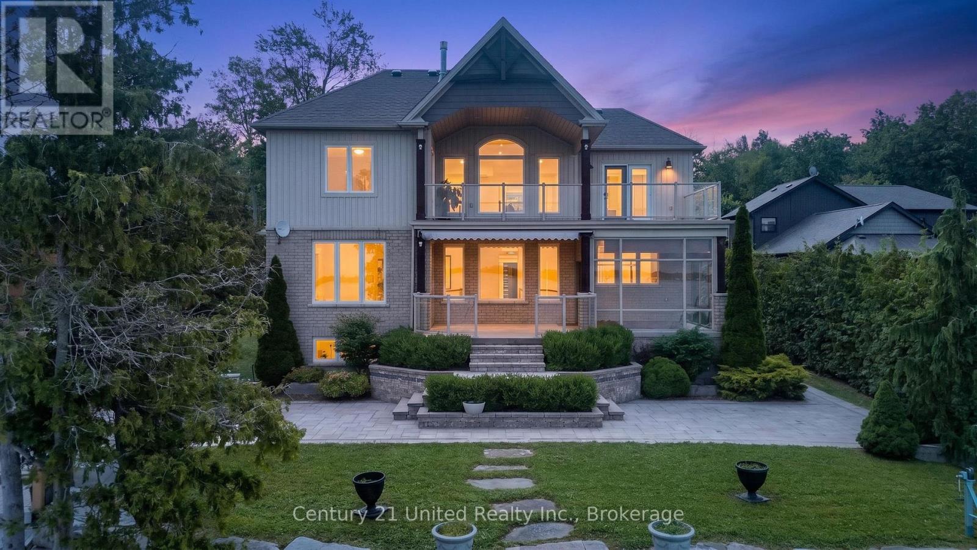
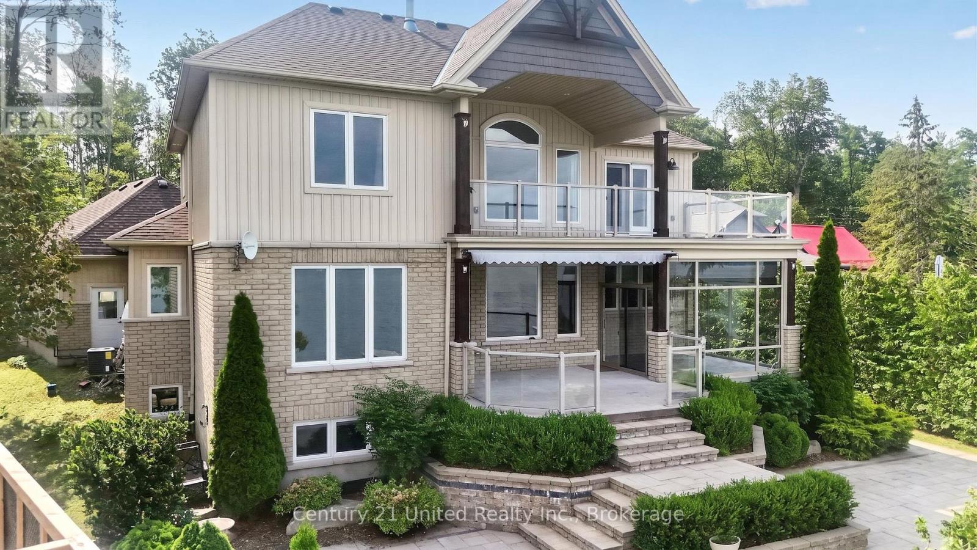
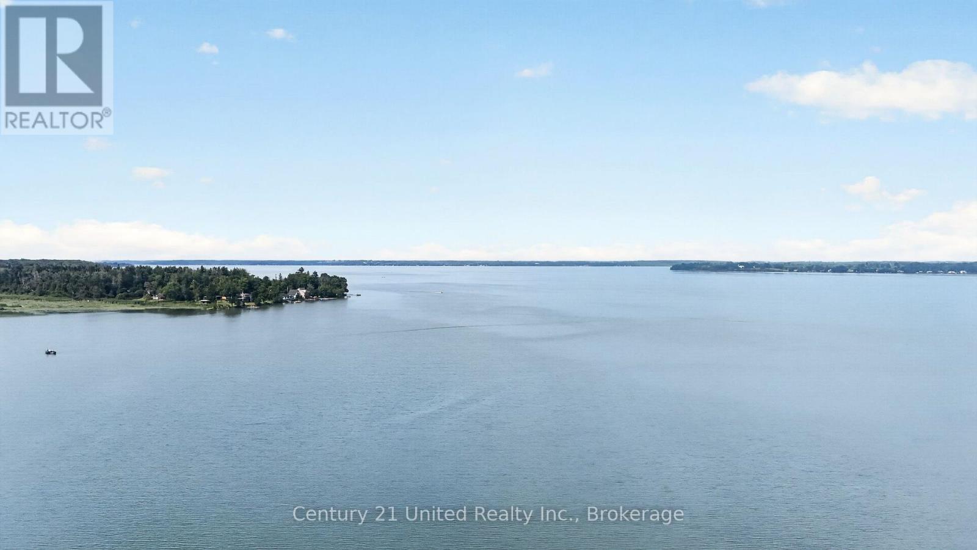
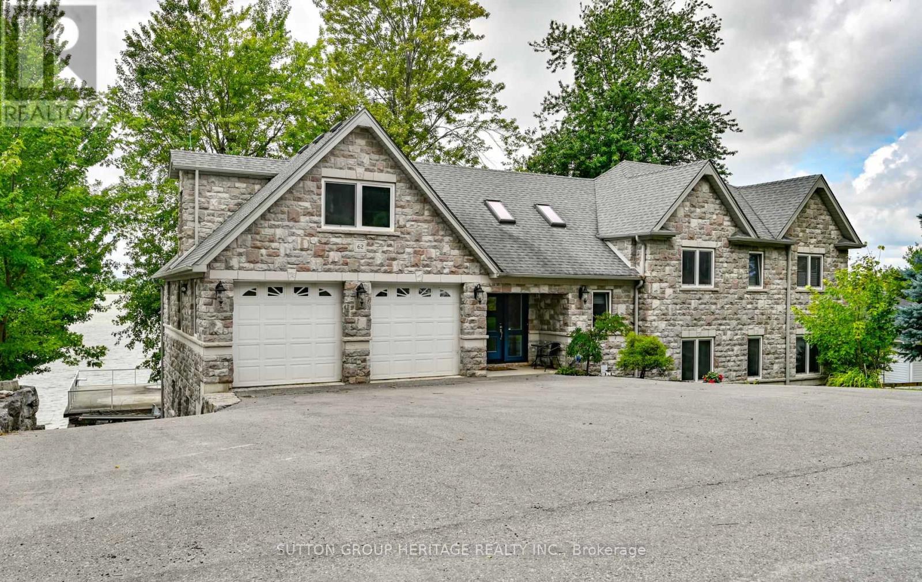
Experience luxury waterfront living on the shores of Lake Scugog in this exceptional custom-built Craftsman bungaloft offering approximately 5,000 sq. ft. of finished living space. Built in 2014, this impressive 5-bedroom, 4-bath residence showcases breathtaking western exposure with panoramic sunset views, a sandy shoreline, soaring 23-foot cathedral ceilings, a floor-to-ceiling stone gas fireplace, and a designer chef's kitchen featuring custom Cuisines Laurier cabinetry, Caesarstone countertops, double wall ovens, and an oversized island designed for entertaining. An expansive three-season sunroom extends your living space, while rich hardwood flooring and dramatic arched floor-to-ceiling windows create a warm yet sophisticated interior. The main-floor primary retreat offers a spa-inspired ensuite, walk-in closet, and walkout to a covered lakeside porch. Upstairs, each bedroom enjoys private access to a lakeview balcony. The fully finished lower level features in-floor heating, separate garage and exterior access with excellent in-law suite potential. Complete with a 2.5-car garage, private dock, professionally landscaped grounds with an interlock patio, new septic system (2026), Generac whole-home backup generator, and premium mechanical upgrades, this extraordinary waterfront estate delivers luxury lakeside living less than an hour from Toronto.
Map data © OpenStreetMap contributors
No open houses are scheduled for this home.
Can't make it? Request a private viewing.
| Utility room | Basement | 7.81 x 4.79 m |
| Office | Basement | 5.23 x 3.62 m |
| Bedroom 2 | Main level | 3.33 x 4.06 m |
| Bathroom | Basement | 2.84 x 1.9 m |
| Kitchen | Main level | 3.7 x 5.47 m |
| Bedroom 3 | Second level | 4.35 x 6.75 m |
| Laundry room | Main level | 4.37 x 2.93 m |
| Bathroom | Main level | 3.17 x 2.6 m |
| Living room | Main level | 4.57 x 6.12 m |
| Bedroom 4 | Second level | 3.84 x 6.05 m |
| Dining room | Main level | 3.69 x 4.86 m |
| Primary Bedroom | Main level | 4.12 x 5.08 m |
| Sunroom | Main level | 3.7 x 3.58 m |
| Bathroom | Main level | 2.62 x 3.2 m |
| Recreational, Games room | Basement | 13.91 x 7.79 m |
| Bathroom | Second level | 3.12 x 3.43 m |
| Bedroom 5 | Basement | 5.1 x 3.98 m |