 For sale 50
$1,149,000
4+1 bed3 bath2,500–3,000 sq ft
85 Ambleside Drive
Rural Scugog, Scugog
2 months agoMLS® E13661068
Royal LePage Frank Real Estate
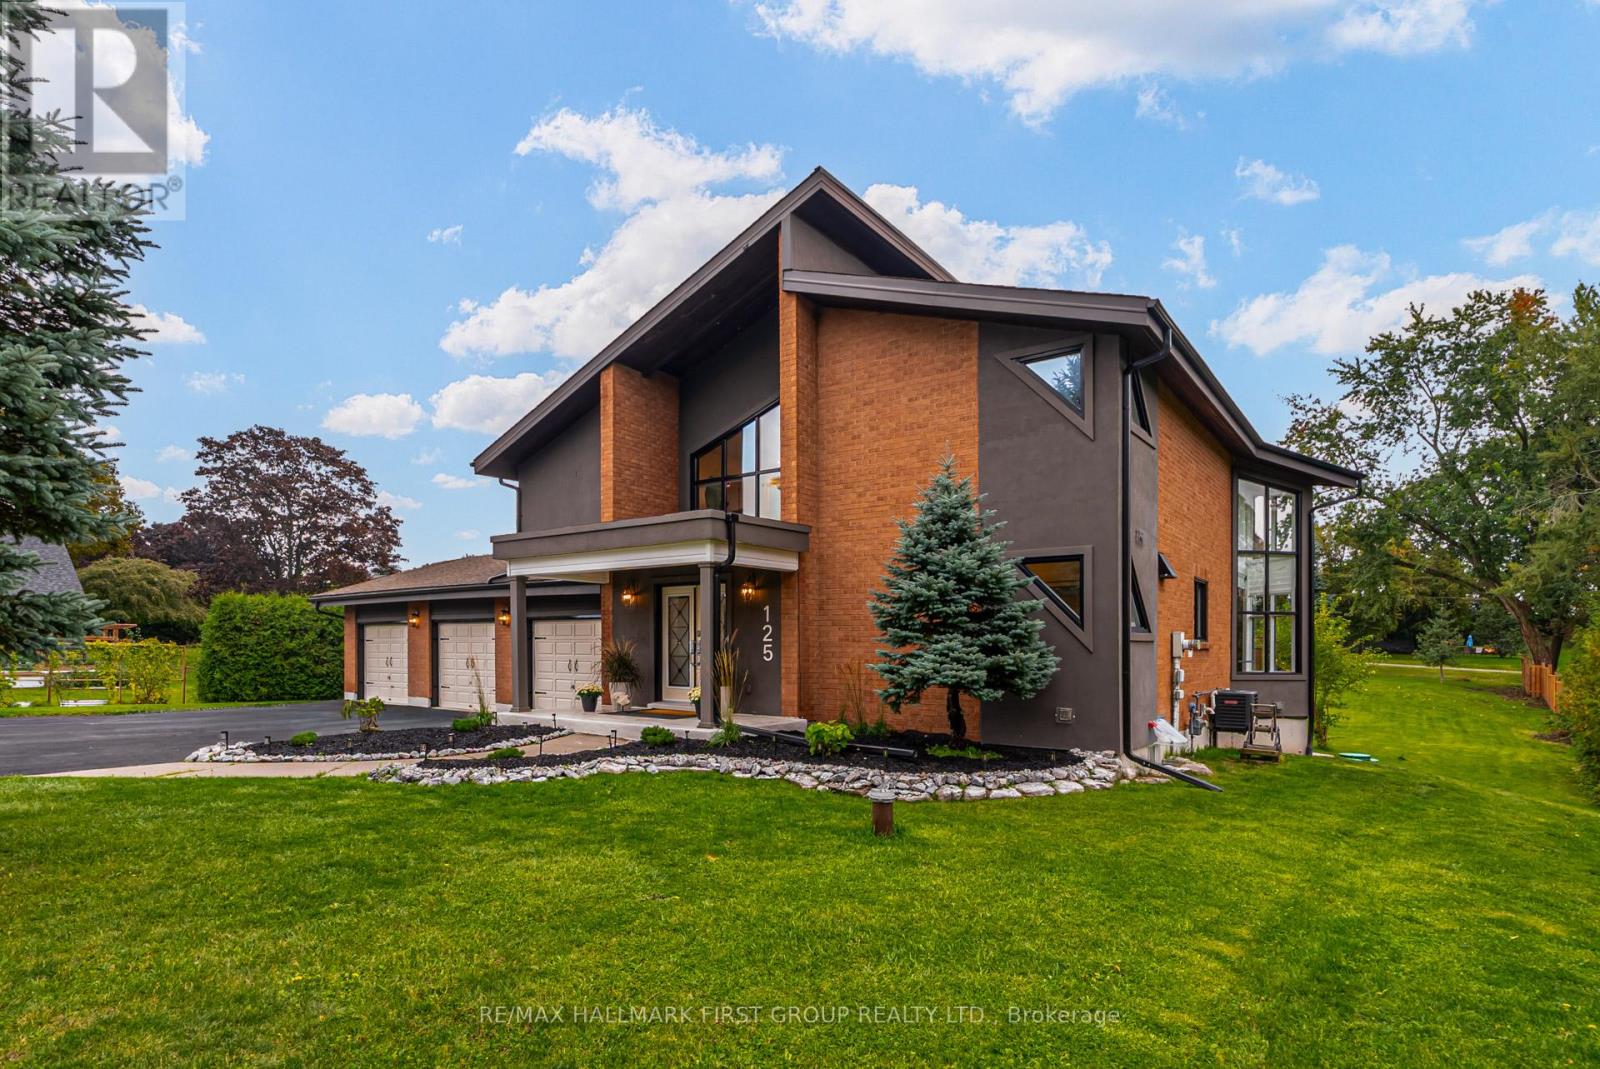
125 Percy Crescent
Port Perry, Scugog, Ontario L9L1B4
For sale· Added
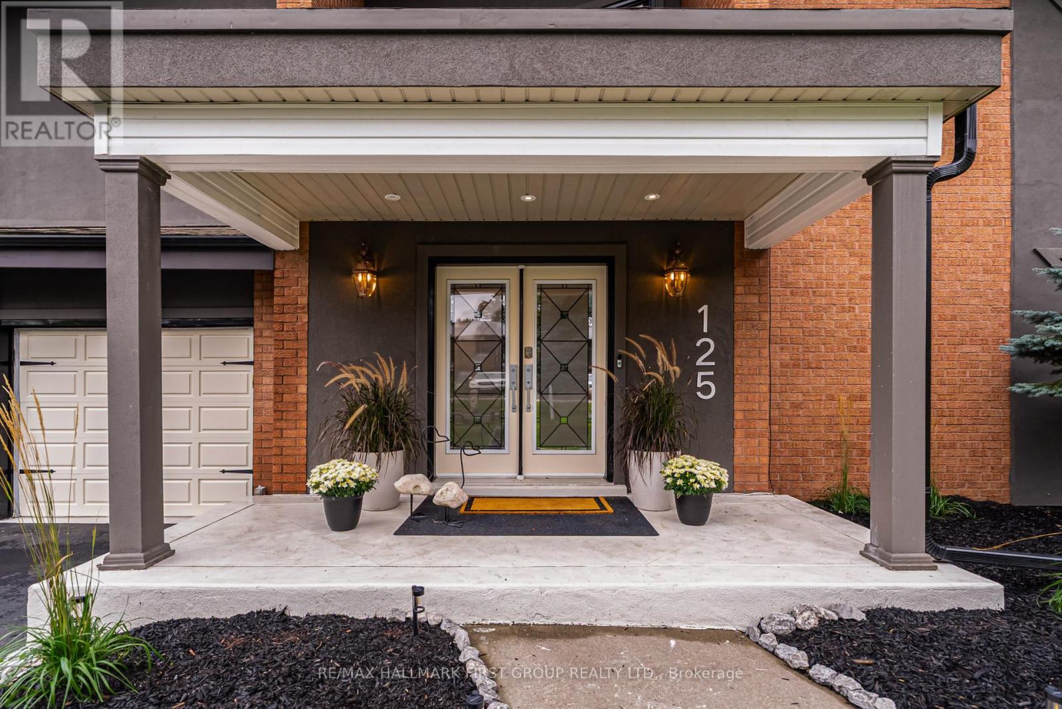
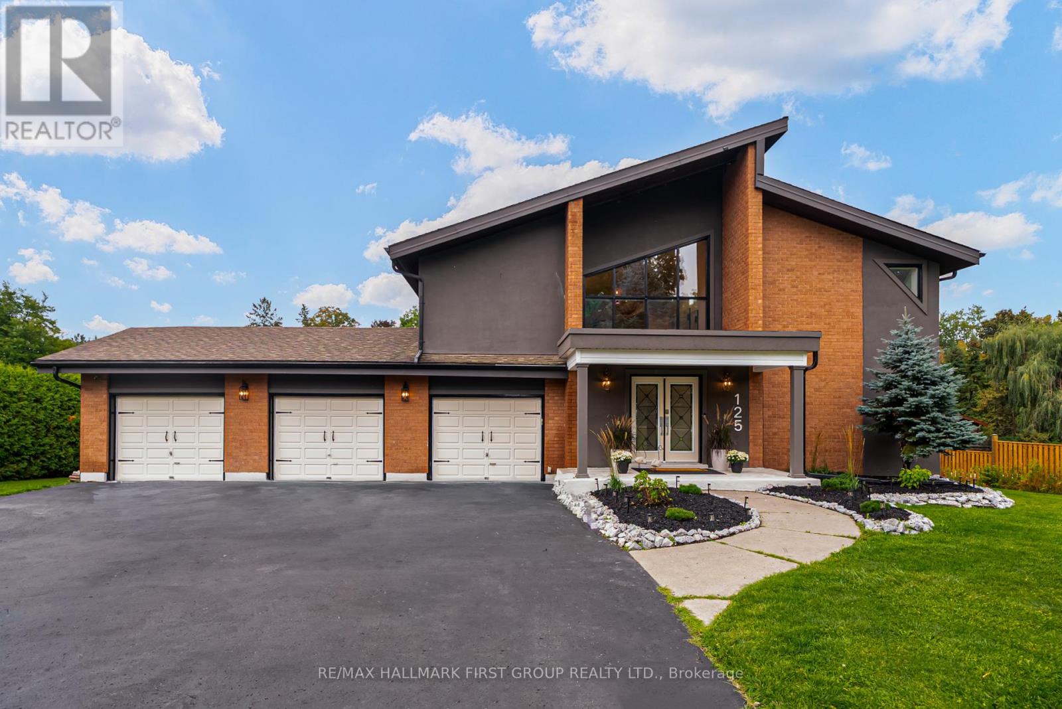
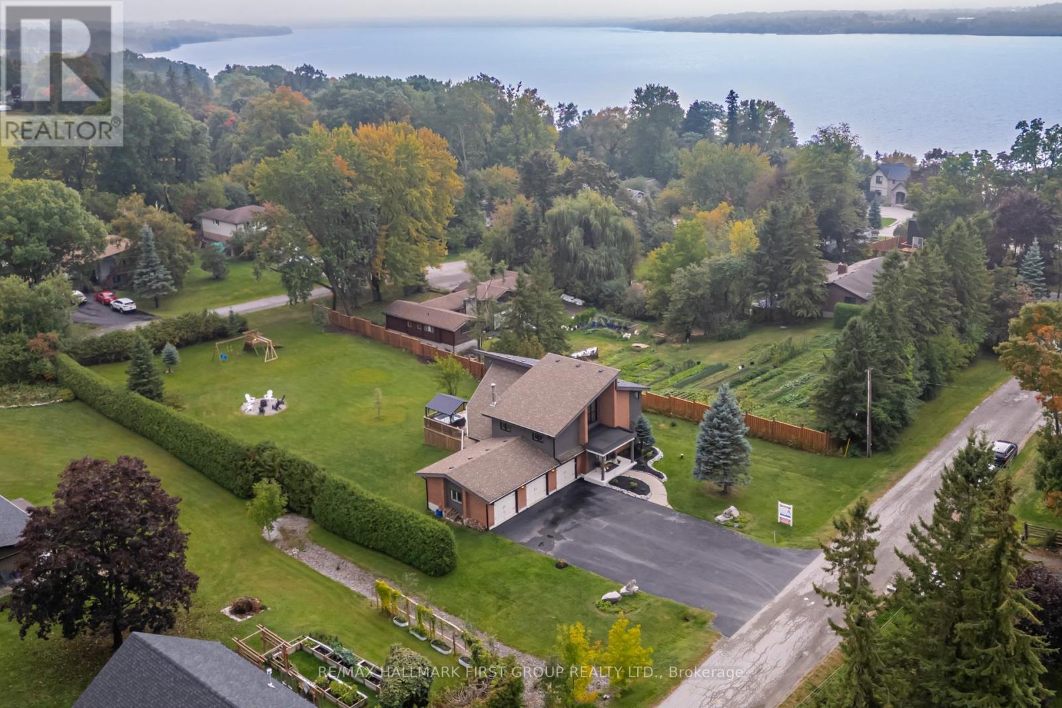
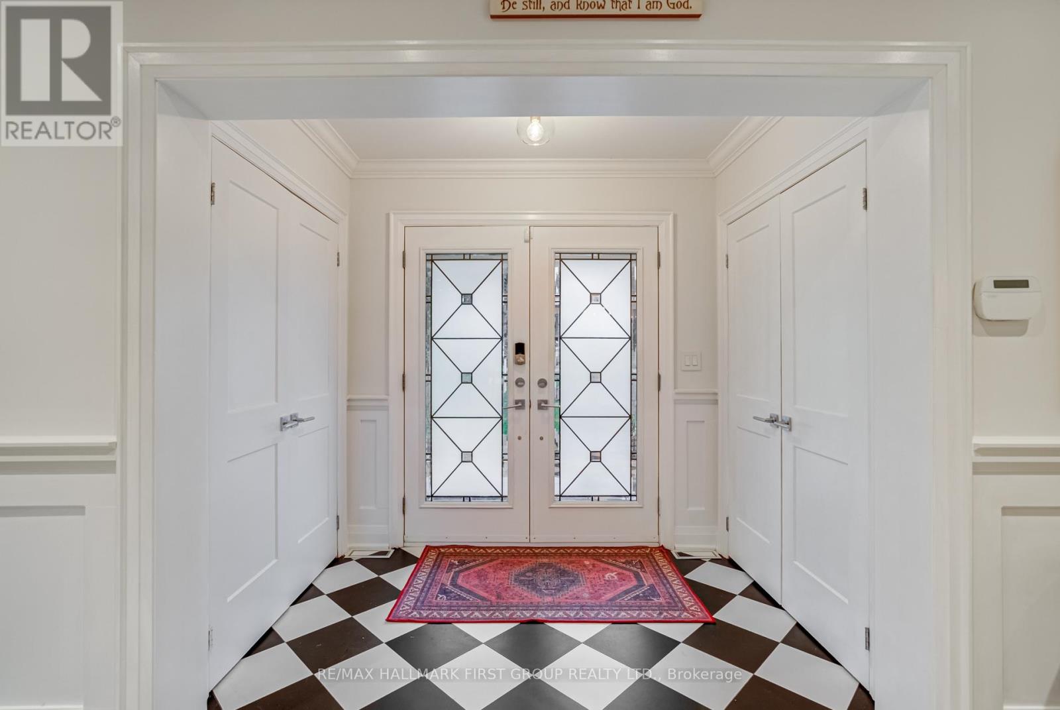
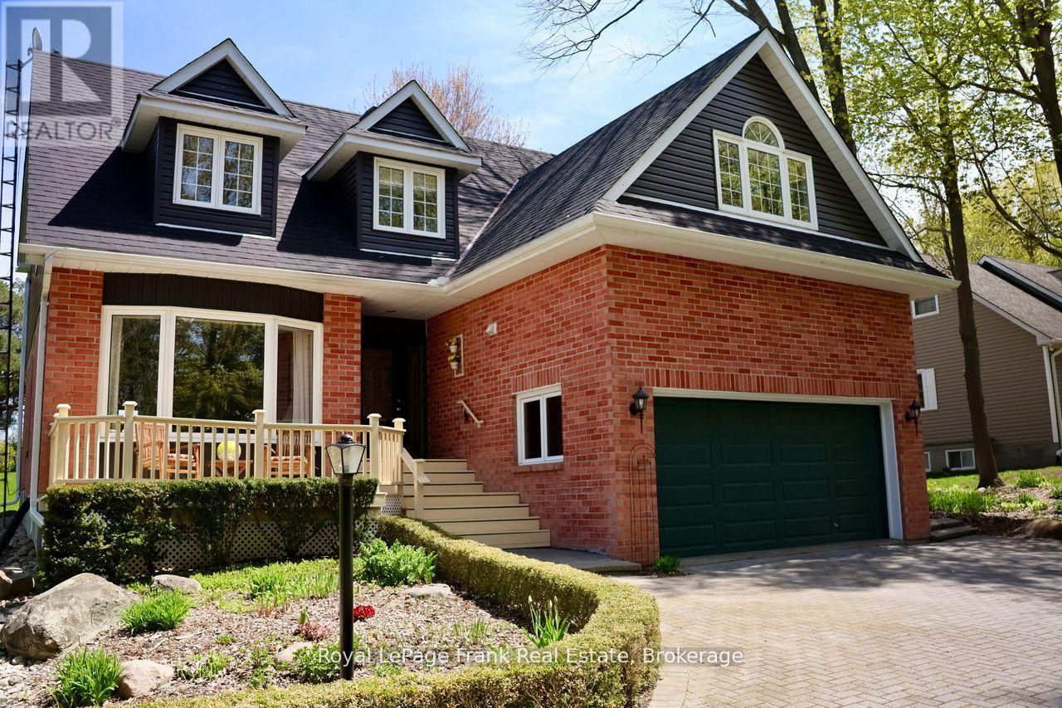
"Living On The Island" Enjoy the resort lifestyle while just a quick drive to the city. Every Day feels Like A Retreat! Breathtaking Property, Straight Out Of A Magazine! Once In A While A Dreamy Property Presents Itself ~ You Don't Want To Miss This Beautifully Renovated Custom Home! 4 Bedrooms, 4 Gorgeous Bathrooms. Triple Car Garage W/ Access To Basement. **Unique Exterior Architecture Sitting On A 120X250 Lot. ** Grand Entrance To Open Wood Staircase, Jaw Dropping Kitchen W/ Quartz Counters, Thermador Appls, B/I Beverage Centre, Oversize Island, Backsplash, Pot Filler. Walk Out To New Deck Off Dining Room. 2 Walk Out To Backyard Oasis - Gazeebo, Fire pit, playground. Surrounded by Nature, Tranquility and stunning lake views. Residents Enjoy boating, fishing, and breathtaking sunsets right from their doorstep. Just Steps To Private Boat Launch. The Great Room Boasts Vaulted 16Ft Ceilings, Floor to Ceiling Windows W/Automated Blinds & Gas Fireplace. Primary Retreat Offers Private Juliette Balcony, W/I Closet W/Organizer + B/I Wall Cabinets, 2 Skylights W/Automated Blinds & Spa Like Ensuite. Finished Lower Level W/ Separate Entrance Perfect In-Law/Nanny Suite or Teen Suite. Features 4th Bedroom, Open Rec Space, Potential Office Space, Full Bath W/Sauna & Lots of addn't Storage.
Map data © OpenStreetMap contributors
No open houses are scheduled for this home.
Can't make it? Request a private viewing.
| Kitchen | Ground level | 4.9 x 4.41 m |
| Dining room | Ground level | 5.02 x 4.99 m |
| Living room | Ground level | 7.71 x 5.88 m |
| Primary Bedroom | Second level | 7.46 x 4.42 m |
| Bedroom 2 | Second level | 3.57 x 3.14 m |
| Bedroom 3 | Second level | 3.56 x 2.77 m |
| Recreational, Games room | Lower level | 10.08 x 4.3 m |
| Bedroom 4 | Lower level | 4.48 x 4.29 m |
| Office | Basement | 4.33 x 3.13 m |