 For sale 50
$2,249,000
3 bed3 bath2,500–3,000 sq ft
44 Chalk Lake Road
Rural Scugog, Scugog
13 days agoMLS® E13842426
RE/MAX ULTIMATE REALTY INC.
136 Wintergreen Court
Port Perry, Scugog, Ontario L9L2B1
For sale· Added
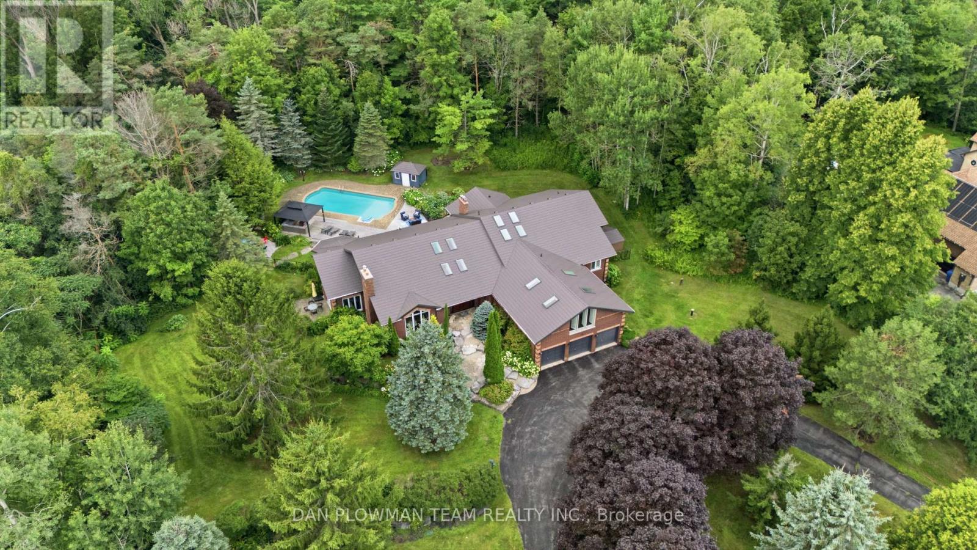
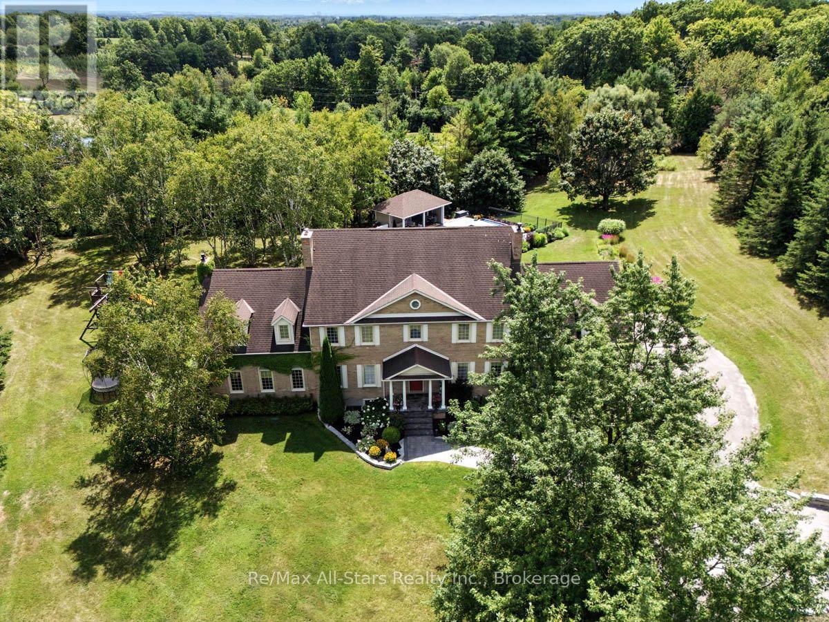
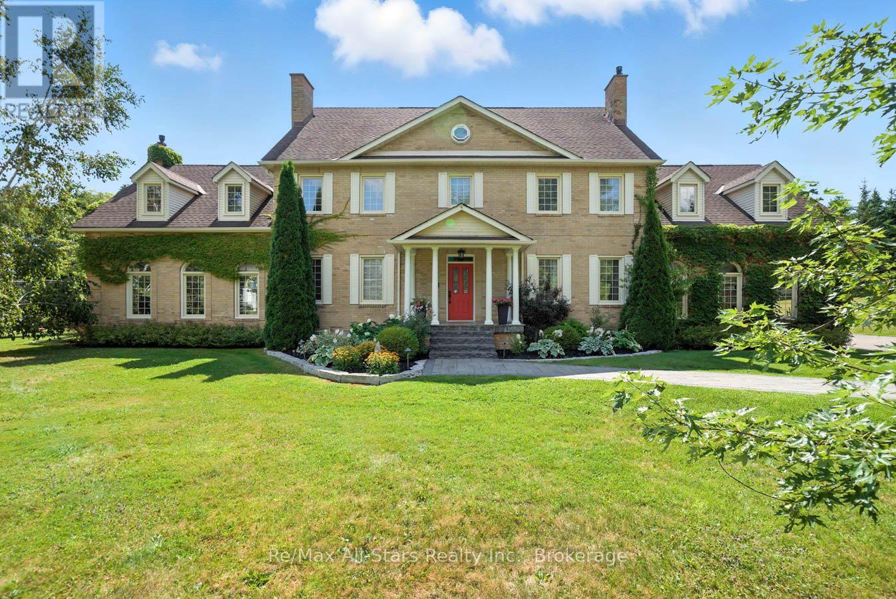
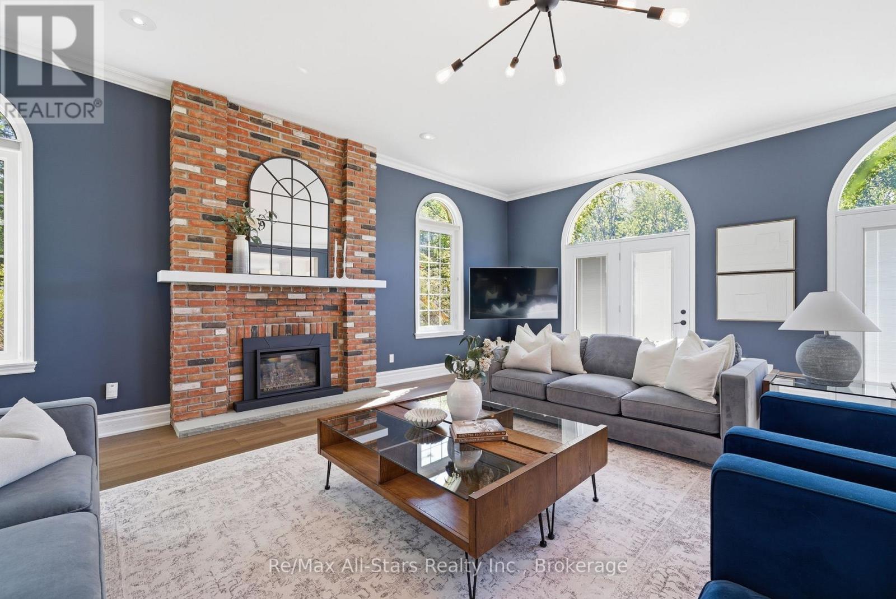
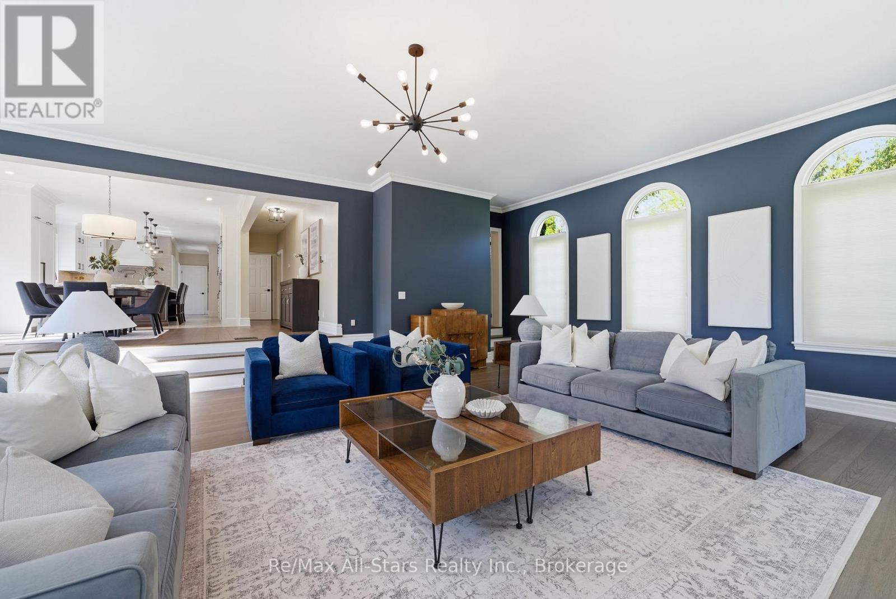
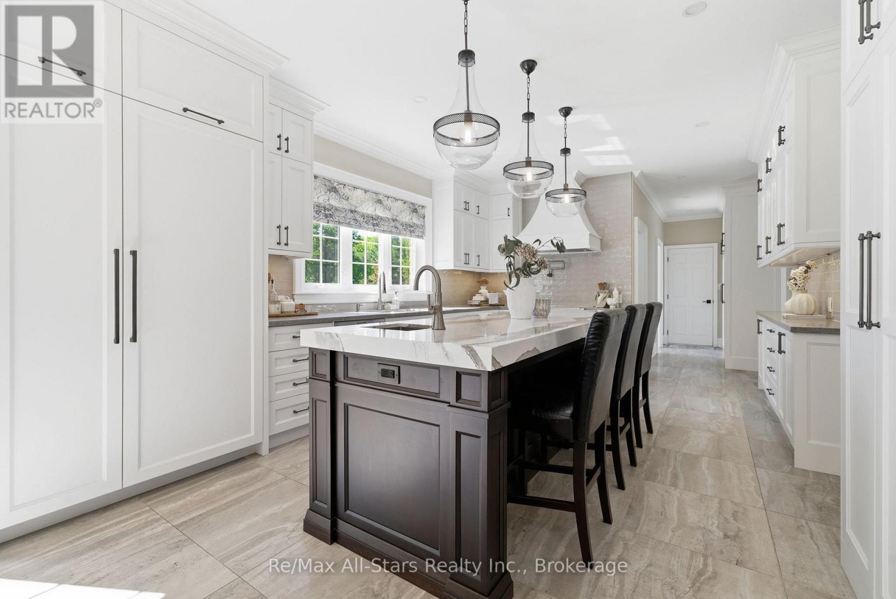
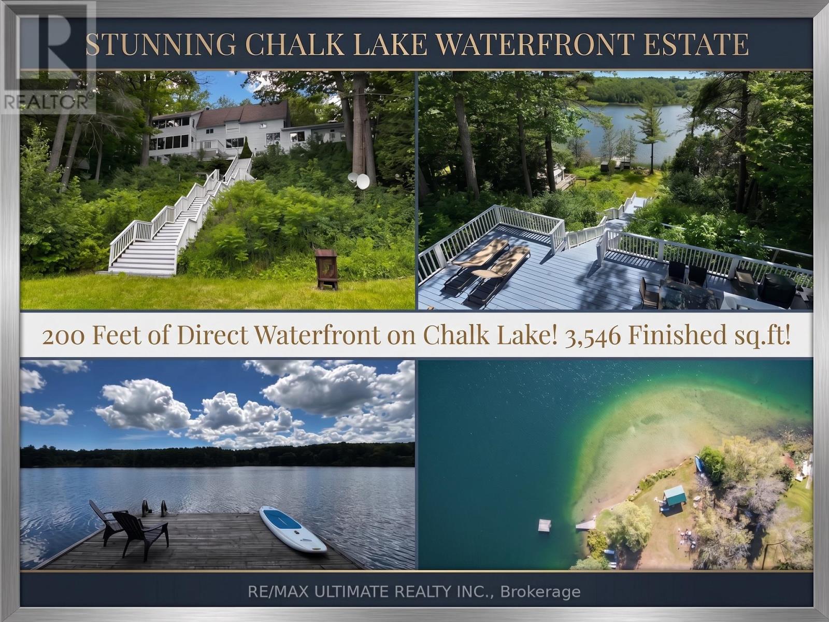
Prestigious Oak Hills Estates in the towering mature hardwood forest of the Oak Ridge Moraine - rarely offered 5 bedroom executive style home with plenty of room for the whole family and fabulous entertaining space; situated on a private 2.27 acres and backing to Oakridge Golf Course. An absolute dream of a home that is move in ready with nothing to do. Totally upgraded/renovated including all mechanicals, this home is perfect for any large family and has room for multiple generations. Truly a gathering spot for friends, family and all those special occasions. An outdoor oasis awaits you with over $500,000 spent in the backyard alone. Entertain, relax, and enjoy this magnificent back yard-so many memories waiting to be made here. Check out the video and photos for full details. Updates: Heat pump pool -summer 2025 , Furnace - spring 2026, House heat pump - summer 2025, New skylights - spring 2026, New driveway - spring 2026, Completely renovated main floor, including custom kitchen and custom walnut office built ins - Nov 2022, New high end kitchen appliances- Nov 2022,New deep well pump - 2019, Custom in-ground 20 x 40 pool - 2019, Professionally designed landscaping- summer 2019, Automated irrigation system - summer 2019, New French doors - fall 2022, Outdoor power generator (Generac 2600 kilowatt back up generator) - 2022
Map data © OpenStreetMap contributors
No open houses are scheduled for this home.
Can't make it? Request a private viewing.
| Kitchen | Main level | 4.02 x 5.36 m |
| Bedroom 5 | Third level | 4.27 x 4.33 m |
| Loft | Third level | 6.71 x 8.53 m |
| Media | Basement | 8.34 x 5.16 m |
| Games room | Basement | 3.9 x 6.12 m |
| Recreational, Games room | Basement | 5.13 x 4.11 m |
| Eating area | Main level | 3.96 x 4.08 m |
| Dining room | Main level | 4 x 5.24 m |
| Study | Main level | 4.05 x 4.3 m |
| Great room | Main level | 7.01 x 8.23 m |
| Primary Bedroom | Second level | 4.36 x 7.2 m |
| Sitting room | Second level | 4.27 x 6.34 m |
| Bedroom 2 | Second level | 3.97 x 4.57 m |
| Bedroom 3 | Second level | 3.69 x 3.96 m |
| Bedroom 4 | Second level | 6.4 x 6.4 m |