 For sale 50
$1,999,000
3+3 bed5 bath2,000–2,500 sq ft
253 Stephenson Point Road
Rural Scugog, Scugog
20 days agoMLS® E13820502
Re/Max All-Stars Realty Inc.
143 River Street
Rural Scugog, Scugog, Ontario L0C1G0
For sale· Added
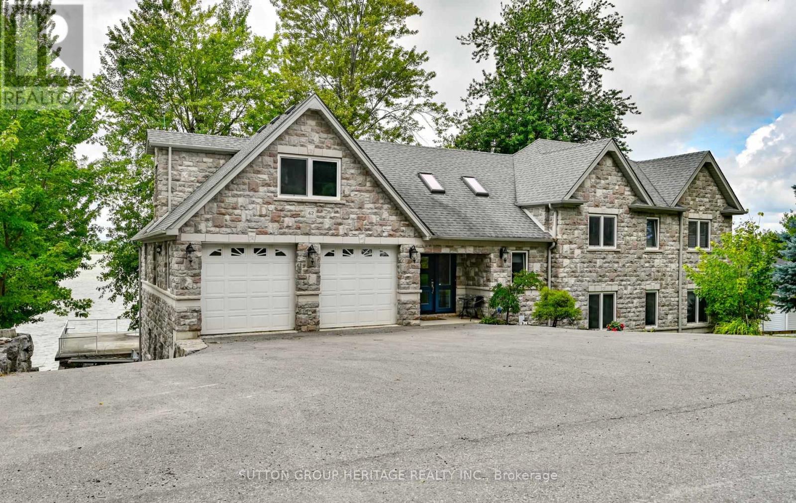
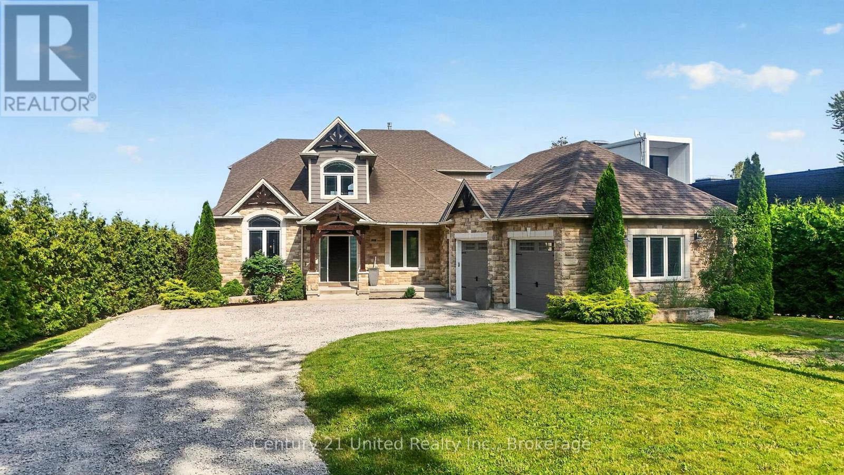
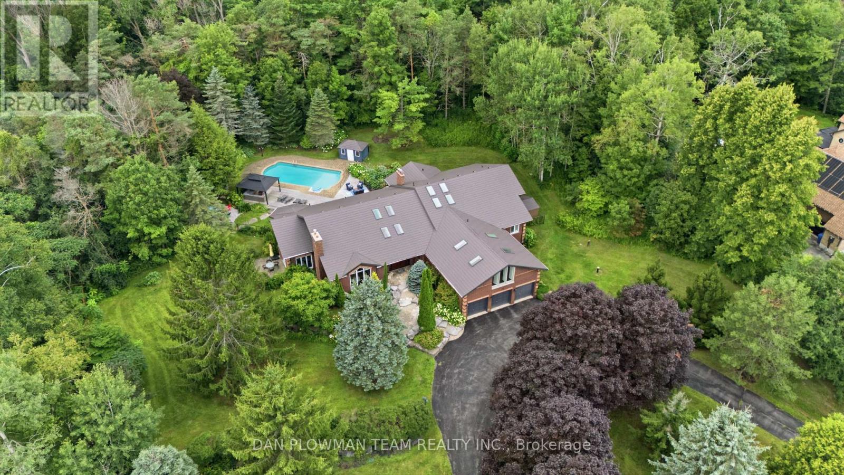
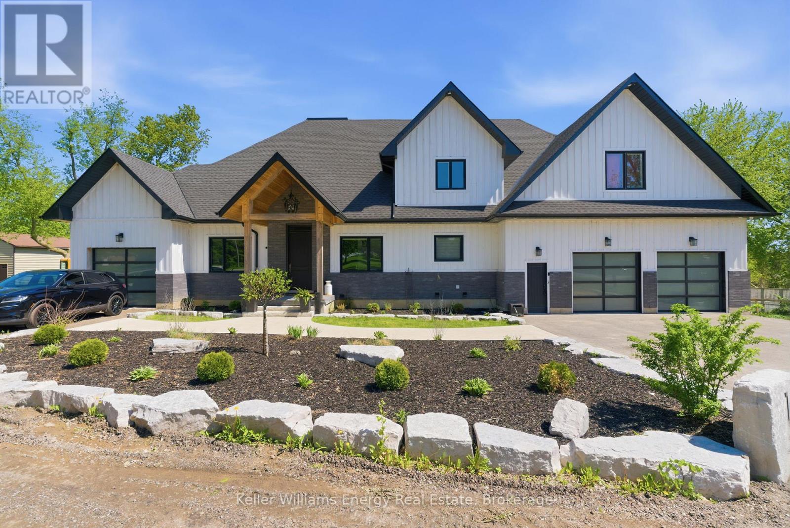
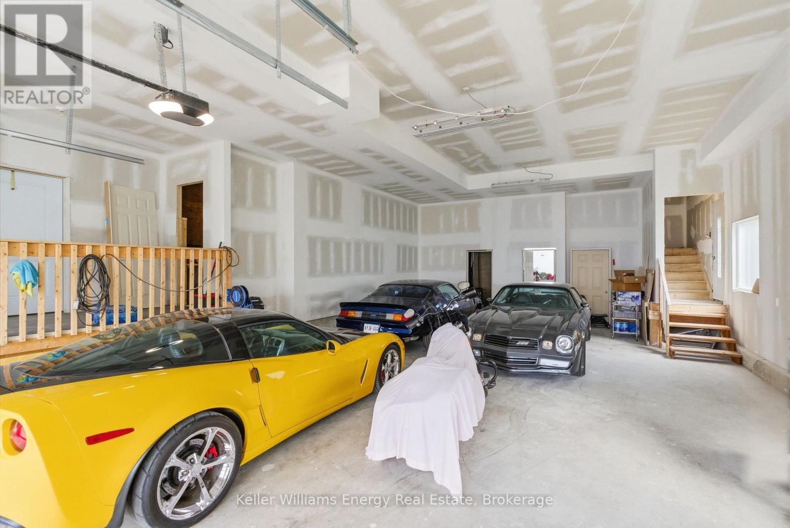
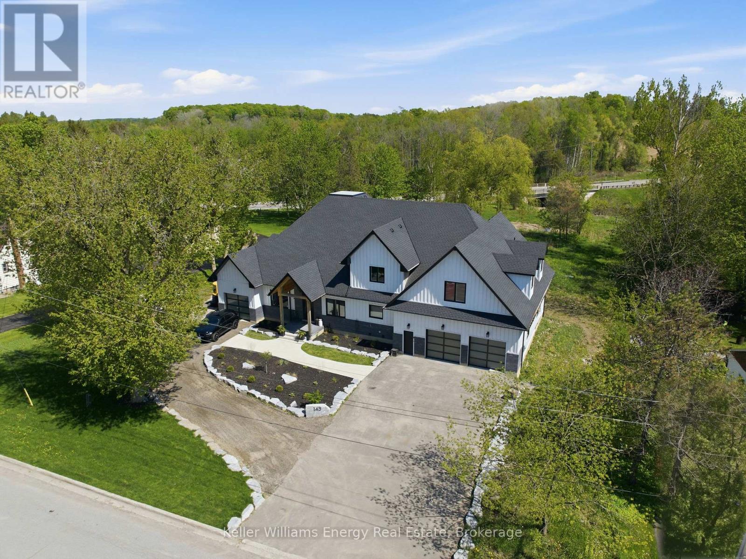
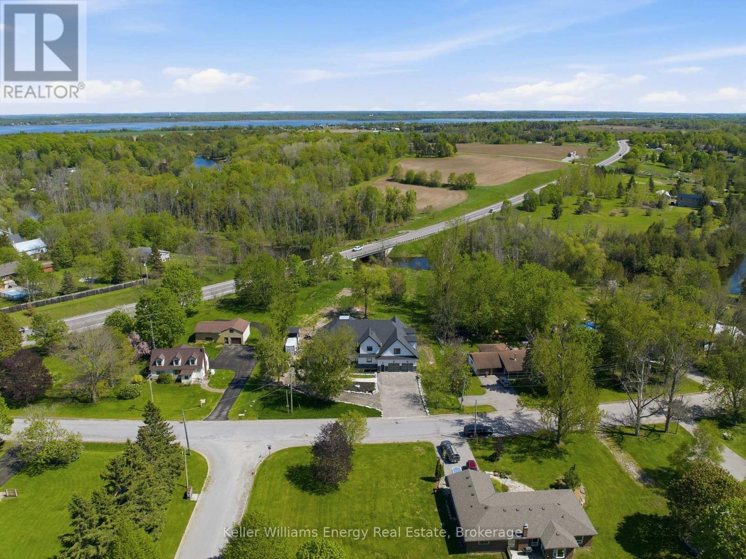
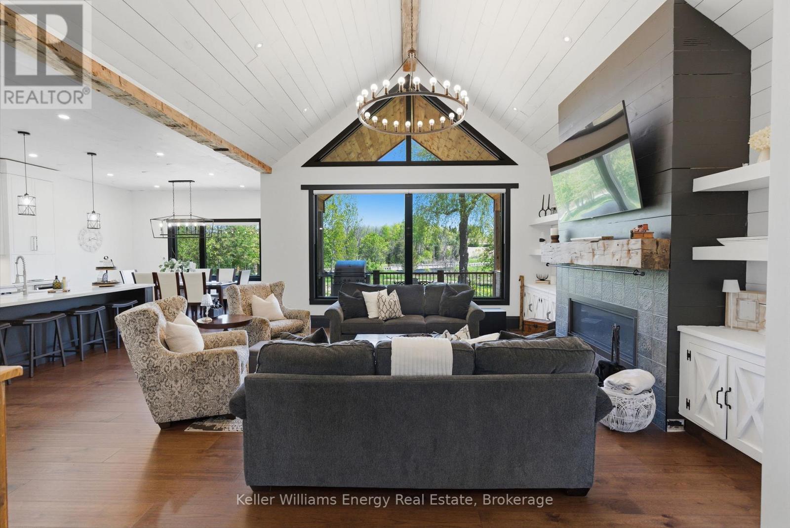
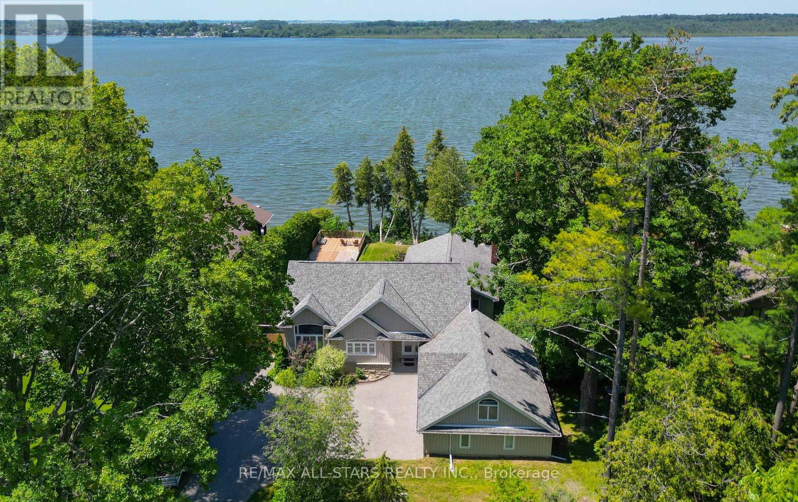
PRIVATE RIVERFRONT ESTATE - 2023 CUSTOM HOME - FIVE-CAR GARAGE - MULTIGENERATIONAL LIVINGA rare opportunity to own a newly built private riverfront estate a short drive north of Port Perry. Set along the Nonquon River with direct water access by boat to the Trent-Severn Waterway, this exceptional 2023 bungaloft combines luxury, privacy, five-car garage capacity and multigenerational living in a way that is rarely available in Durham Region.The main residence was designed for sophisticated everyday living and exceptional entertaining. Soaring vaulted ceilings, expansive wall-to-wall windows and a gas fireplace in the family room create an impressive sense of scale and natural light. The chef's kitchen features a centre island, gas cooktop, wall oven, breakfast area, butler's pantry and large walk-in pantry. A formal dining room and private office add flexibility for entertaining and working from home.The main-floor primary retreat offers a generous walk-in closet with island, walk out to deck and five-piece ensuite.Two additional bedrooms and a four-piece bathroom are located upstairs in the main residence.Above the garage, a fully self-contained two-bedroom in-law loft provides exceptional flexibility for extended family, guests or private accommodation. The finished walk-out lower level adds further living and entertaining space, with roughed-in kitchen and bathrooms.For the car enthusiast, collector, recreational buyer or simply anyone who values extraordinary storage, the garage is a defining feature. Approximately 13-foot ceilings, capacity for four vehicles, a separate storage room and direct interior access to the in-law suite provide exceptional functionality. A separate single garage offers additional space for a vehicle, lawn equipment, recreational toys or workshop/storage use.
Map data © OpenStreetMap contributors
Eastern time. Can't make it? Request a private viewing.
| Kitchen | Main level | 7.95 x 4.91 m |
| Kitchen | Upper Level | 0 x 0 m |
| Living room | Upper Level | 0 x 0 m |
| Living room | Basement | 0 x 0 m |
| Bedroom | Basement | 0 x 0 m |
| Bedroom | Basement | 0 x 0 m |
| Eating area | Main level | 7.95 x 4.91 m |
| Living room | Main level | 5.67 x 5.54 m |
| Dining room | Main level | 4.91 x 3.78 m |
| Den | Main level | 3.84 x 3.23 m |
| Primary Bedroom | Main level | 5.36 x 4.75 m |
| Bedroom 2 | Second level | 0 x 0 m |
| Bedroom 3 | Second level | 0 x 0 m |
| Bedroom 4 | Upper Level | 0 x 0 m |
| Bedroom 5 | Upper Level | 0 x 0 m |