 For sale 50
$1,099,000
5 bed4 bath2,500–3,000 sq ft
526 View Lake Road
Rural Scugog, Scugog
1 month agoMLS® E13738762
Royal LePage Frank Real Estate
21 Stone Sound
Port Perry, Scugog, Ontario L9L1P5
For sale· Added
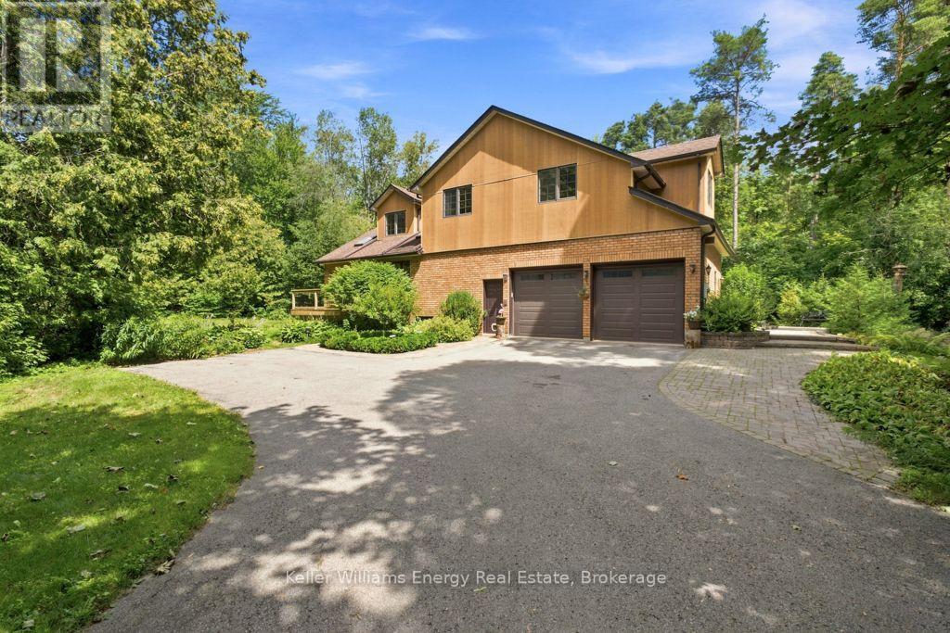
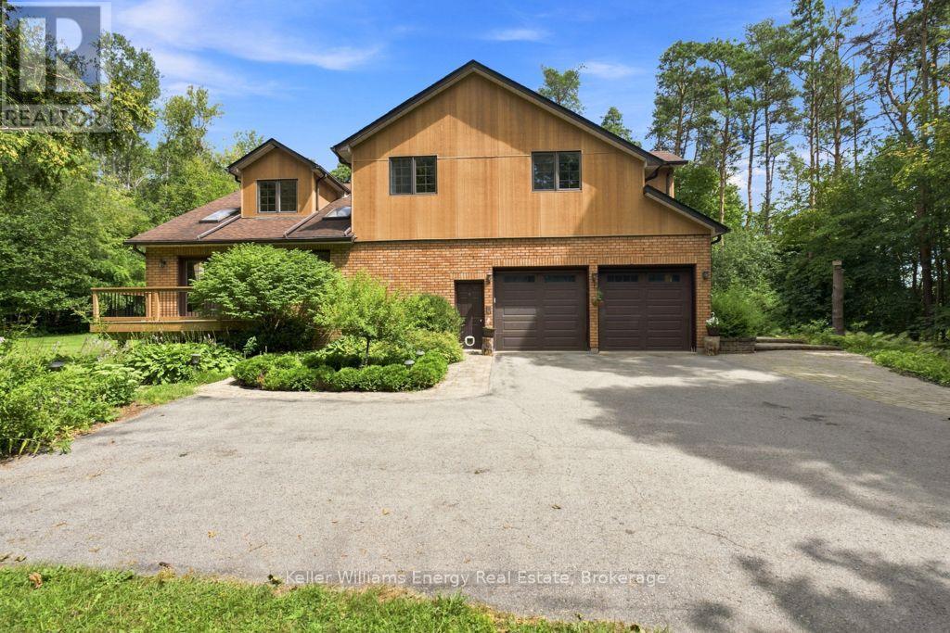
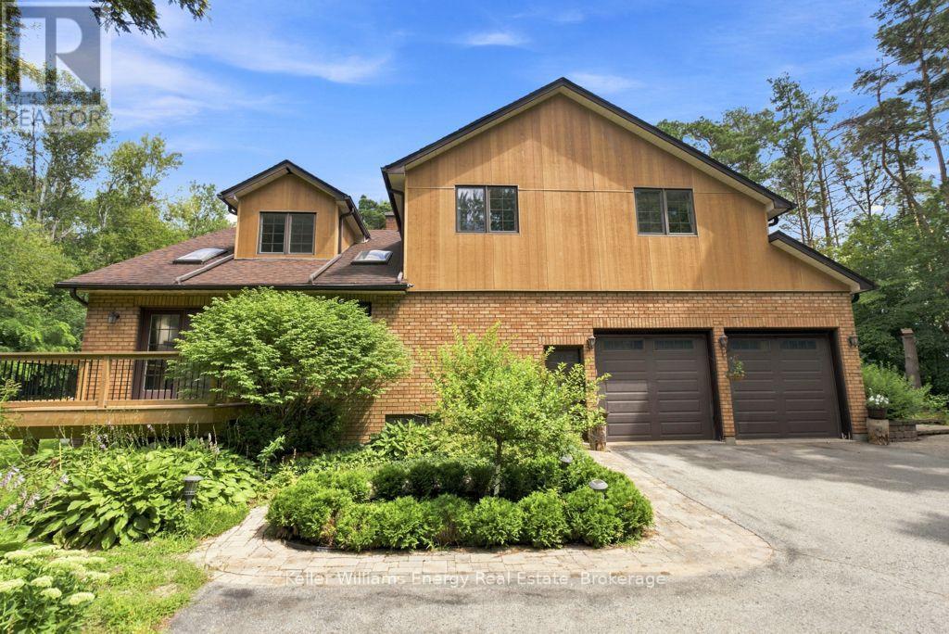
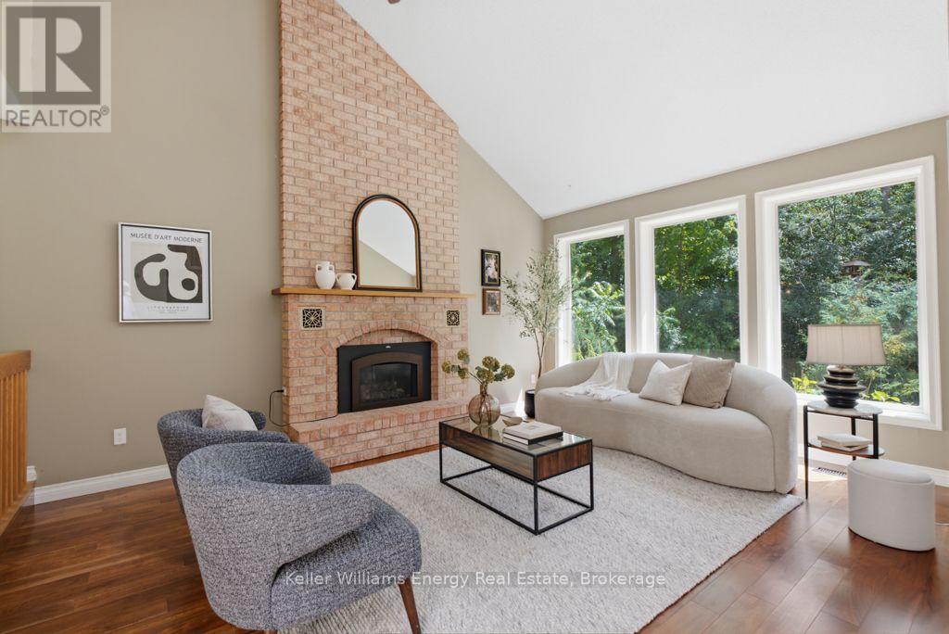
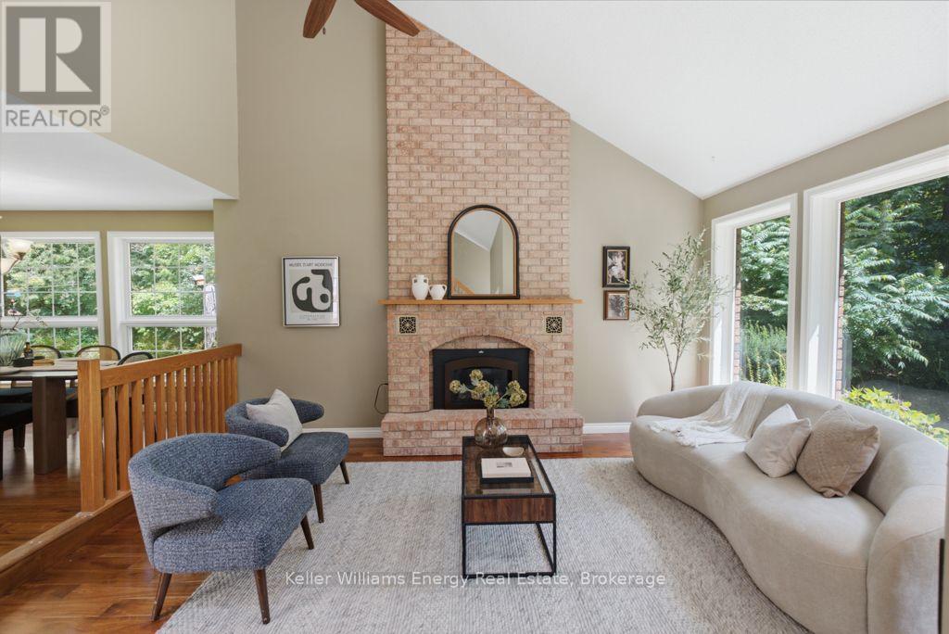
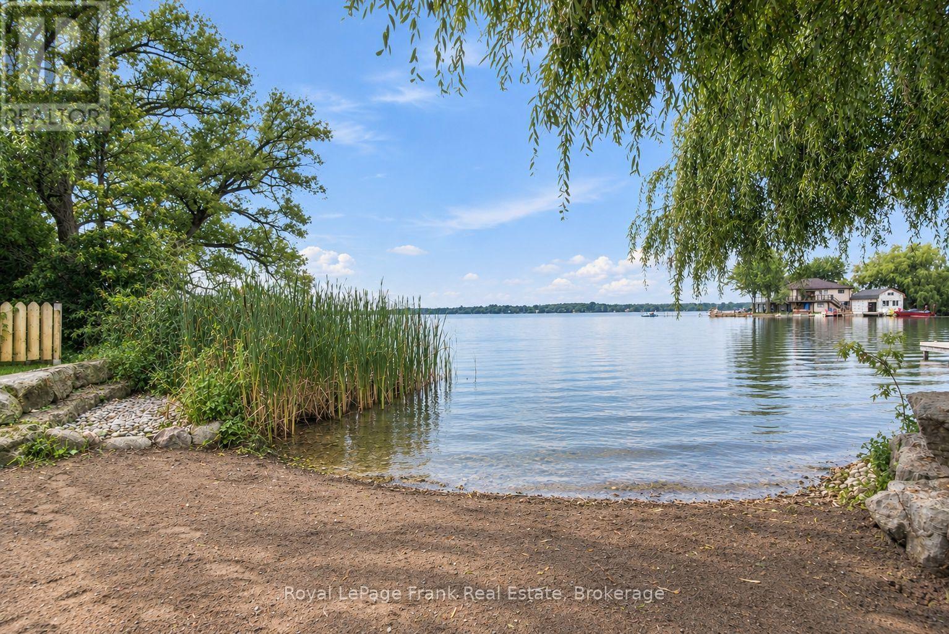
Welcome To 21 Stone Sound Road, Nestled In Port Perry's Prestigious Honey Harbour Heights - A Truly One-Of-A-Kind Executive Custom Home Set On An Ultra-Private 1.5-Acre Estate In One Of Durham Region's Most Sought-After Communities. Offering Over 5,000 Sq Ft Of Beautifully Finished Living Space, This Remarkable 2-Storey Bungaloft Features 4+2 Bedrooms And 4 Bathrooms, Delivering The Perfect Blend Of Character, Functionality, And Refined Design. Thoughtfully Crafted For Both Everyday Living And Grand Entertaining, The Expansive Main Floor Showcases A Spacious Living Room Flowing Seamlessly Into The Formal Dining Area. The Chef-Inspired Kitchen Is Equipped With High-End Appliances, Ample Workspace, And A Bright Breakfast Area With Walk-Out Access - Overlooking The Stunning 2-Storey Great Room Framed By Views Of The Mature, Tree-Lined Backyard With Small Pond Just Off The Back Of The Home. The Main-Floor Primary Suite Is A Private Retreat, Complete With A Walk-Through Closet, Spa-Like 5-Piece Ensuite, And Direct Walk-Out To The Deck - Perfect For Quiet Mornings Or Evening Relaxation. At The Heart Of The Home Lies Its Most Captivating Feature: A Dramatic 2-Storey Interior Atrium, Bringing Natural Greenery And Light Into The Centre Of The Home - Your Own Year-Round Sanctuary. Upstairs, Three Generously Sized Bedrooms Overlook The Atrium From The Open Hallways And Share A Well-Appointed 4-Piece Bath. The Fully Finished Lower Level Extends The Living Space With A Self-Contained In-Law Suite Featuring A Kitchenette, Two Additional Guest Bedrooms, A Spacious Family Room, 3-Piece Bath, And A Separate Walk-Up With Direct Access To The Oversized Two-Car Garage - Ideal For Multi-Generational Living Or Extended Guests. A Rare Opportunity To Own A Distinctive Estate Property That Combines Privacy, Space, And Architectural Character - Just Minutes From The Charm And Amenities Of Downtown Port Perry!
Map data © OpenStreetMap contributors
No open houses are scheduled for this home.
Can't make it? Request a private viewing.
| Bedroom | Second level | 3.96 x 5.4 m |
| Family room | Ground level | 5.46 x 4.62 m |
| Bedroom | Second level | 4.24 x 3.45 m |
| Games room | Second level | 6.9 x 4.7 m |
| Kitchen | Ground level | 6.3 x 3.86 m |
| Dining room | Ground level | 3.84 x 3.53 m |
| Living room | Ground level | 3.7 x 5 m |
| Primary Bedroom | Ground level | 6.25 x 6.9 m |