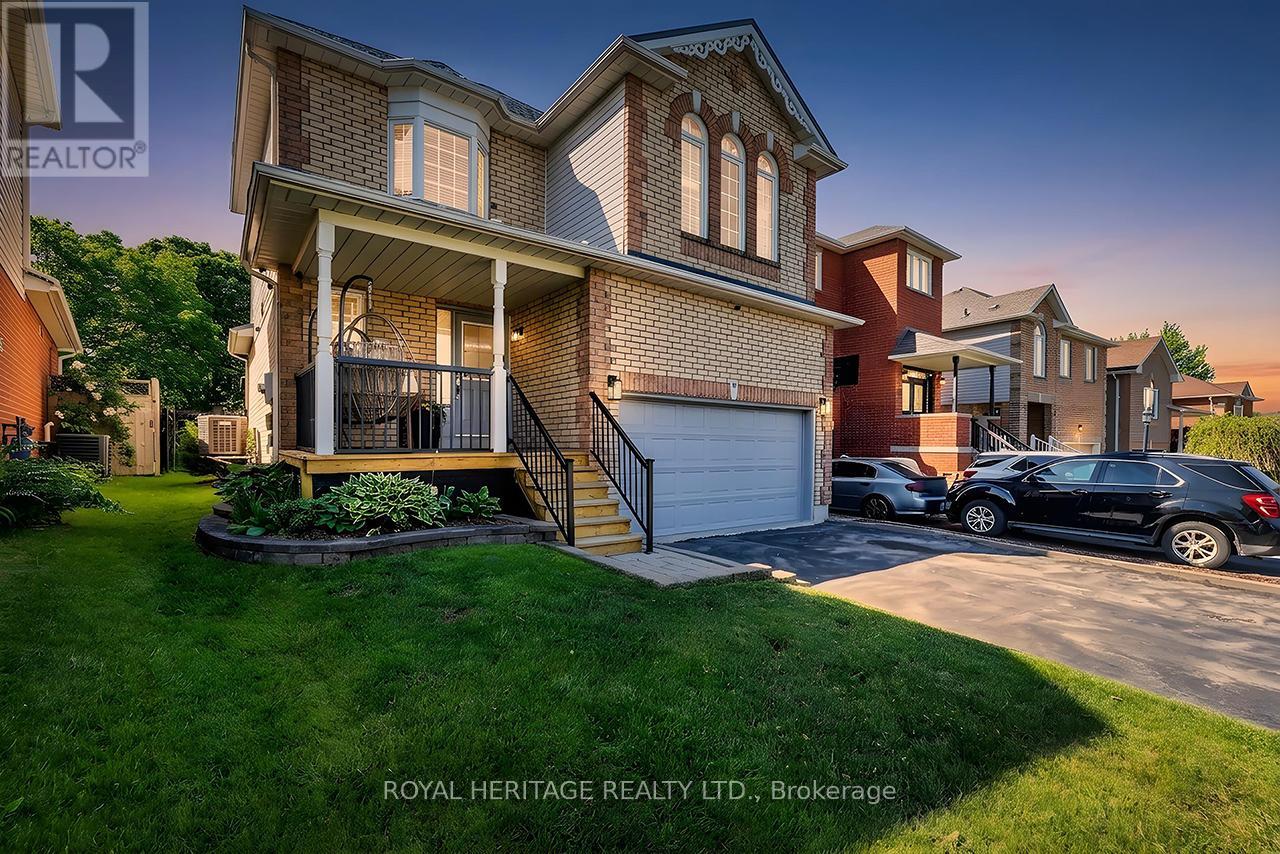
 For sale 50
$799,000
3 bed3 bath1,100–1,500 sq ft
80 Brandon Road
Port Perry, Scugog
2 months agoMLS® E13635148
ROYAL HERITAGE REALTY LTD.
5 Mcgill Drive
Rural Scugog, Scugog, Ontario L0B1K0
For sale· Added
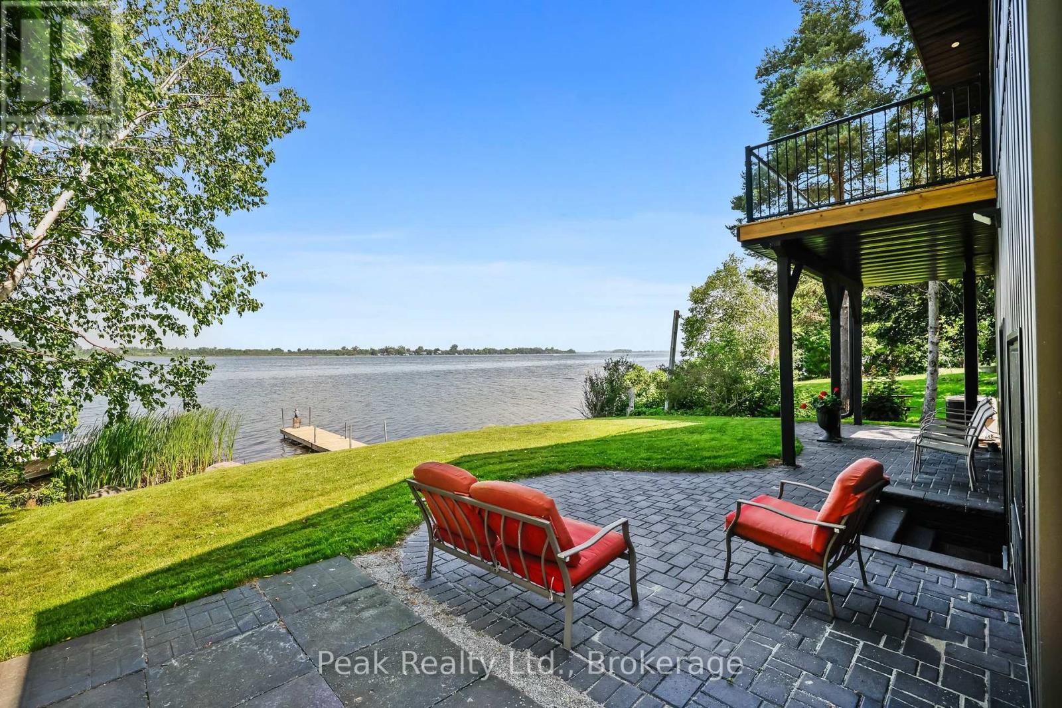
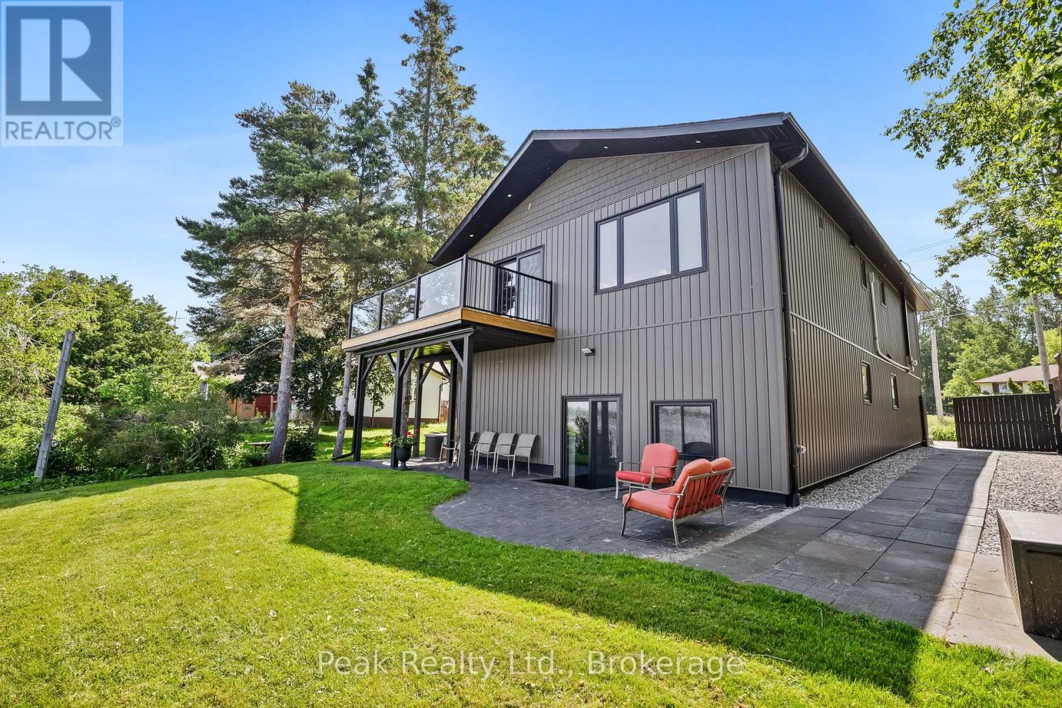
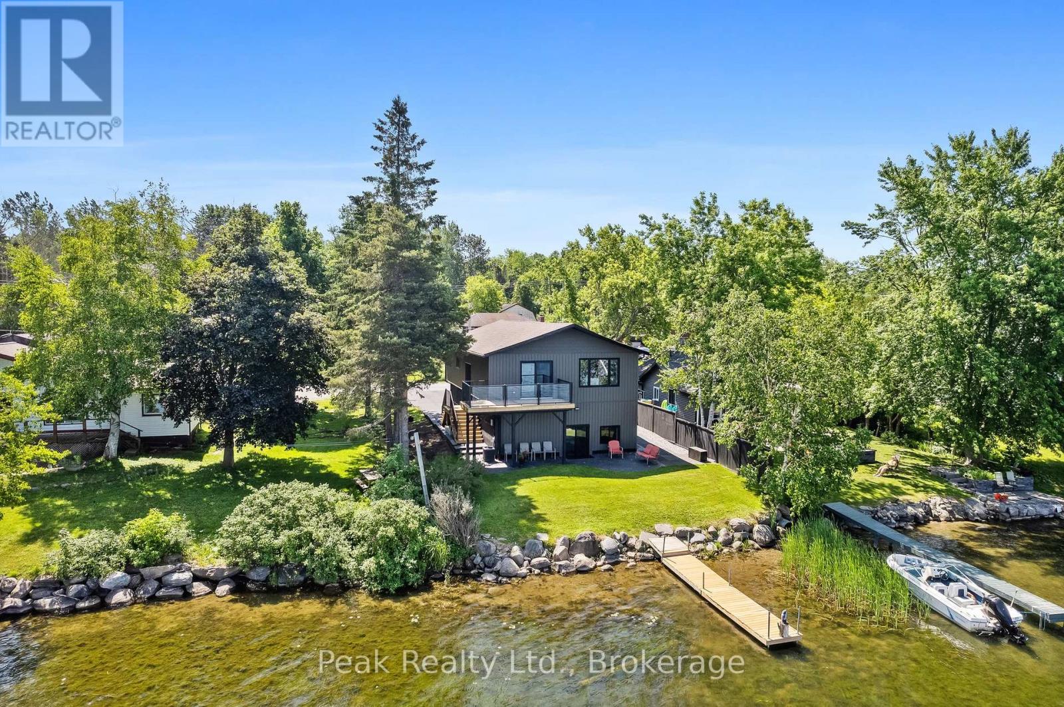
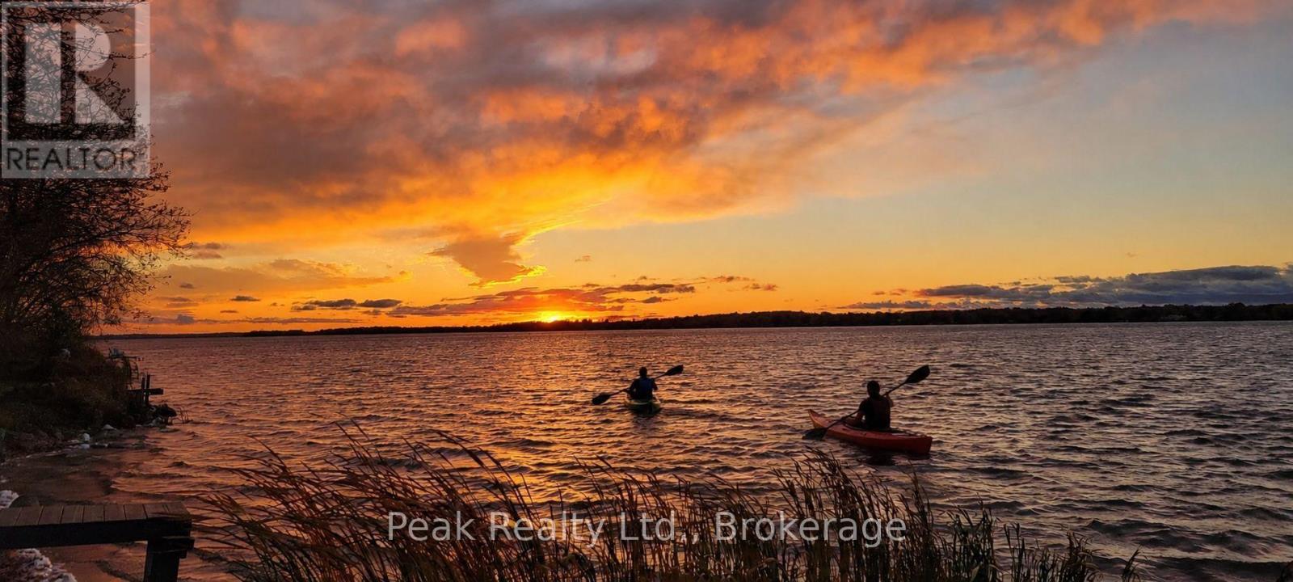
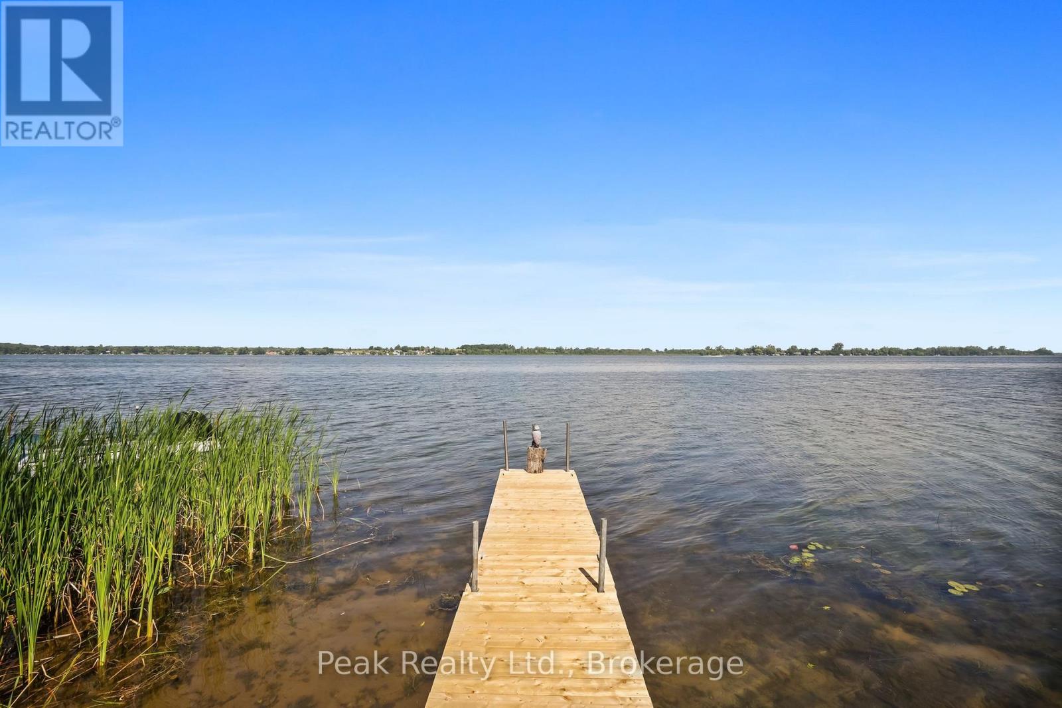
Fully renovated waterfront living with over $400,000 in improvements! Welcome to 5 McGill Drive, a beautifully updated 5-bedroom, 3-bathroom home on Lake Scugog offering the perfect blend of comfort, space and waterfront lifestyle. Thoughtfully renovated from top to bottom, this home features quality updates throughout, a finished walkout basement, attached garage, private dock, and beautiful lake views. Enjoy boating, fishing, kayaking, sunsets and four-season waterfront living right from your backyard. Best of all, you're just minutes from Port Perry, Lindsay, Highway 35/115, shopping, restaurants, schools and everyday amenities, making this an ideal location for both full-time living and weekend escapes. Extensively renovated, exceptionally well cared for, and ready to enjoy-just move in and make the most of waterfront living.
Map data © OpenStreetMap contributors
No open houses are scheduled for this home.
Can't make it? Request a private viewing.
| Primary Bedroom | Main level | 3.05 x 4.01 m |
| Bedroom 2 | Main level | 3.06 x 4.05 m |
| Bedroom 3 | Main level | 3.51 x 4.05 m |
| Kitchen | Main level | 4.58 x 4 m |
| Dining room | Main level | 5.47 x 4.15 m |
| Bedroom 4 | Lower level | 4.09 x 3.81 m |
| Bedroom 5 | Lower level | 3.24 x 3.91 m |
| Living room | Lower level | 4.05 x 7.75 m |