 For sale 50
$699,000
3+1 bed2 bath1,100–1,500 sq ft
431 Bay Street
Port Perry, Scugog
15 days agoMLS® E13835580
RE/MAX Jazz INC.
80 Brandon Road
Port Perry, Scugog, Ontario L9L1S8
For sale· Added
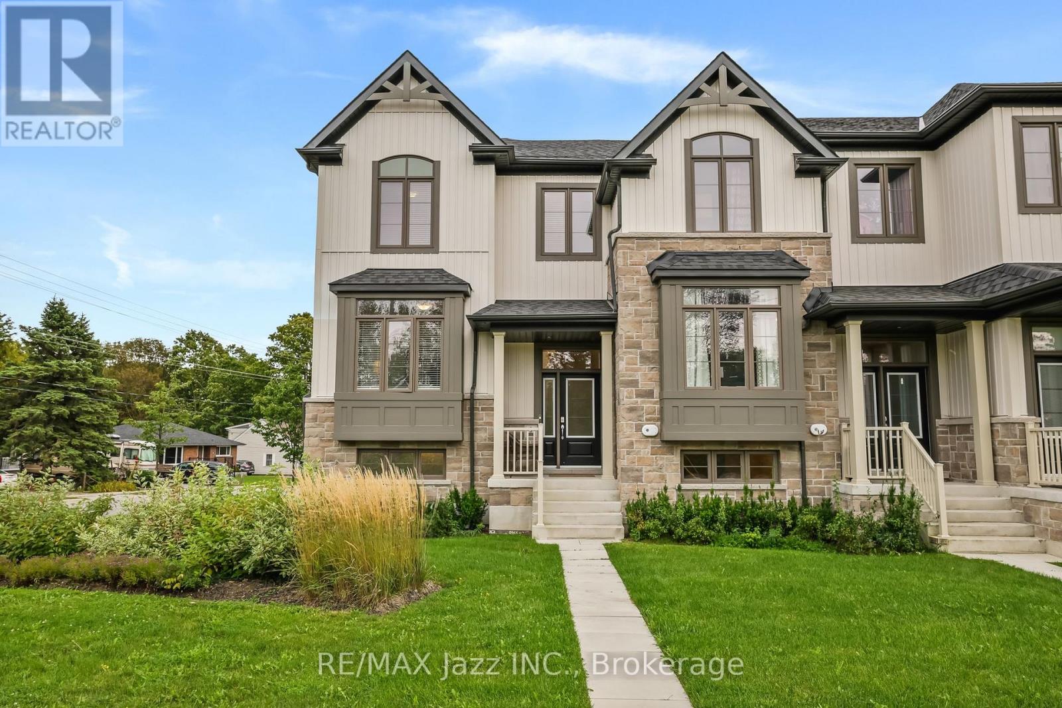
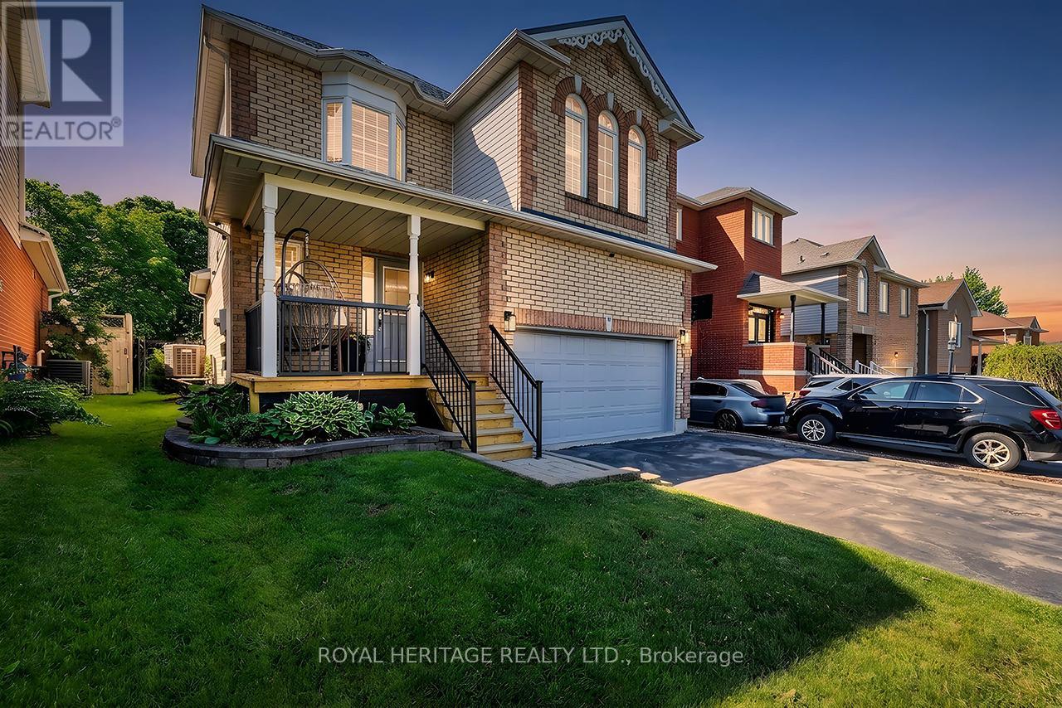
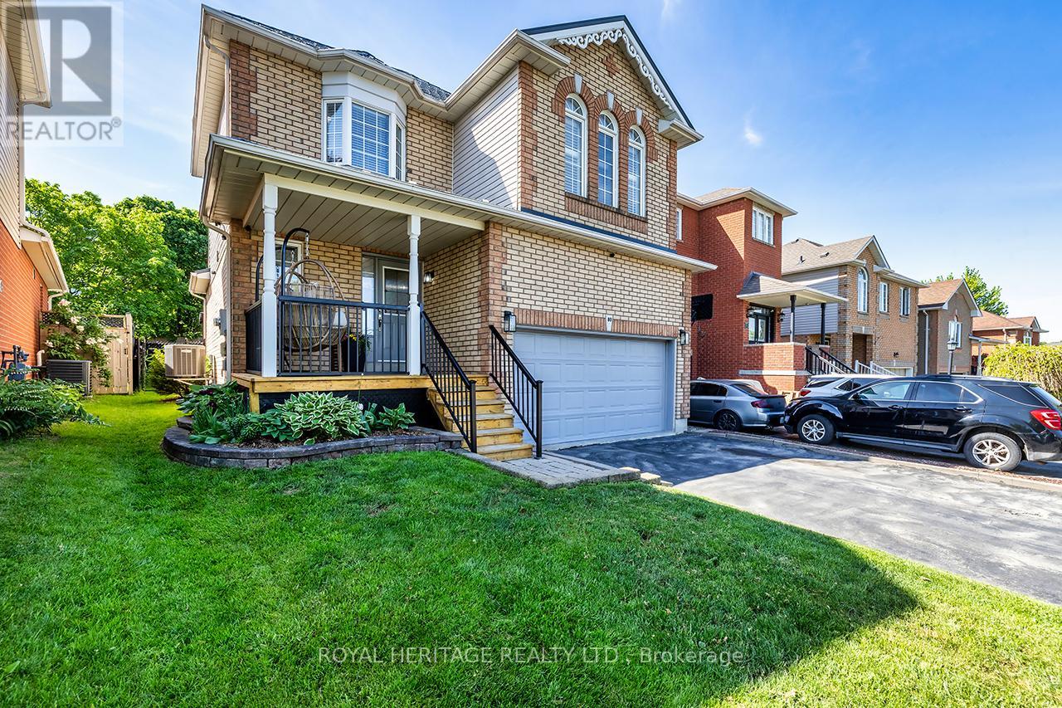
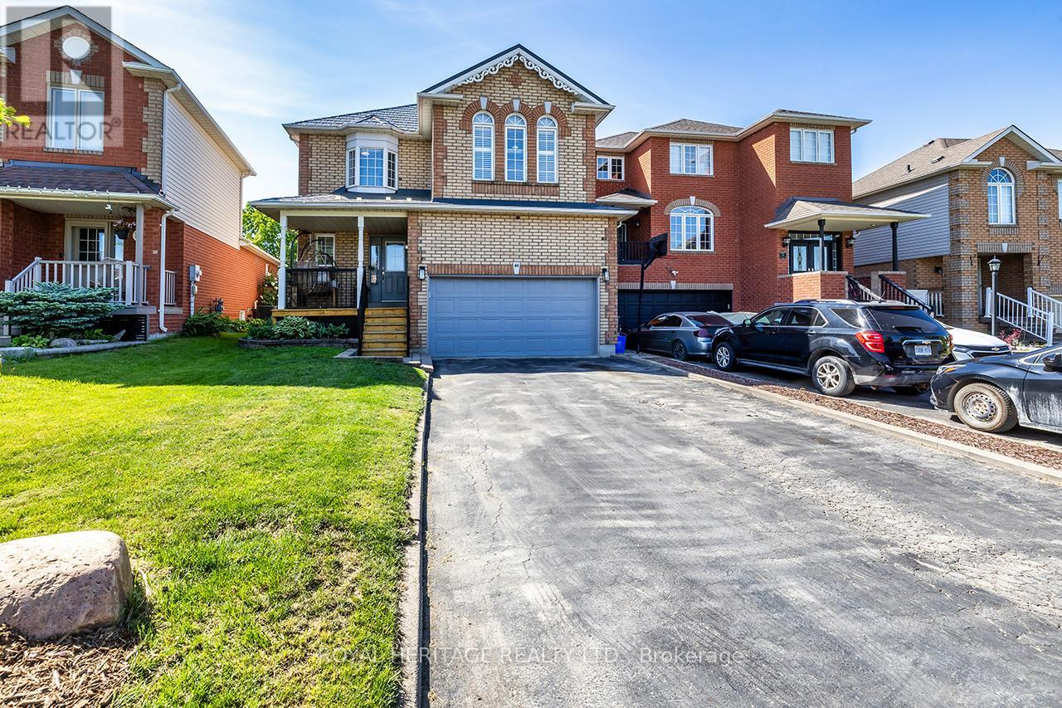
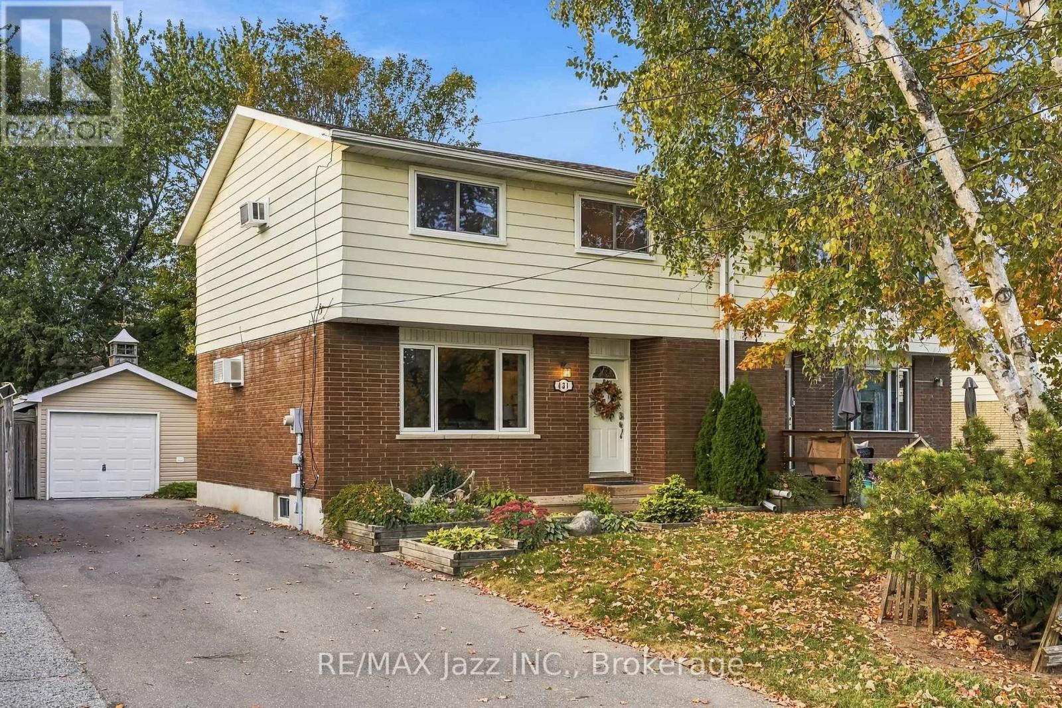
Lake life meets small-town living in one of Port Perry's desirable communities! This beautifully updated 3-bedroom, 3-bathroom home is truly move-in ready, with extensive renovations already completed. The main floor was fully renovated in 2024, including a stylish kitchen with a moveable island, while the upper level was updated and a new furnace installed in 2022. The basement was newly updated in 2026, and a durable metal roof offers lasting peace of mind with minimal maintenance. The kitchen features black stainless steel appliances, walk-in pantry and a functional layout designed for everyday living and effortless entertaining. Step outside to your private backyard retreat, where mature trees provide privacy and a spacious deck, gazebo and propane fire pit create the perfect setting for summer gatherings or quiet evenings under the stars. A double car garage adds everyday convenience, while the location puts you just approximately 1 km from downtown Port Perry, with Queen Street shops, restaurants, local events and the waterfront of Lake Scugog all close by. The neighbourhood continues to grow, with the park across the street that opened in October 2026 and future plans that may include a school and splash pad beside. Move-in ready, beautifully updated and ideally located in a community people move to Port Perry for!
Map data © OpenStreetMap contributors
No open houses are scheduled for this home.
Can't make it? Request a private viewing.
| Oct 4, 2026 | $799,000 | ▼ $13,500 |
| Sep 25, 2026 | $812,500 | ▼ $26,500 |
| Sep 9, 2026 | $839,000 | ▼ $10,000 |
| Sep 4, 2026 | $849,000 | First recorded price |
Price changes since Sep 4, 2026.
| Foyer | Main level | 3.88 x 1.98 m |
| Bathroom | Lower level | 2.15 x 1.7 m |
| Utility room | Lower level | 2.46 x 4.48 m |
| Laundry room | Lower level | 2.9 x 3.12 m |
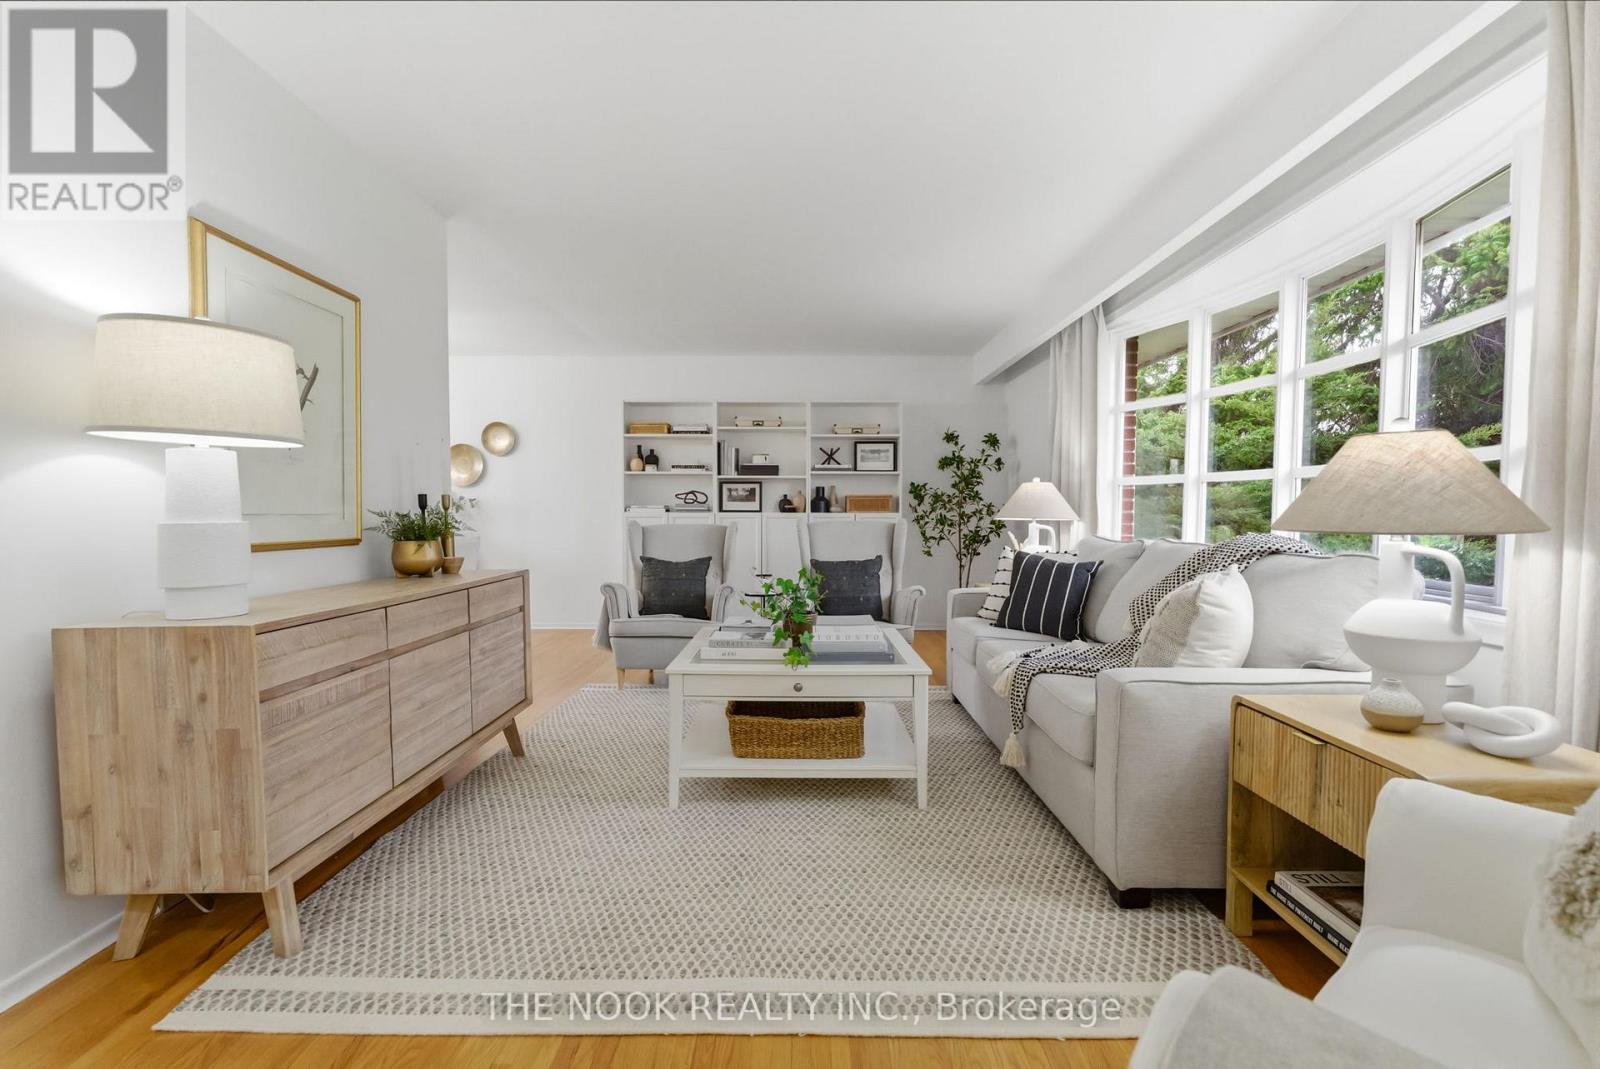
| Living room | Main level | 6.47 x 7.03 m |
| Kitchen | Main level | 2.57 x 2.45 m |
| Primary Bedroom | Upper Level | 3.72 x 3.86 m |
| Bedroom 2 | Upper Level | 3.72 x 2.95 m |
| Bedroom 3 | Upper Level | 2.95 x 3.1 m |
| Bathroom | Upper Level | 3.62 x 1.62 m |
| Recreational, Games room | Lower level | 5.26 x 7.87 m |