 For sale 50
$649,000
3+1 bed2 bath1,500–2,000 sq ft
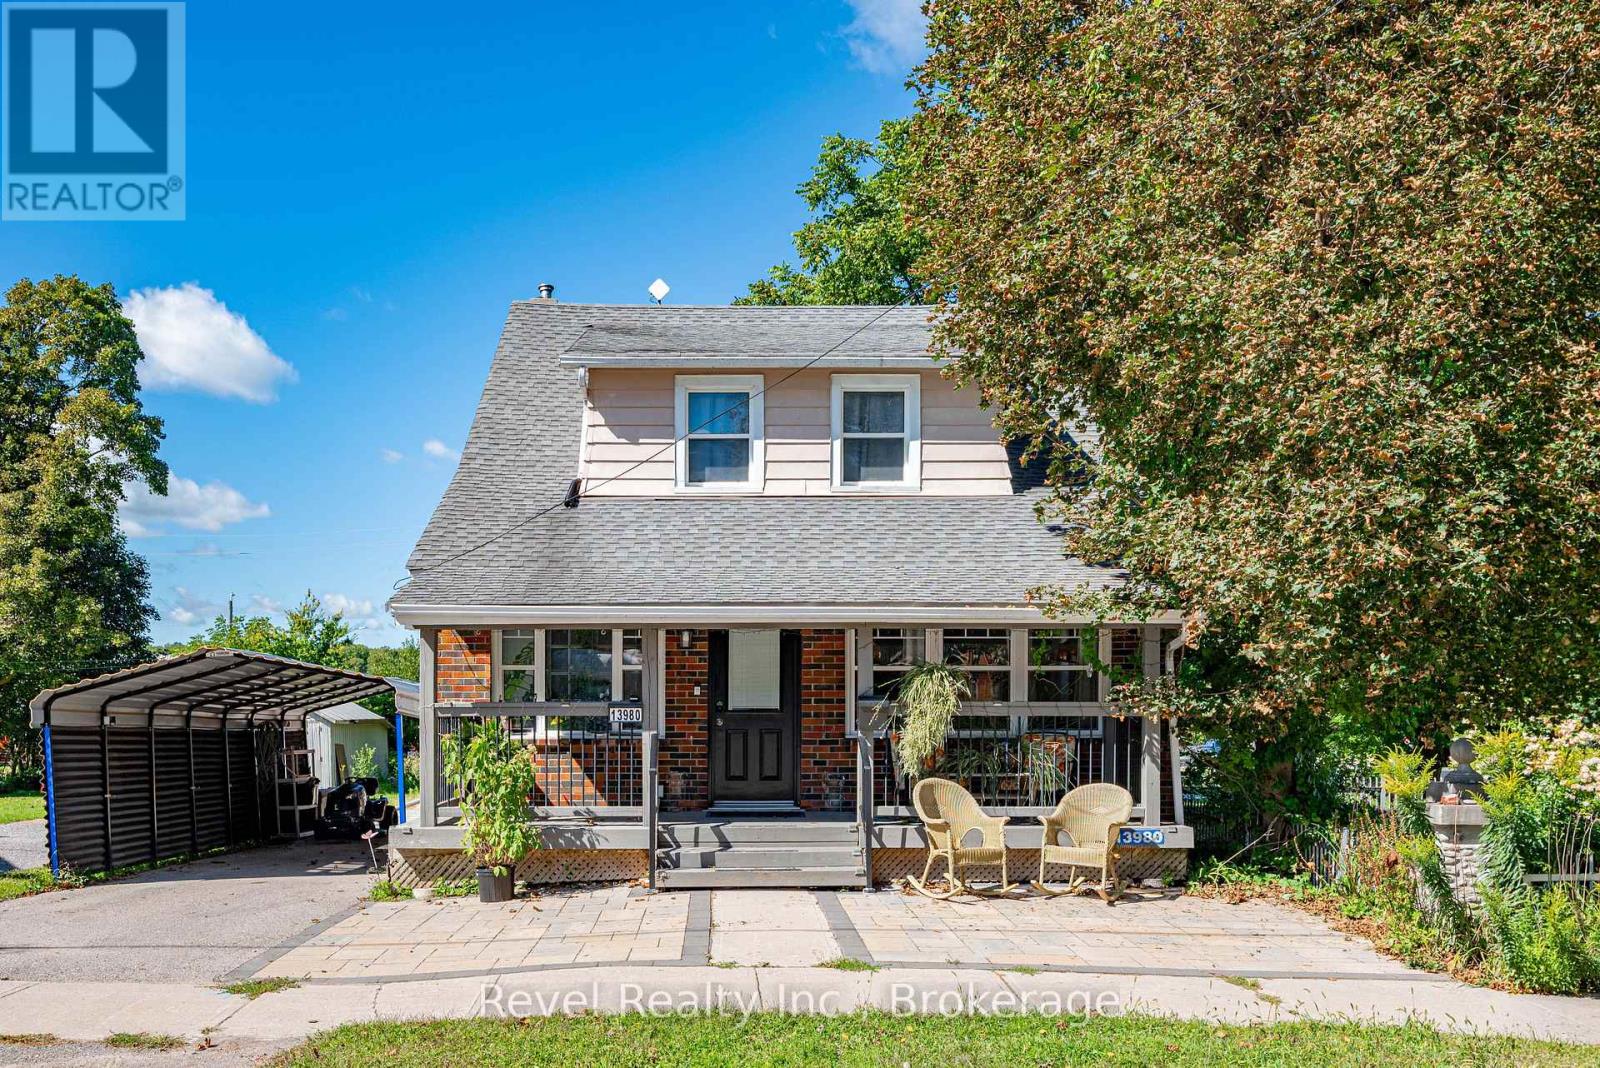
13980 Old Scugog Road
Blackstock, Scugog
1 month agoMLS® E13740674
Revel Realty Inc.
53 Williams Point Road
Rural Scugog, Scugog, Ontario L0B1E0
For sale· Added
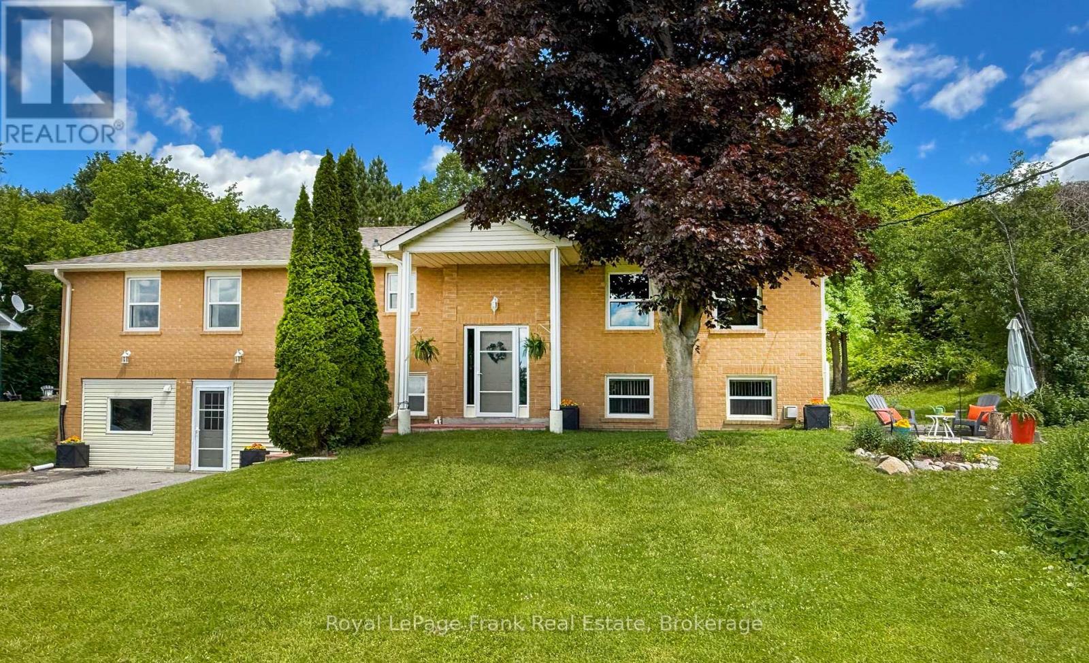
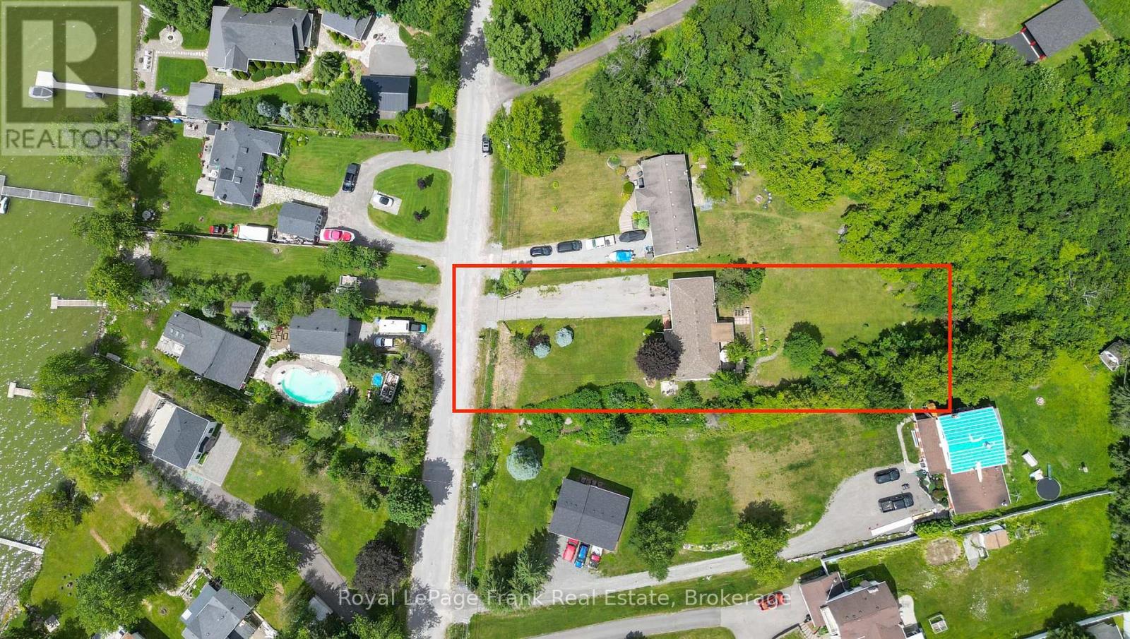
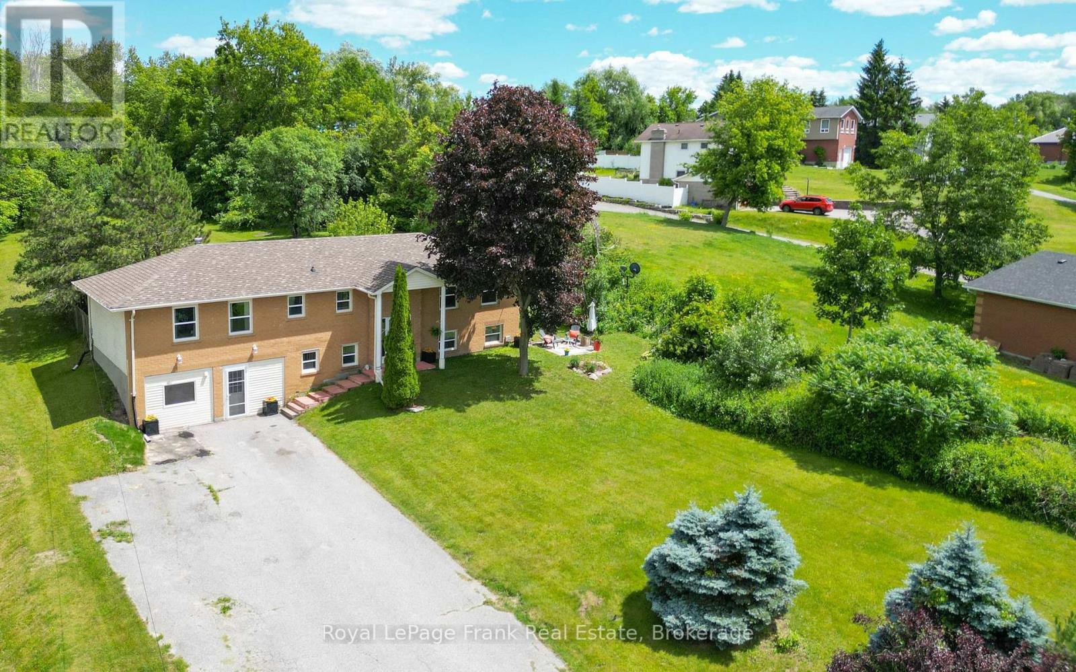
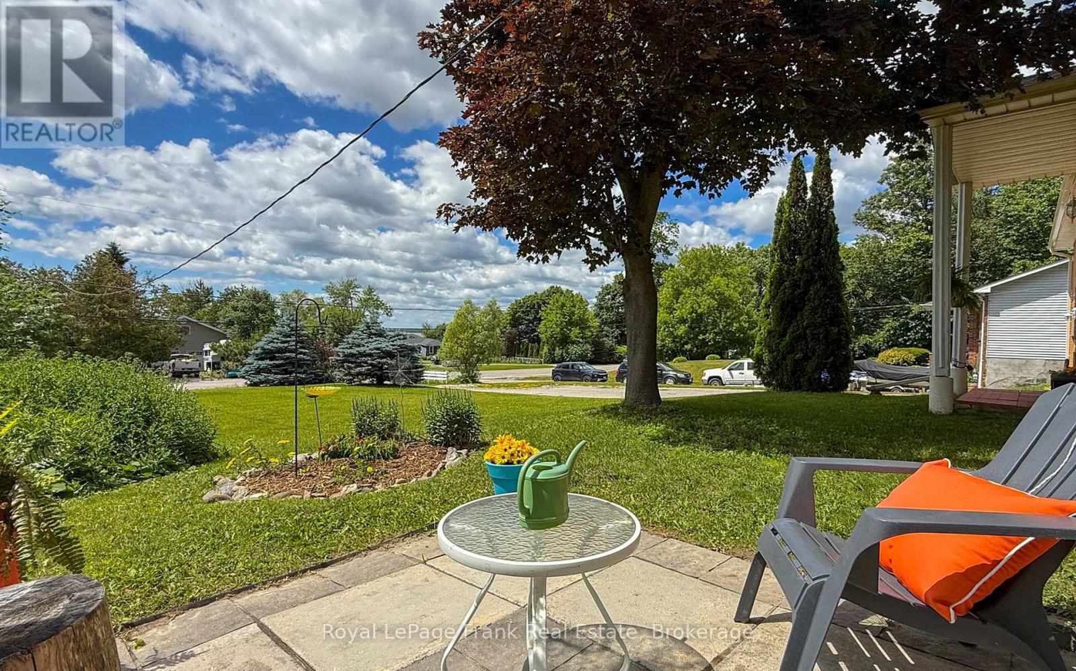
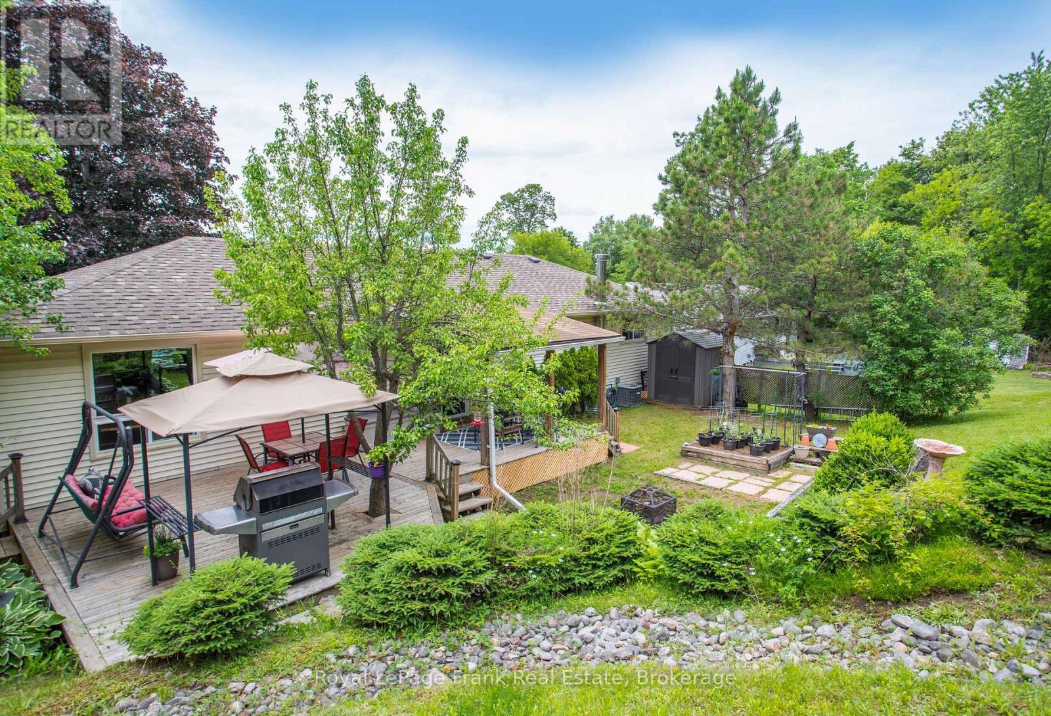
[NEW PRICE | MULTI-GEN FLEXIBILITY | BUILT-IN INCOME & LAKESIDE LIVING] Unlock instant value and ultimate versatility on a private, lush 0.73-acre ravine lot overlooking Lake Scugog! Perfect for buyers looking to offset monthly carrying costs, the fully finished lower level features a completely self-contained suite with a private entrance, full kitchen, fireplace, and large bedroom-an ideal multi-generational setup or turn-key income generator. Spanning 1,480 sq. ft. of bright, open-concept living, the upper level delivers westerly sunset lake views, a walk-out entertainment deck, and a stylish updated custom kitchen (2024). Bring your personal decor accents to this pristine canvass and build immediate equity! Looking for functional workspace? Enjoy a fully insulated, heated flex-space (studio/workshop/garage conversion) plus parking for 8+ vehicles. BONUS WATERFRONT ESTATE OPTION: Purchase this home on its own, or acquire the separate, private 40ft waterfront parcel directly across the street (listed independently at 54 Williams Point Rd, to create a total waterfront haven just steps from your front door! Meticulously maintained with tilt-clean windows ('20/'23), updated shingles ('20), high-volume drilled well, natural gas available, and fiber-optic internet. Tucked on a quiet dead-end street just 15 mins to Port Perry & 25 mins to Hwy 407. Review the attached feature sheet and book your tour today!
Map data © OpenStreetMap contributors
Eastern time. Can't make it? Request a private viewing.
| Kitchen | Main level | 3.66 x 3.54 m |
| Family room | Main level | 6.1 x 3.54 m |
| Dining room | Main level | 3.63 x 3.41 m |
| Primary Bedroom | Main level | 5.12 x 3.51 m |
| Bedroom 2 | Main level | 4.57 x 3.51 m |
| Bedroom 3 | Main level | 3.57 x 3.47 m |
| Kitchen | Lower level | 4.72 x 3.11 m |
| Recreational, Games room | Lower level | 5.79 x 3.35 m |
| Bedroom | Lower level | 3.93 x 3.11 m |