 NewFor sale 50
$925,000
2+2 bed2 bath700–1,100 sq ft
48 Broadriver Road
Seguin
6 days agoMLS® X13870570
LPT REALTY
41 Maureen Drive
Seguin, Ontario P2A2W8
For sale· Added
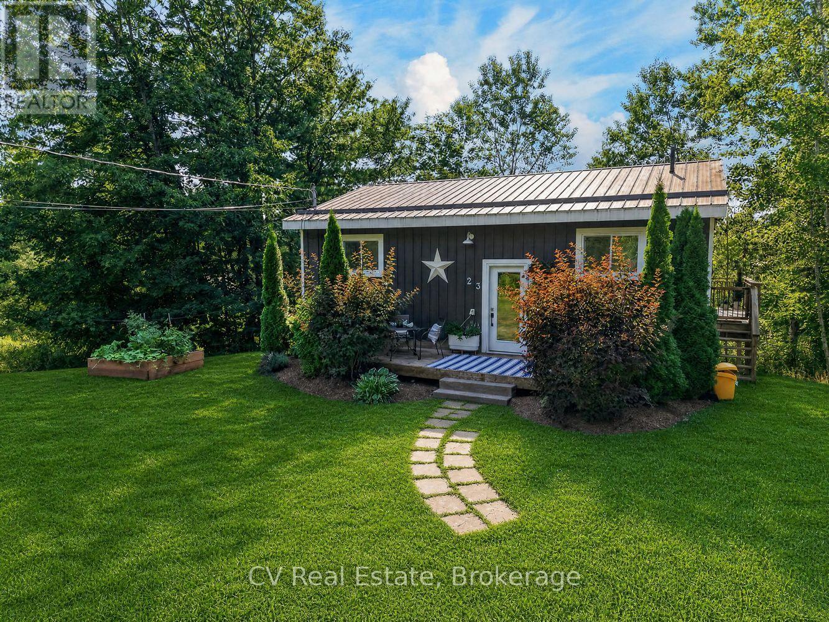
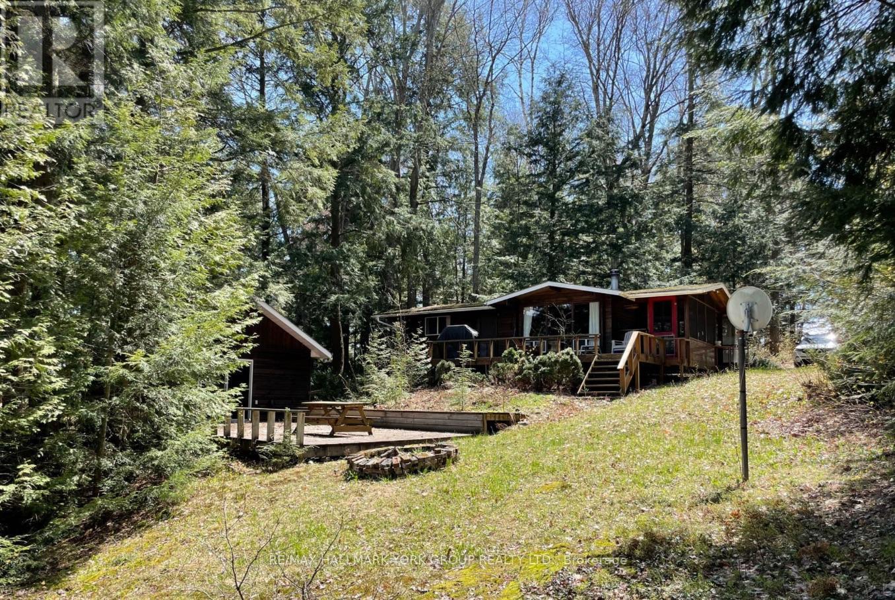
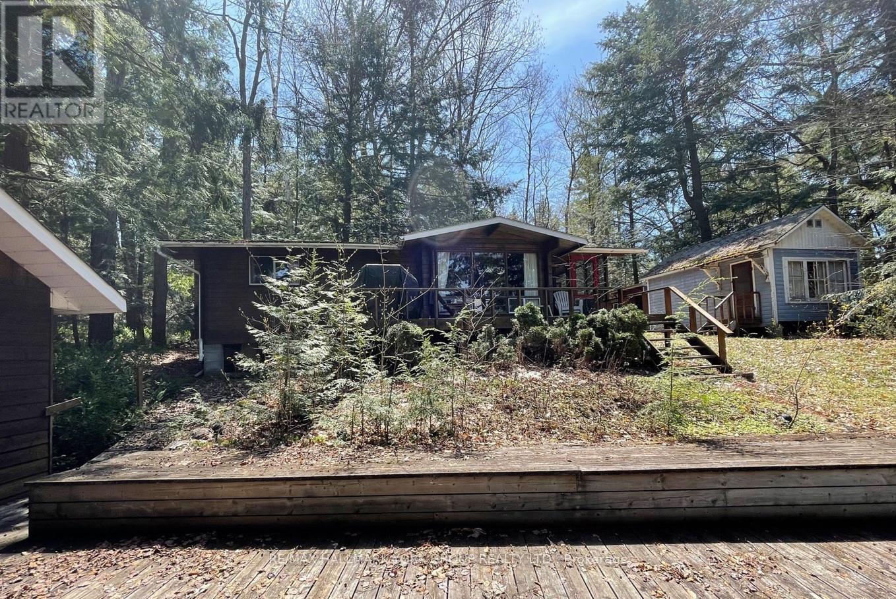
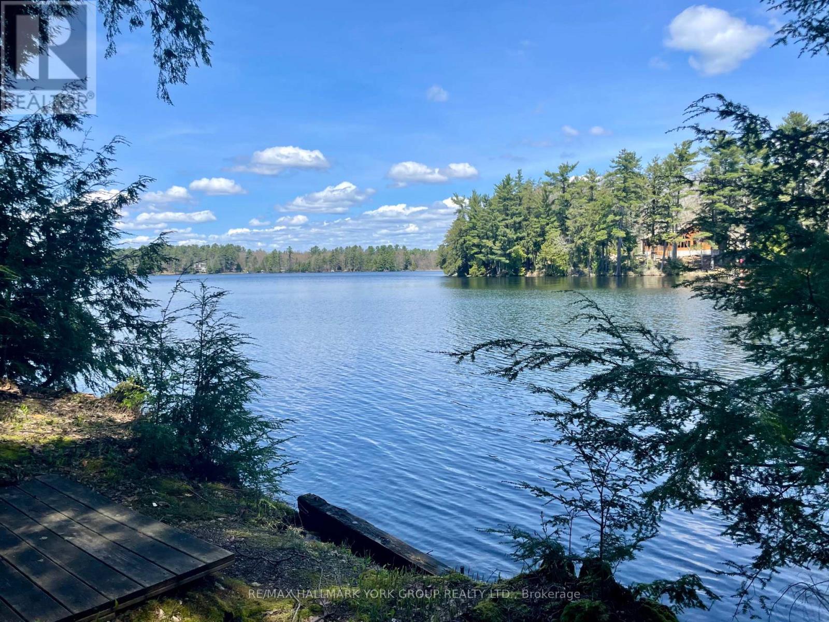
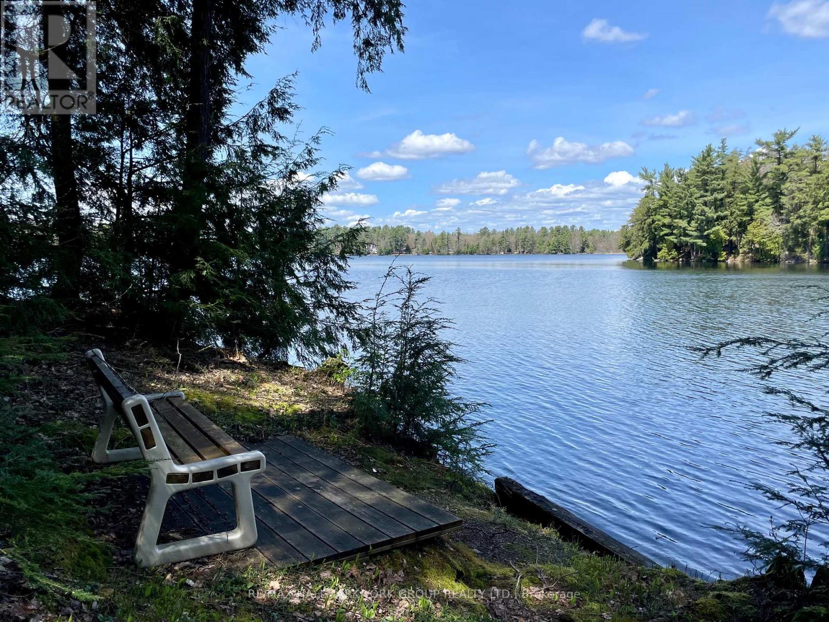
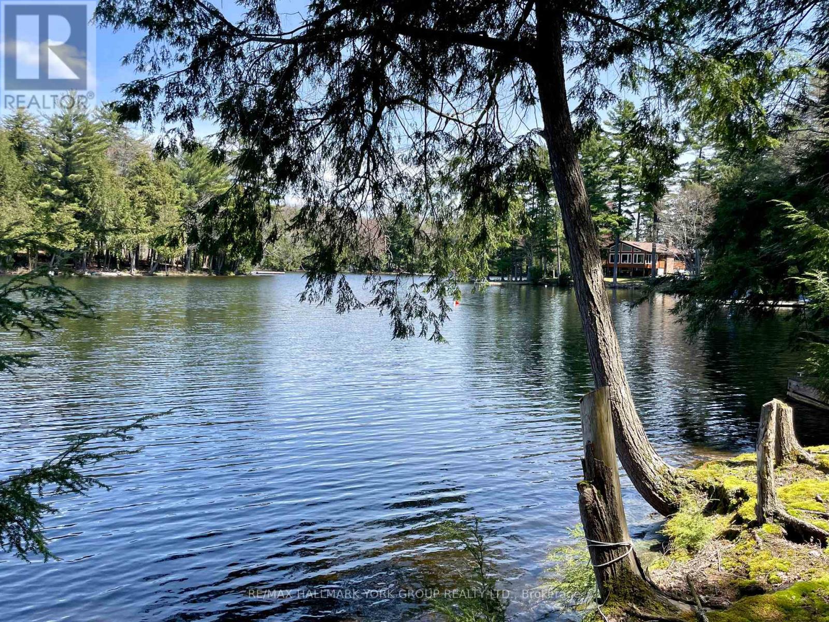
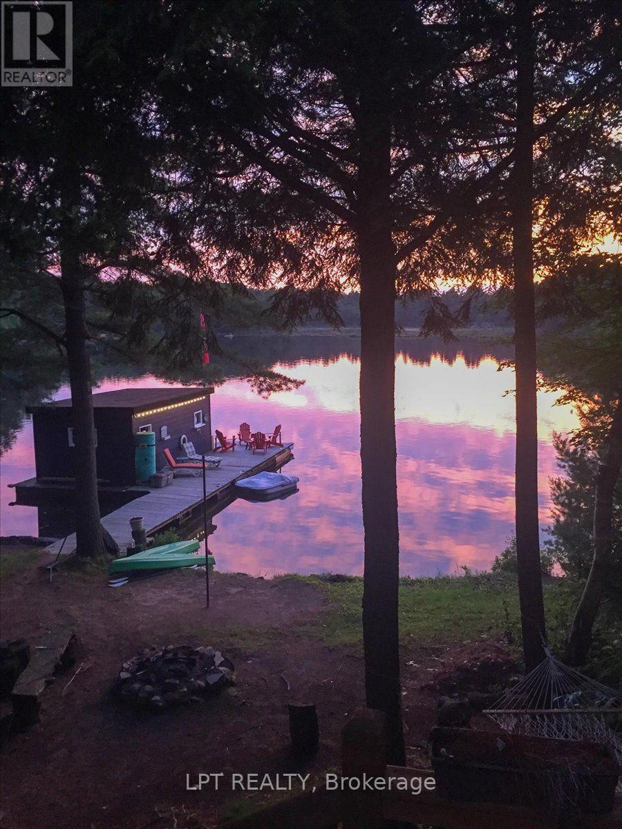
Experience The Endless Opportunities With This Exceptional Property On The Highly Sought-After Whitefish/Clear Lake Chain, Located In Prime Cottage Country. This Charming Retreat Features A Cozy 2 Bedroom, 1 Bathroom Cottage, Perfect For A Peaceful Getaway. Additionally, A Spacious Bunkie Provides Extra Sleeping Accommodations, Ideal For Hosting Friends And Family. The Property Also Includes A Sauna Building, Complete With A Second Bathroom And Ample Storage Space, Offering The Perfect Touch To Your Cottage Experience. Original Owners - Utilize The Existing Footprints To Make This Property Your Own And Create Lasting Memories This Summer. A Short 25 Minute Drive From Parry Sound and 10 Minutes from Rosseau For All Your Amenities Incl. Shopping, Dining, Golf, Etc. Don't Miss Out On This Unique Opportunity To Own A Piece Of Paradise!
Map data © OpenStreetMap contributors
No open houses are scheduled for this home.
Can't make it? Request a private viewing.
| Kitchen | Main level | 4.88 x 2.75 m |
| Living room | Main level | 5.49 x 3.14 m |
| Primary Bedroom | Main level | 3.33 x 2.47 m |
| Bedroom 2 | Main level | 2.75 x 2.44 m |
| Sunroom | Main level | 4.71 x 2.65 m |