 For sale 50
$519,000
3 bed1 bath700–1,100 sq ft
101 Chain Of Lakes Road
Seguin
3 months agoMLS® X13522334
RE/MAX Parry Sound Muskoka Realty Ltd
59 Black Road
Seguin, Ontario P2A2W8
For sale· Added
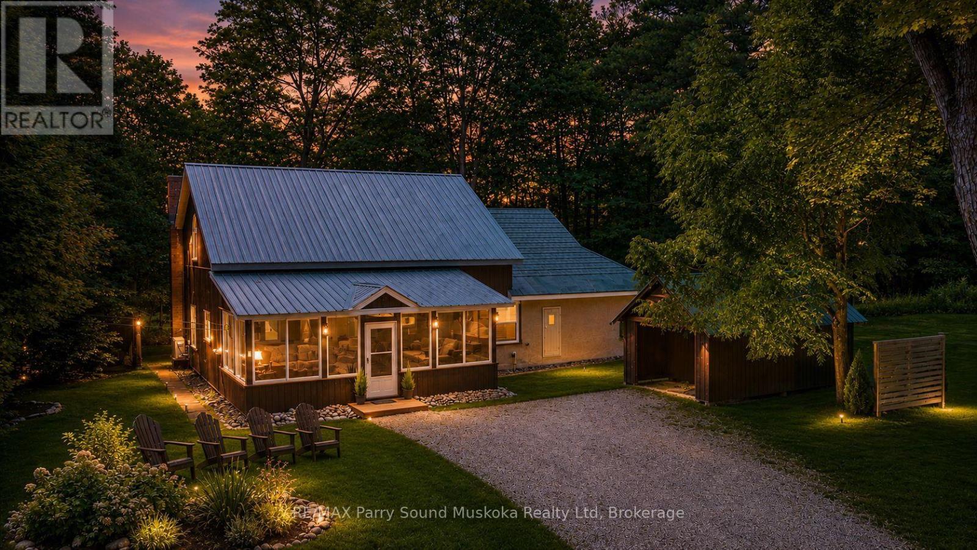
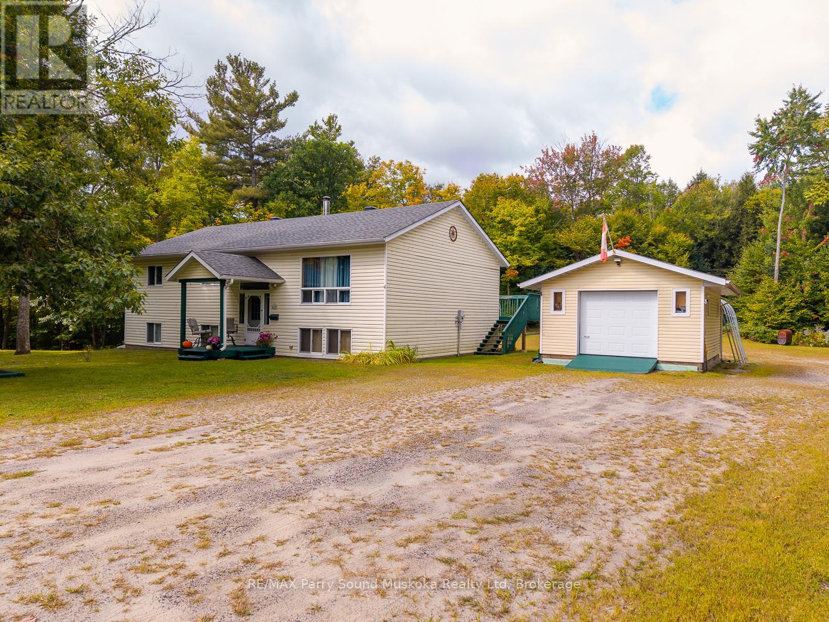
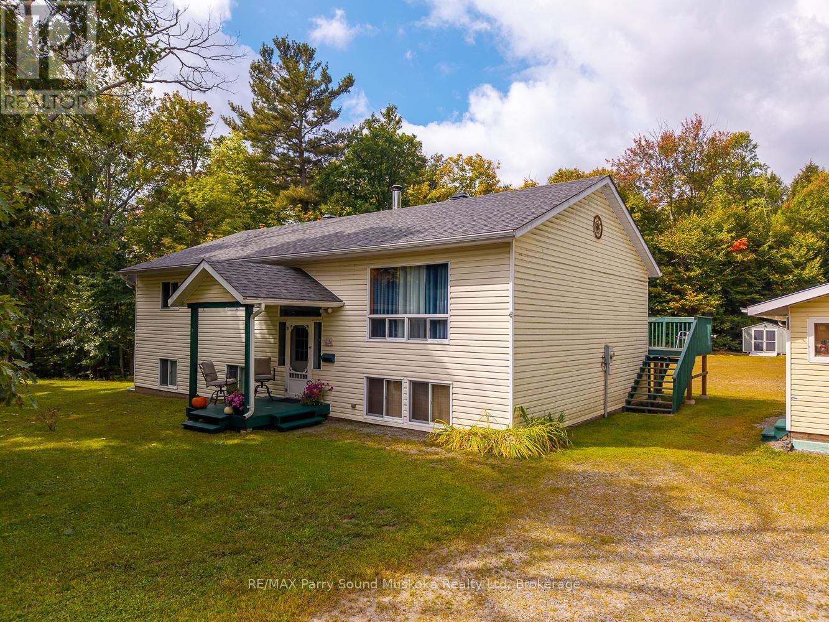
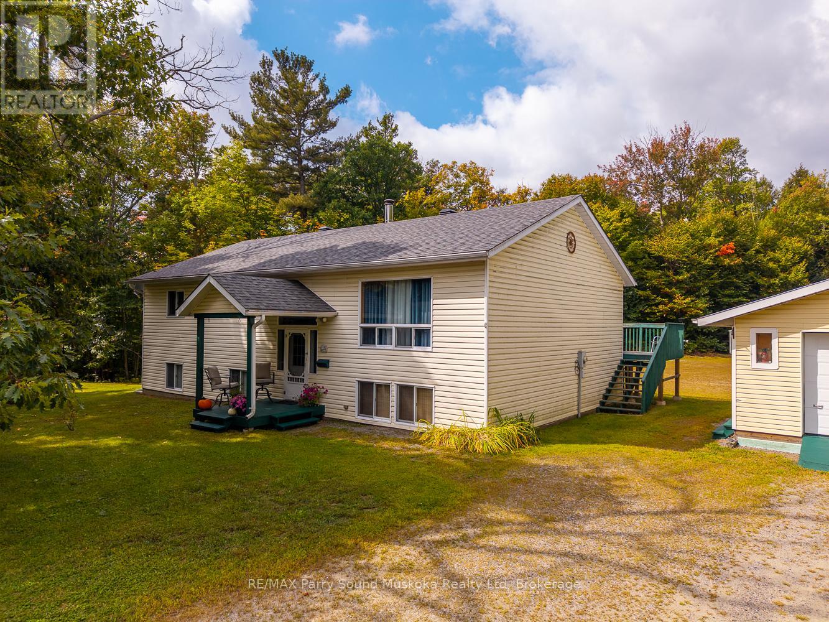
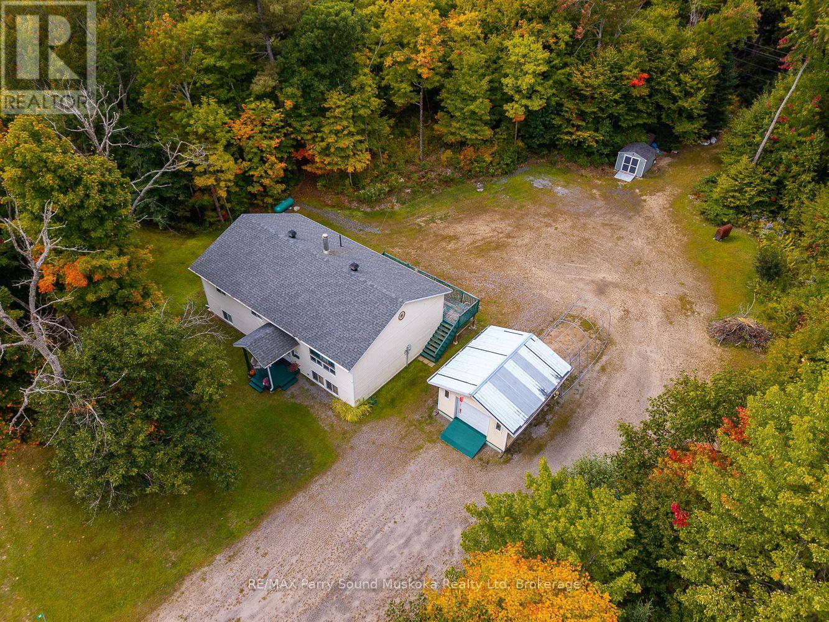
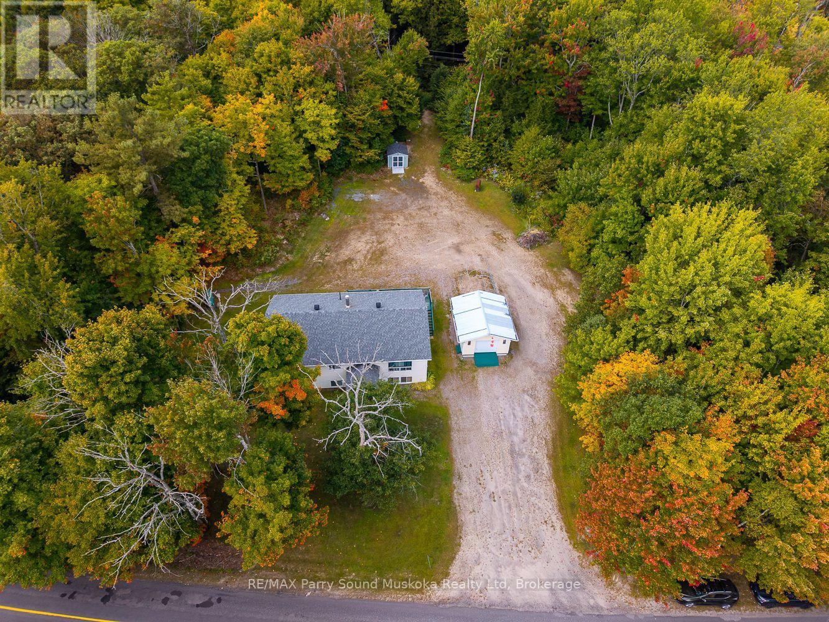
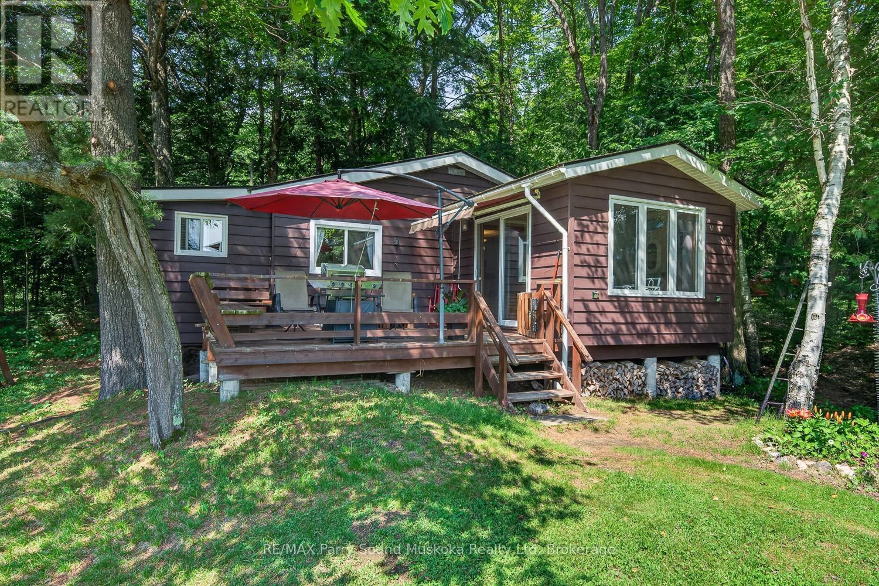
This spacious three-bedroom home sits on a flat, tree-filled 1.4-acre lot just 10 minutes from Parry Sound. Families will like being in the Humphrey School catchment area and enjoying the quiet and privacy of a larger rural property. The bedrooms are roomy, making them great for a growing family or guests, and the main-floor laundry adds convenience. The finished basement gives you extra space for a family room, home office, or hobbies. Outside, there is a large workshop or shed with plenty of room for tools, toys, or outdoor projects. The level lot is easy to care for and has space for gardens, play areas, or relaxing under mature trees. Recent updates include an energy-efficient propane furnace and central air conditioning for year-round comfort.
Map data © OpenStreetMap contributors
No open houses are scheduled for this home.
Can't make it? Request a private viewing.
| Living room | Main level | 5.09 x 5.02 m |
| Bedroom | Lower level | 4.22 x 4.38 m |
| Bedroom | Lower level | 4.36 x 42 m |
| Kitchen | Main level | 3.02 x 3.72 m |
| Dining room | Main level | 3.72 x 2.53 m |
| Primary Bedroom | Main level | 4.86 x 4.35 m |
| Bedroom 2 | Main level | 4.36 x 3.88 m |
| Bedroom 3 | Main level | 3.87 x 3.21 m |
| Bathroom | Main level | 2.51 x 2.31 m |
| Recreational, Games room | Lower level | 8.81 x 6.39 m |
| Utility room | Lower level | 4.36 x 4.11 m |
| Office | Lower level | 4.36 x 3.36 m |