 For sale 50
$519,000
3 bed1 bath700–1,100 sq ft
101 Chain Of Lakes Road
Seguin
3 months agoMLS® X13522334
RE/MAX Parry Sound Muskoka Realty Ltd
584 A & B Hwy 141
Seguin, Ontario P0C1J0
For sale· Added
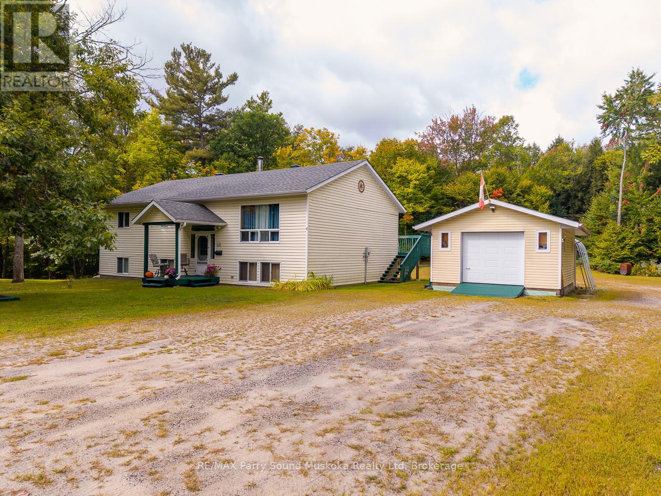
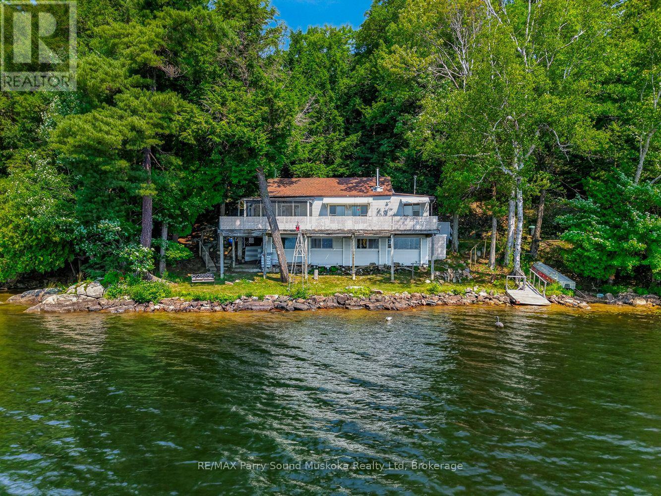
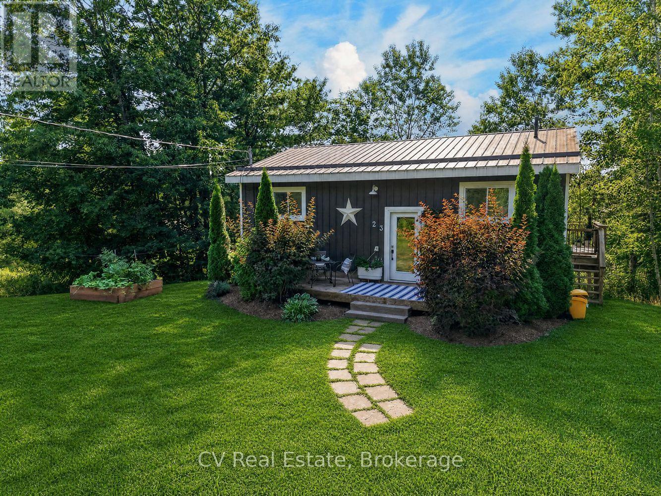
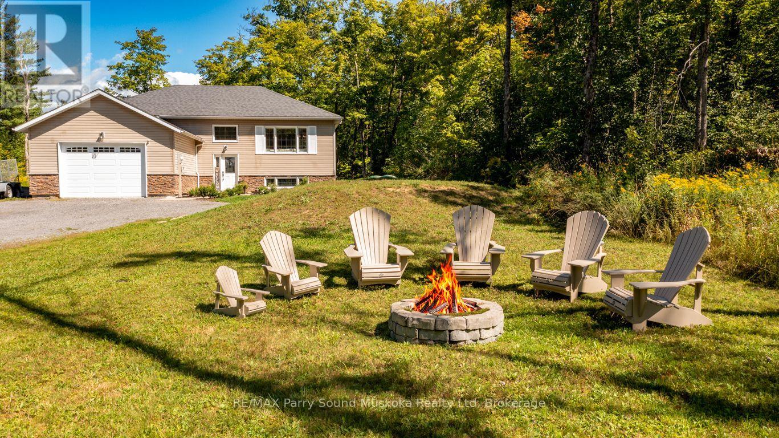
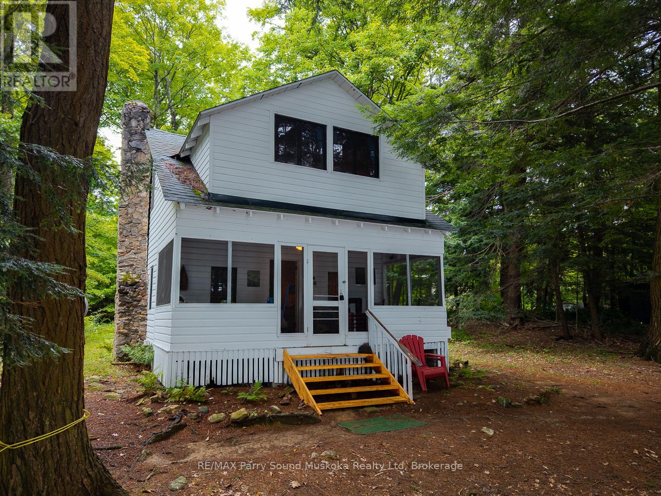
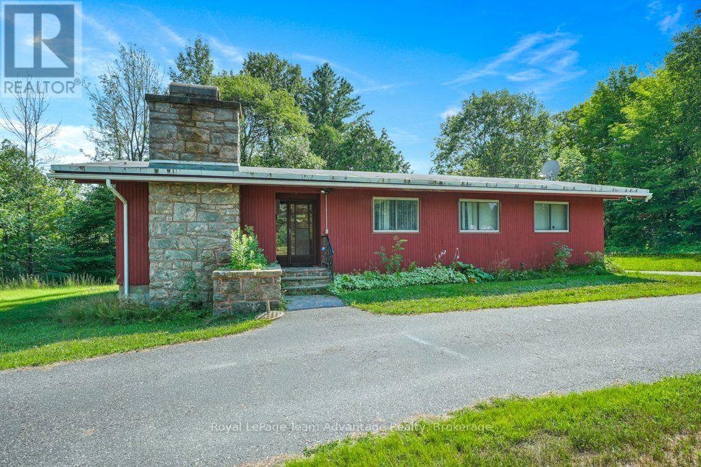
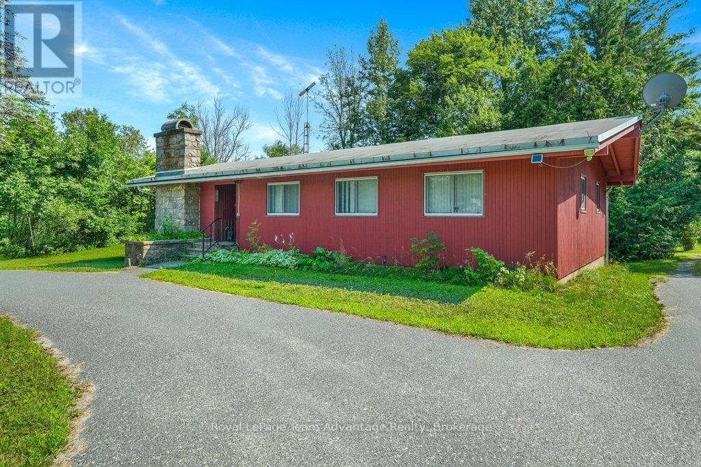
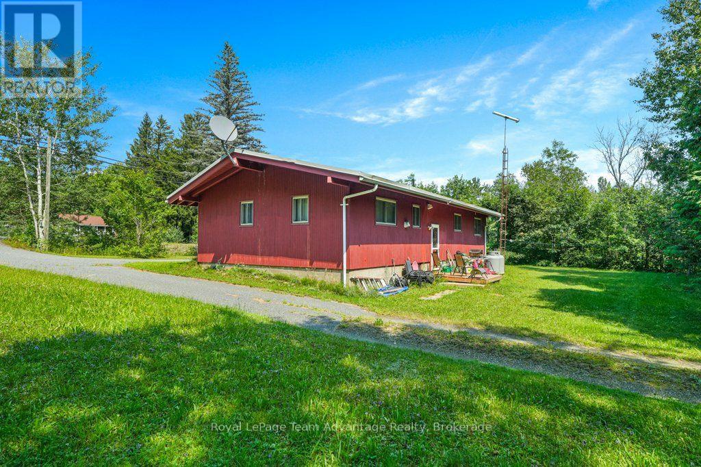
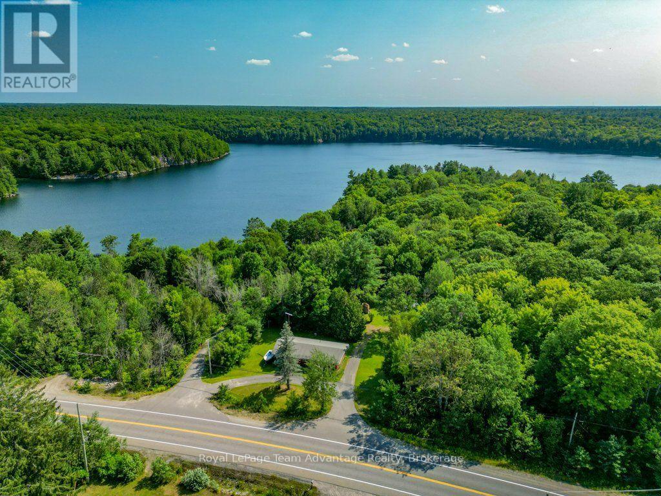
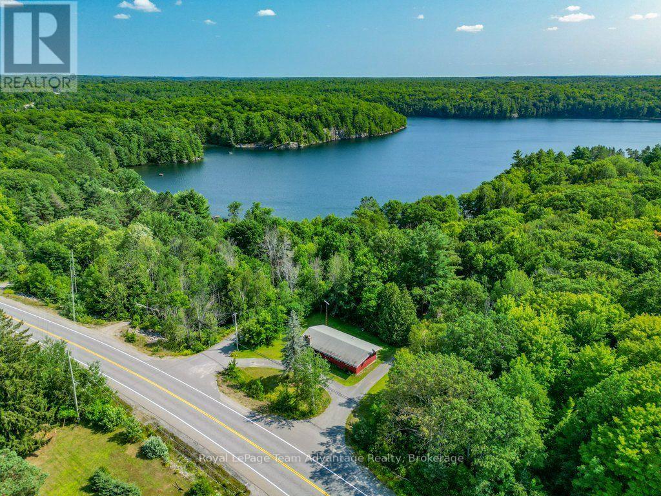
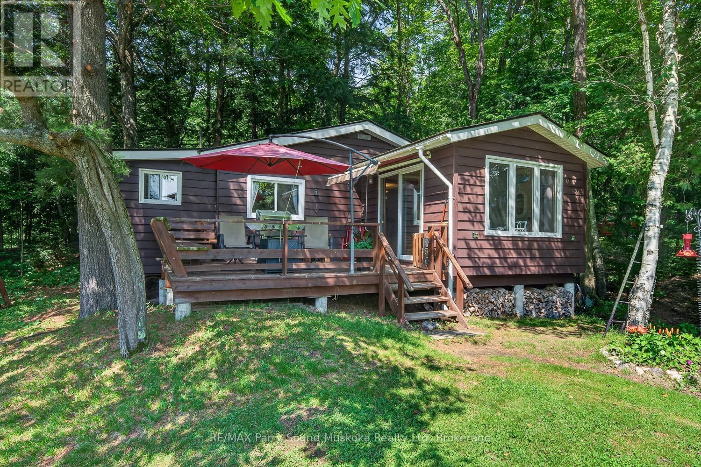
A rare opportunity to own two homes on two separately deeded lots, offered together as one property. Whether you're looking for space for extended family, an investment opportunity, or the flexibility that comes with owning two distinct parcels, this property offers plenty of possibilities. The main bungalow has been well maintained over the years and features a full unfinished basement, economical geothermal heating and a wood-burning fireplace in the living room. The interior offers an excellent opportunity for a buyer to update and personalize the home to suit their own style. The second home is a separate one-bedroom, one-bathroom residence situated on its own deeded lot, with its own septic system. New roof in 2026. Comfortable for year-round living and currently tenant occupied, it provides an opportunity for rental income or future use for family or guests. The two homes currently share a drilled well. If the properties were sold separately in the future, the rear lot would require its own well, and the original laneway could be reopened to provide separate driveway access. Two homes. Two deeded lots. Income potential, family flexibility and options for the future - all in one unique offering.
Map data © OpenStreetMap contributors
No open houses are scheduled for this home.
Can't make it? Request a private viewing.
| Bathroom | Main level | 2.62 x 2.39 m |
| Bathroom | Main level | 1.21 x 2.81 m |
| Bedroom | Main level | 2.55 x 2.41 m |
| Kitchen | Main level | 2.67 x 2.39 m |
| Living room | Main level | 4.02 x 3.42 m |
| Mud room | Main level | 2.15 x 2.39 m |
| Bedroom | Main level | 2.62 x 3.42 m |
| Bedroom | Main level | 3.73 x 3.23 m |
| Bedroom | Main level | 3.73 x 2.41 m |
| Dining room | Main level | 2.7 x 3.53 m |
| Foyer | Main level | 2.85 x 1.49 m |
| Kitchen | Main level | 2.57 x 4.27 m |
| Living room | Main level | 4.8 x 3.54 m |
| Primary Bedroom | Main level | 3.74 x 3.36 m |
| Recreational, Games room | Basement | 3.33 x 7.67 m |