 For sale 50
$1,050,000
3+2 bed3 bath1,500–2,000 sq ft
837 Tindle Bay Road
Selwyn
1 month agoMLS® X13736354
Royal LePage Frank Real Estate
1247 Gail Park Drive
Selwyn, Ontario K0L1T0
For sale· Added
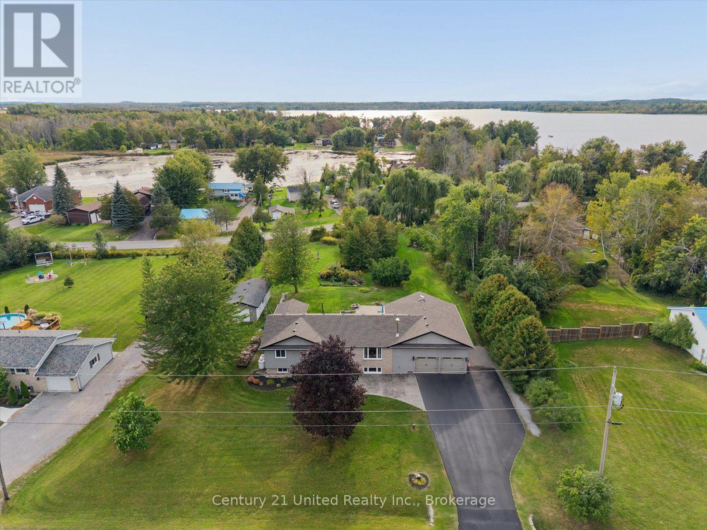
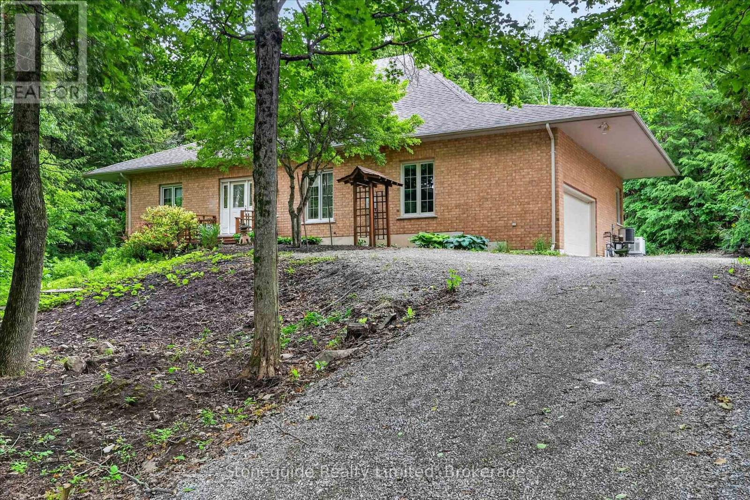
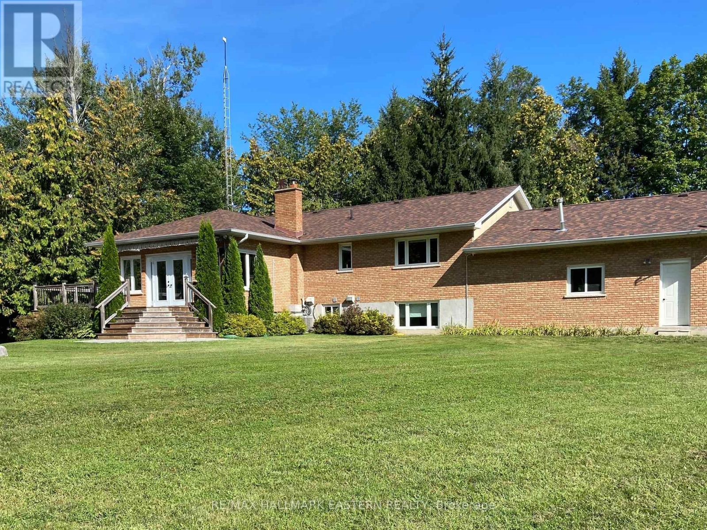
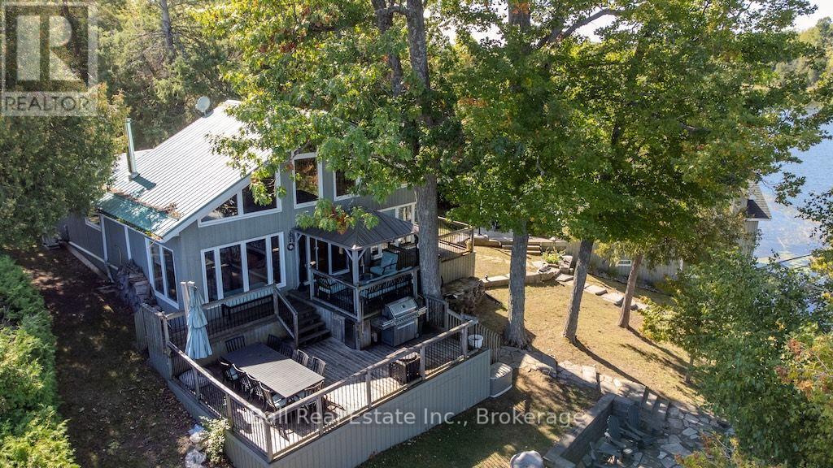
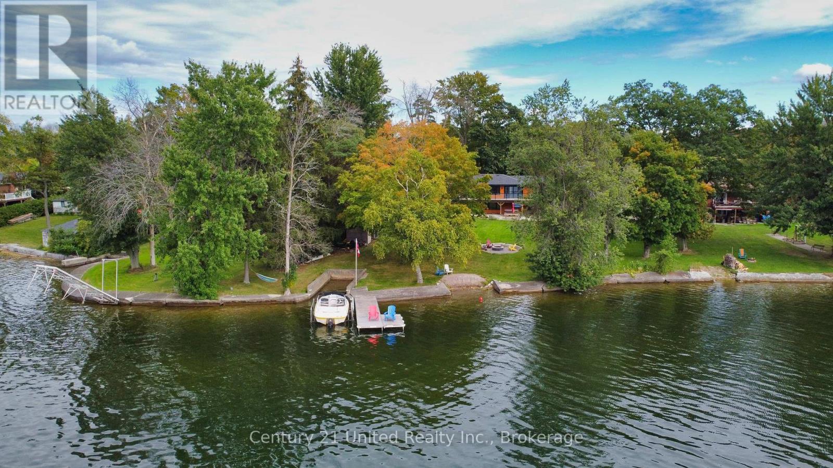
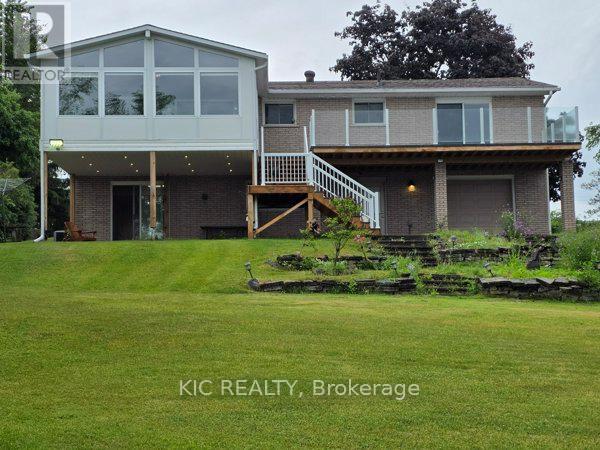
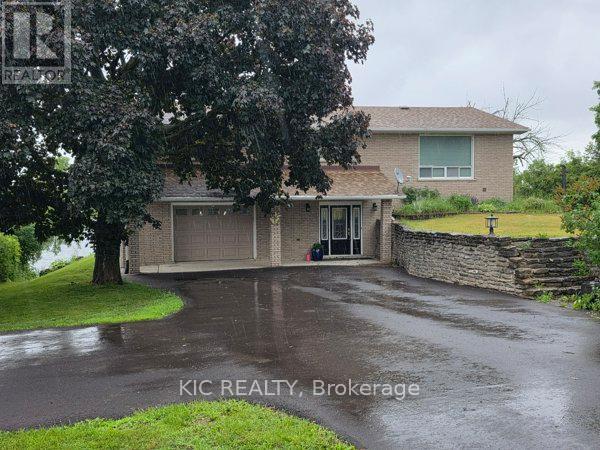
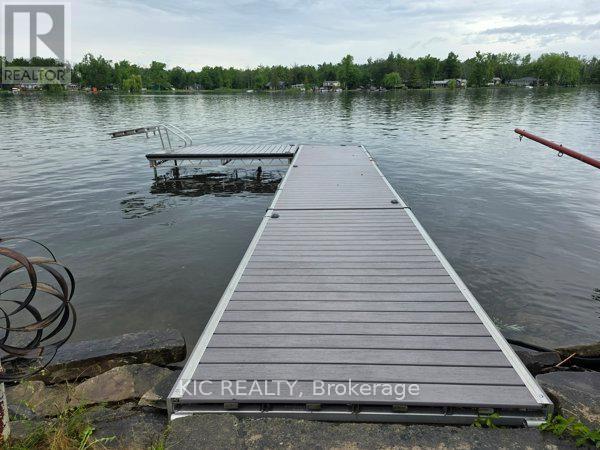
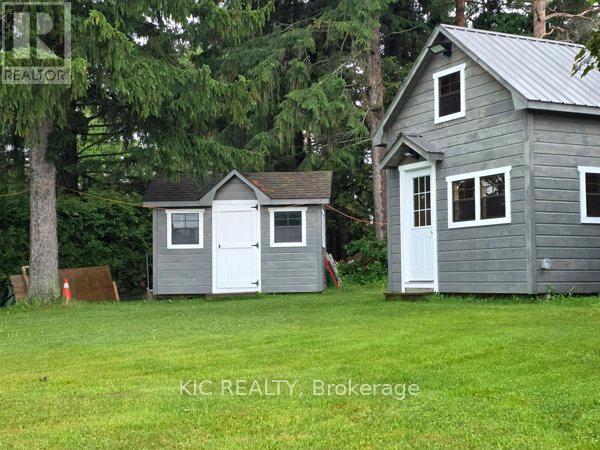
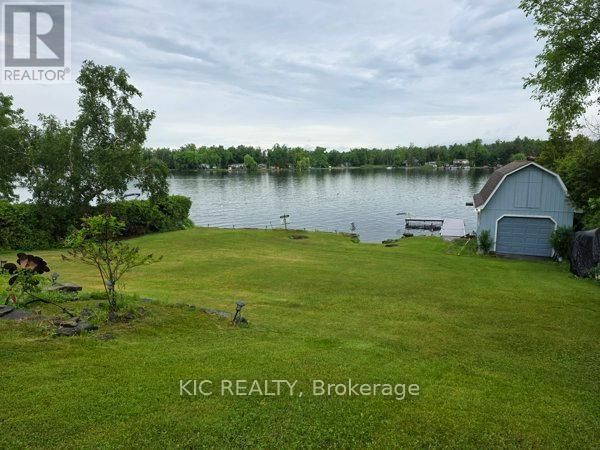
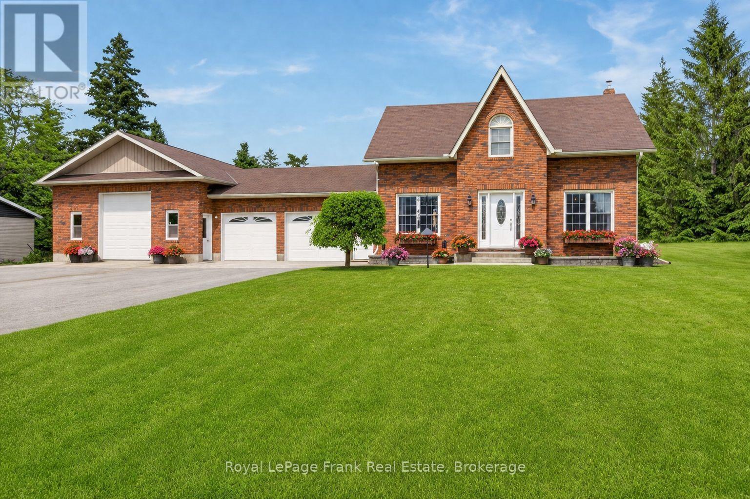
Welcome to Lakefront Living at 1247 Gail Park Dr, Peterborough!! 104 feet of prime waterfront. Enjoy these Breathtaking views from the Bright Sunroom. This absolutely stunning home is 20 min north of Peterborough. Whether you are looking for a year-round home or the perfect weekend getaway, this home is move-in ready and fully upgraded. 2 Lg Bdrms with 2 Bunkies for guests, welcoming ground floor entrance offers heated floors, direct access from the garage, in addition to a Lge Rec Rm w/a walkout to a patio overlooking the water. Main floor offers an Open Concept Design w/a gorgeous kitchen, Gleaming Hardwood Floors thru-out the main floor. Bright Large Sunroom to enjoy your morning coffee or you Evening Sunsets. This property also offers a Boathouse with a balcony facing the water. Garage has a drive thru door on the water side. Natural Gas Available. Immaculate Home is a must see!!!
Map data © OpenStreetMap contributors
No open houses are scheduled for this home.
Can't make it? Request a private viewing.
| Kitchen | Main level | 4.79 x 5.07 m |
| Dining room | Main level | 3.95 x 2.97 m |
| Living room | Main level | 3.99 x 5.73 m |
| Primary Bedroom | Main level | 7.93 x 4.76 m |
| Bedroom 2 | Main level | 3.02 x 4.2 m |
| Sunroom | Main level | 4.1 x 5.92 m |
| Foyer | Ground level | 4 x 3.68 m |
| Recreational, Games room | Ground level | 7.91 x 4.98 m |
| Laundry room | Ground level | 3.82 x 5.36 m |