 For sale 50
$889,900
3+1 bed2 bath1,500–2,000 sq ft
122 Maryland Drive
Selwyn
1 month agoMLS® X13744360
Bowes & Cocks Limited
837 Tindle Bay Road
Selwyn, Ontario K9J0C5
For sale· Added
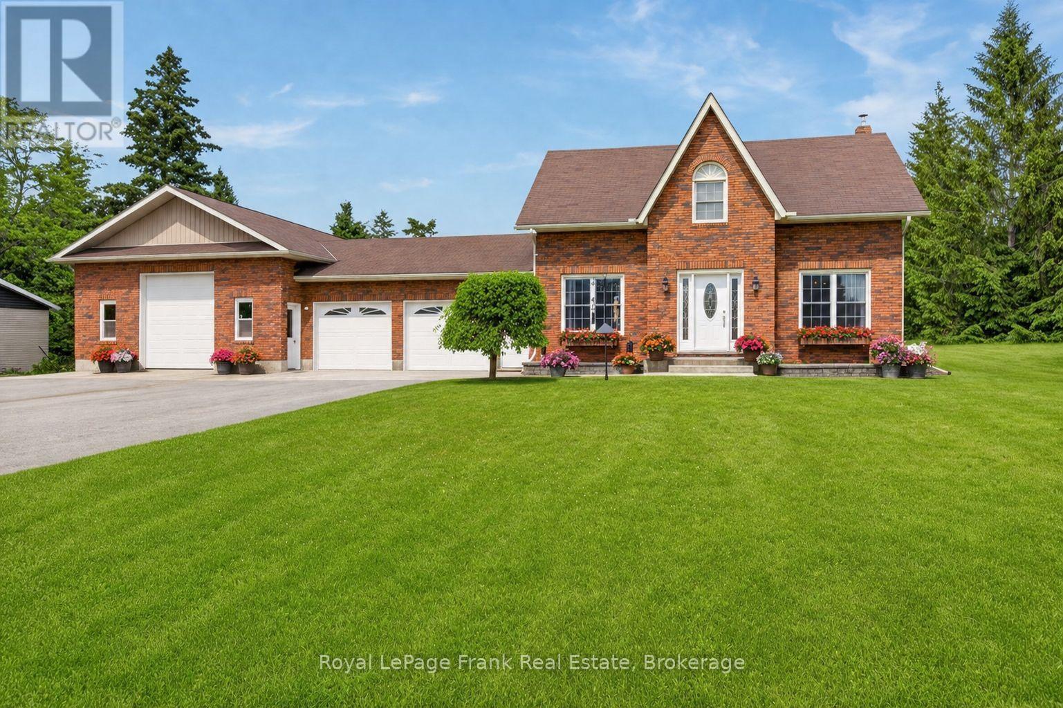
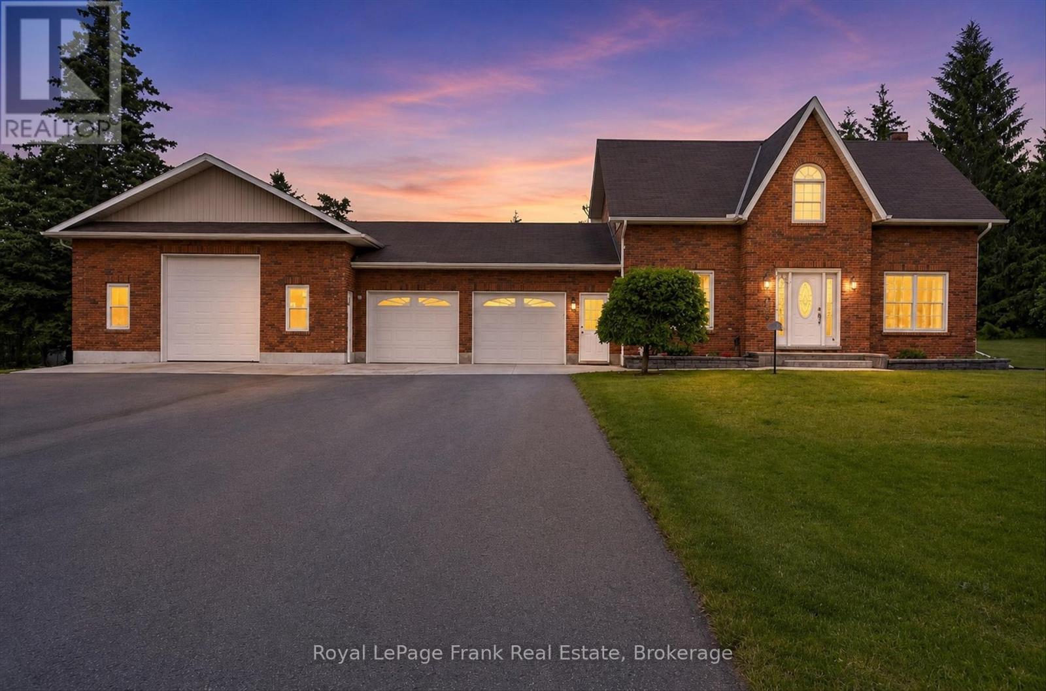
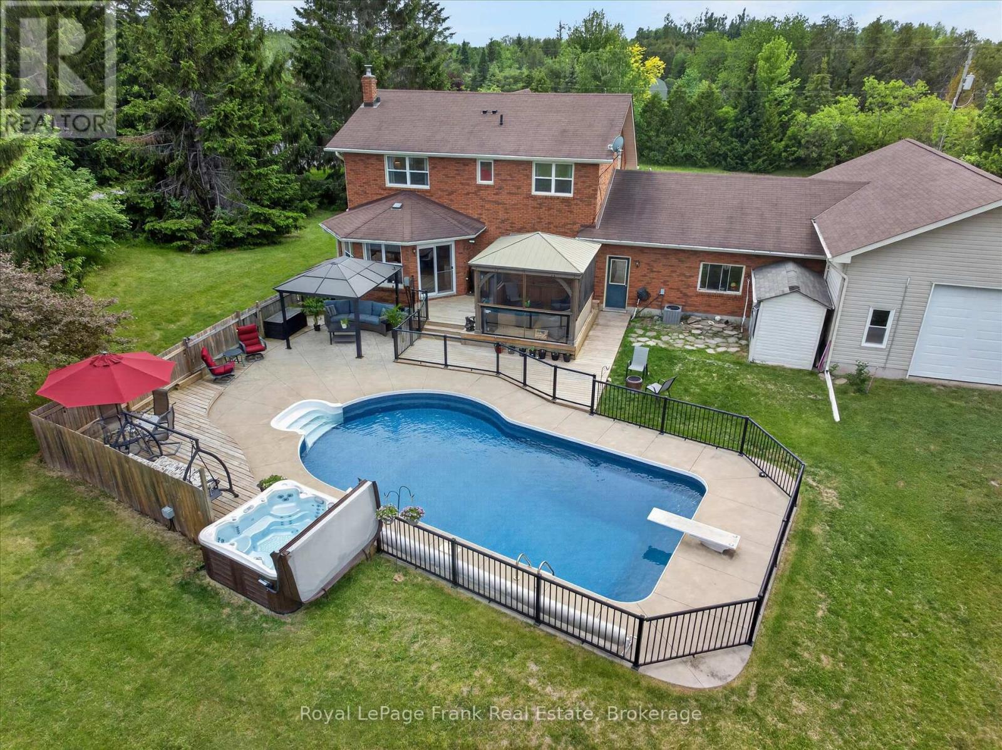
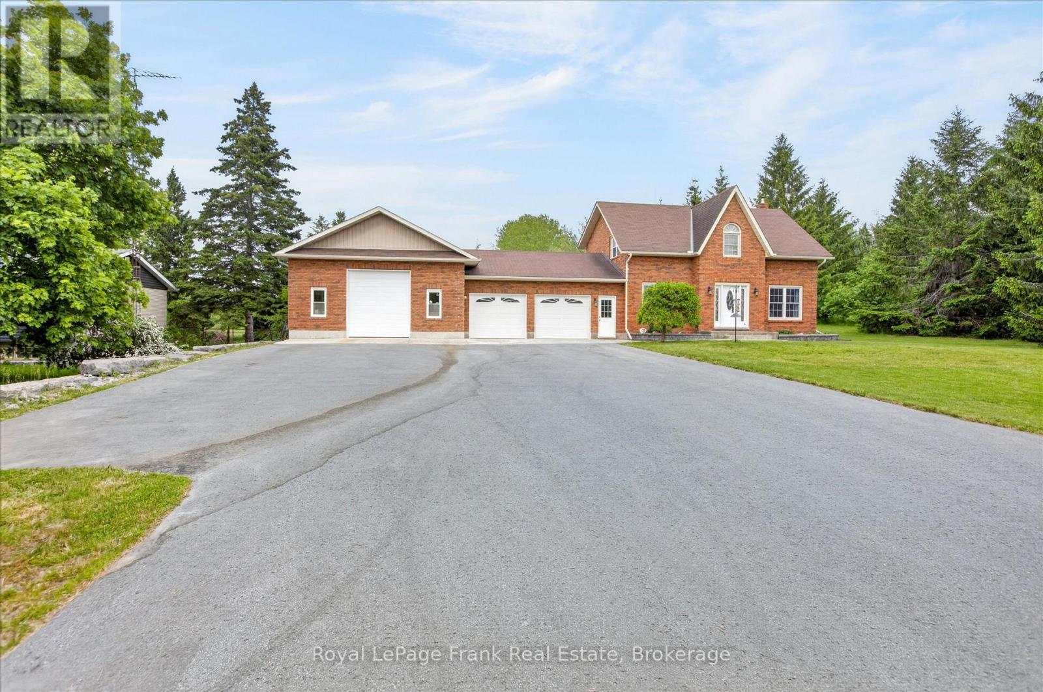
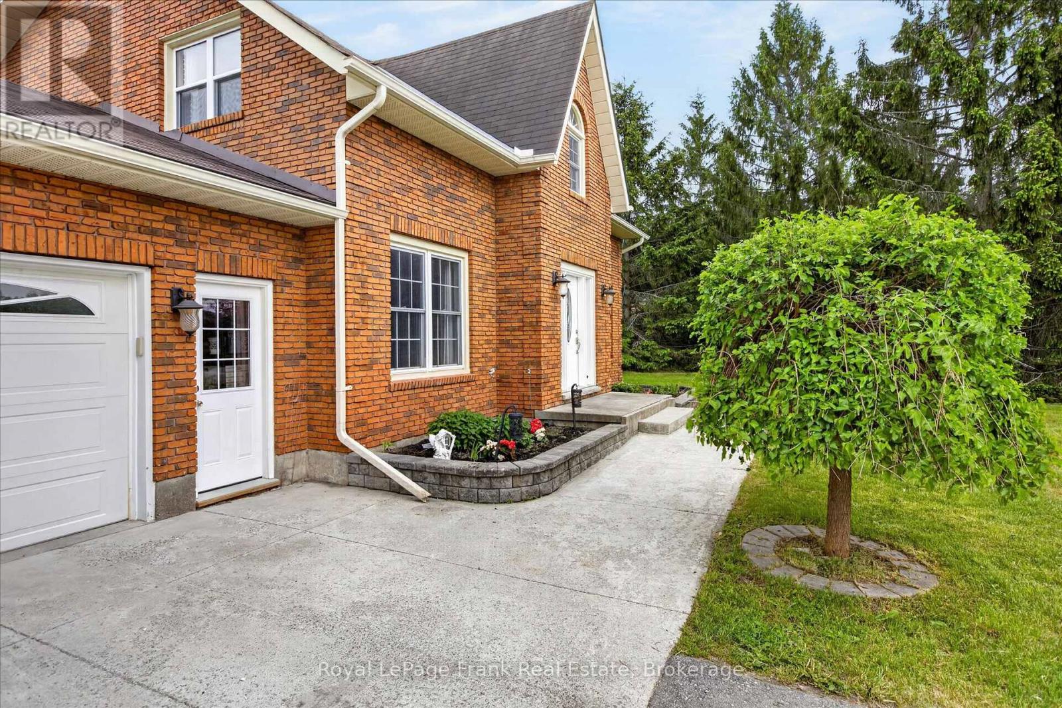
Welcome to your private country estate at 837 Tindle Bay Road. Nestled in a highly desirable estate area, this beautifully maintained all-brick, two-storey home offers the perfect balance of rural privacy and convenience-located just a short walk to public access on Chemong Lake and only 14 minutes to Peterborough. Set back on 7.5 expansive acres, the property boasts a massive 900 sq ft attached shop (heated/cooled, insulated, drywalled, with two 12ft doors)-ideal for hobbyists or a home business-plus an attached insulated double garage and parking for up to 16 vehicles. The bright and spacious home features 3+2 bedrooms, 2.5 bathrooms, fresh paint, and newer flooring. The main level offers a refreshed kitchen with updated countertops and backsplash, while the upper level features a newly renovated guest bath and an oversized primary retreat with a newly updated walk-in glass shower ensuite. The fully finished lower level includes 2 bedrooms and fantastic additional space for a rec room, guests, or a home office. Step outside into your ultimate private oasis, featuring a 16x32 in-ground saltwater pool, hot tub, stamped concrete patio, extensive decking, and a screened-in gazebo. The private acreage also features personal trails perfect for ATVs, dirt bikes, and outdoor enthusiasts. Enjoy the peace of nature with the practical comforts of forced-air gas furnace, central air, and high-speed internet. A rare lifestyle opportunity!
Map data © OpenStreetMap contributors
No open houses are scheduled for this home.
Can't make it? Request a private viewing.
| Living room | Main level | 3.99 x 3.66 m |
| Recreational, Games room | Basement | 4.76 x 6.13 m |
| Sitting room | Basement | 3.56 x 3.44 m |
| Bedroom | Basement | 3.02 x 4.6 m |
| Bedroom | Basement | 3.98 x 3.17 m |
| Utility room | Basement | 3.41 x 2.65 m |
| Sitting room | Basement | 2.86 x 3.23 m |
| Dining room | Main level | 3.99 x 3.19 m |
| Kitchen | Main level | 6.06 x 5.67 m |
| Bathroom | Main level | 1.58 x 1.65 m |
| Laundry room | Main level | 1.58 x 2.9 m |
| Primary Bedroom | Second level | 6.4 x 4.13 m |
| Bathroom | Second level | 2.33 x 2.43 m |
| Bedroom | Second level | 3.42 x 3.46 m |
| Bedroom | Second level | 2.87 x 3.45 m |
| Bathroom | Second level | 2.65 x 2.26 m |