 For sale 50
$1,299,900
1+2 bed4 bath2,000–2,500 sq ft
72 Darling Drive
Selwyn
18 days agoMLS® X13827712
Century 21 United Realty Inc.
29 Nurse Avenue
Selwyn, Ontario K0L1T0
For sale· Added
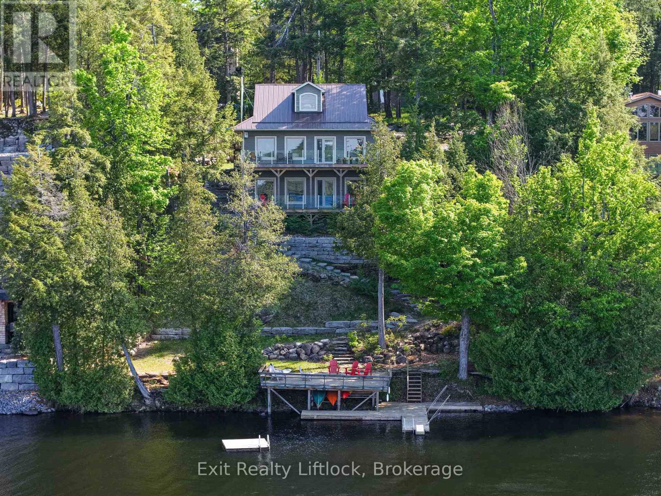
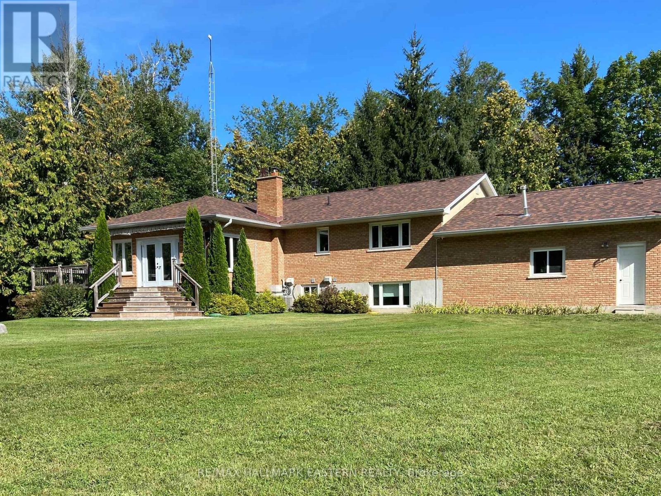
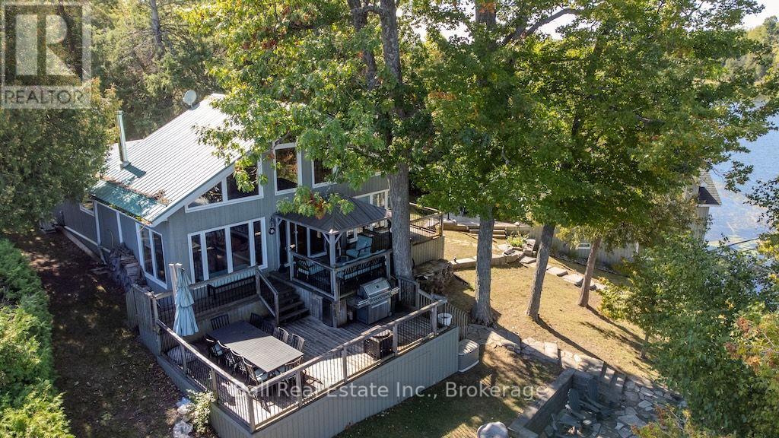
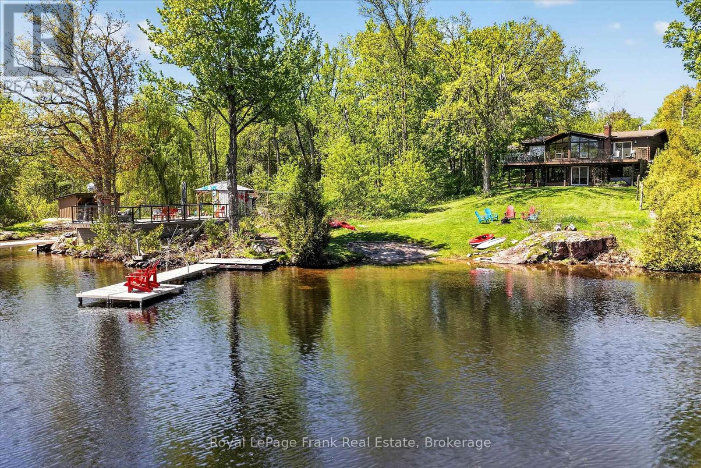
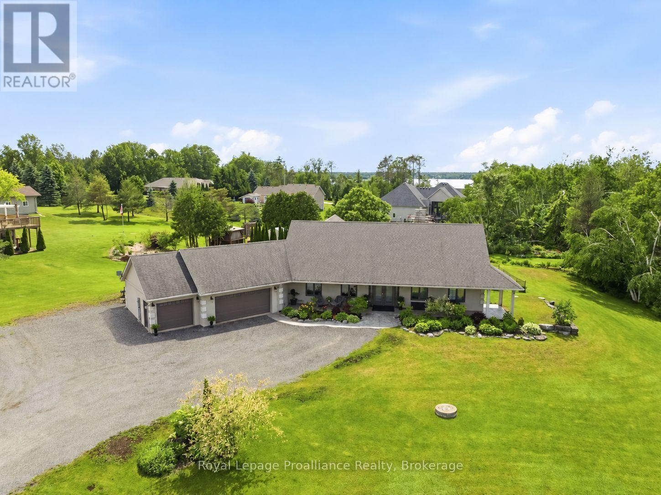
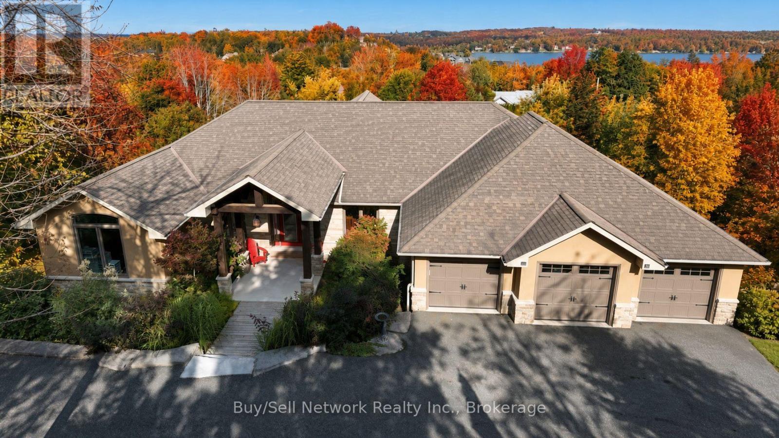
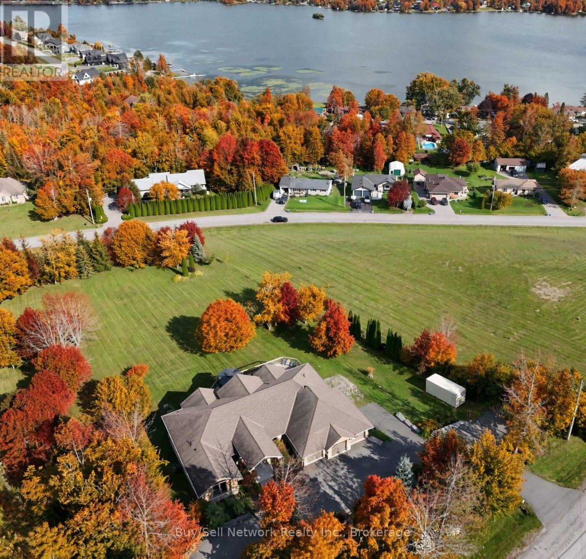
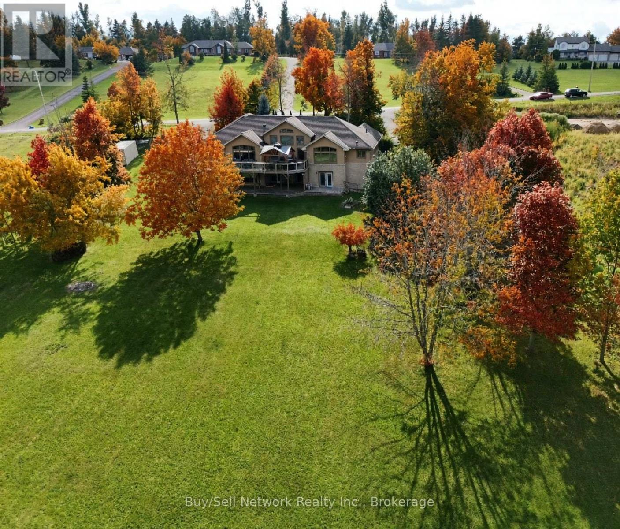
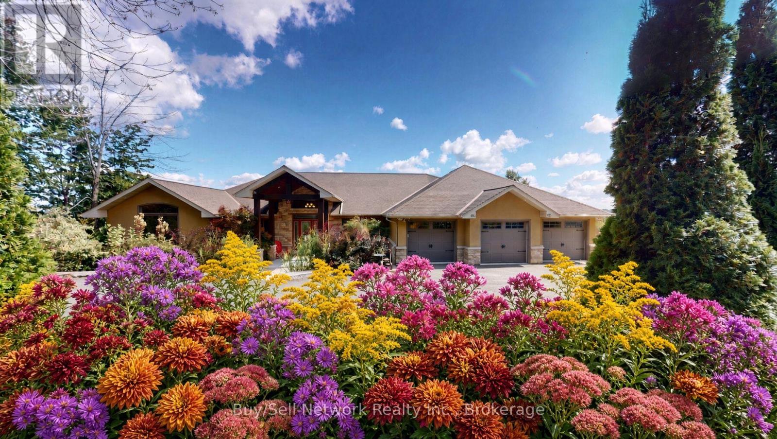
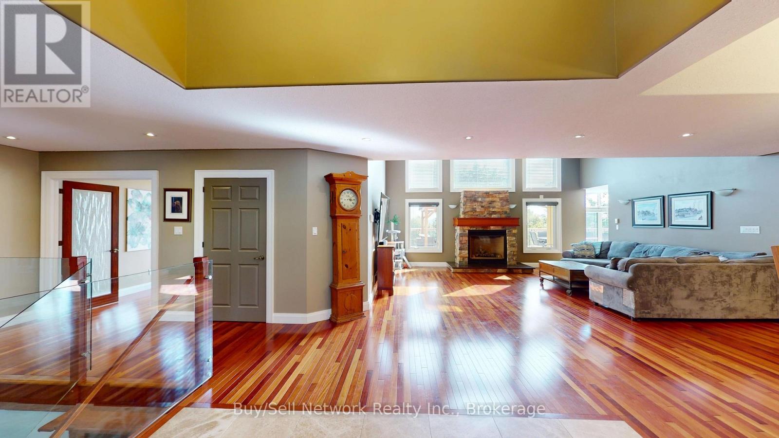
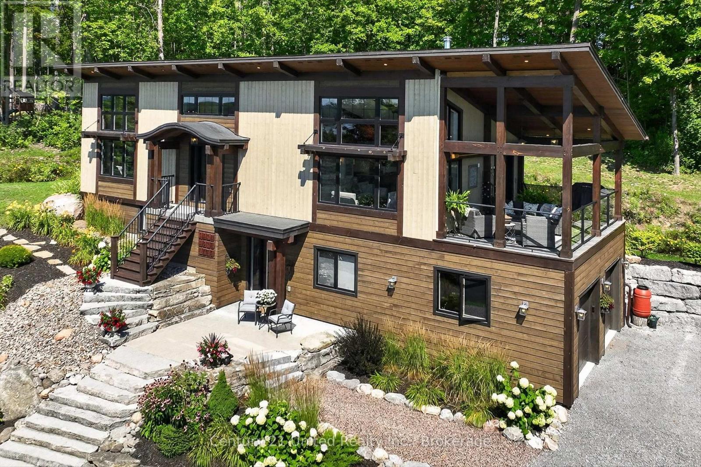
Luxury living on two private acres with lake views. This 6000+ sq ft residence sits in a community of executive homes and built for gathering, not just living. A grand entrance opens into a 20' x 20' great room with stunning Brazilian hardwood a wall of windows, large fireplace and a sweeping view. The custom Chef's kitchen is paired with a separate bar and walkout to massive decking, so indoor entertaining flows outside without pause. 4 gas fireplaces, 4 full baths and a 6 piece primary bath with Japanese jacuzzi keep daily life as considered as the architecture. Laundry rooms on both levels, an attached triple car garage (24 x 34), fully self contained and ventilated workshop along with multiple walk-outs support real use. The lower level has a private in-law suite with 2 bedrooms, full kitchen, walkout to deck and it's own entrance giving privacy for family & guests. This is truly a rare combination of privacy, acreage, lake views and finished square footage.
Map data © OpenStreetMap contributors
No open houses are scheduled for this home.
Can't make it? Request a private viewing.
| Great room | Main level | 11.5 x 10.5 m |
| Bedroom 3 | Lower level | 3.9 x 4 m |
| Bedroom 4 | Lower level | 5.3 x 5 m |
| Bedroom 5 | Lower level | 4.7 x 4.7 m |
| Living room | Lower level | 6 x 3.9 m |
| Kitchen | Lower level | 3.2 x 2.5 m |
| Bathroom | Lower level | 3.1 x 2.8 m |
| Bathroom | Lower level | 3.3 x 4 m |
| Furnace | Lower level | 6 x 5.3 m |
| Workshop | Lower level | 25.5 x 32 m |
| Kitchen | Main level | 9.5 x 5 m |
| Dining room | Main level | 4 x 3.9 m |
| Eating area | Main level | 3.9 x 4 m |
| Primary Bedroom | Main level | 7.2 x 4.75 m |
| Bathroom | Main level | 5.4 x 3.3 m |
| Bathroom | Main level | 3.3 x 3 m |
| Bedroom 2 | Main level | 4.5 x 4 m |
| Laundry room | Main level | 4.3 x 2.3 m |
| Games room | Lower level | 8 x 5.5 m |