 For sale 50
$1,100,000
2+2 bed3 bath1,500–2,000 sq ft
761 Cedarhurst Drive
Selwyn
7 days agoMLS® X13866210
Stoneguide Realty Limited
2633 Fire Route 49a
Selwyn, Ontario K0L2H0
For sale· Added
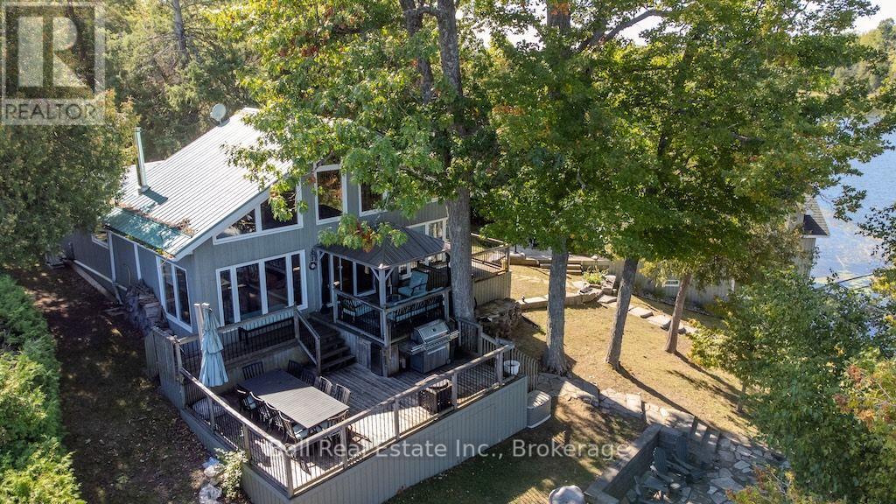
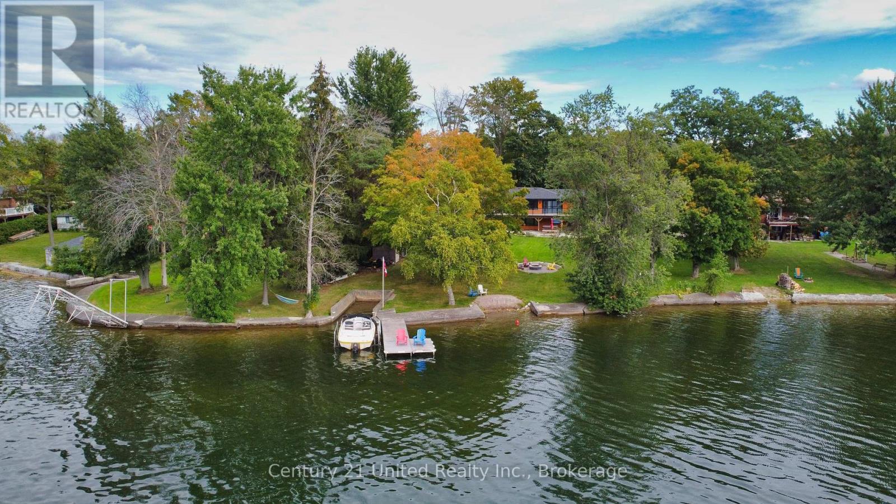
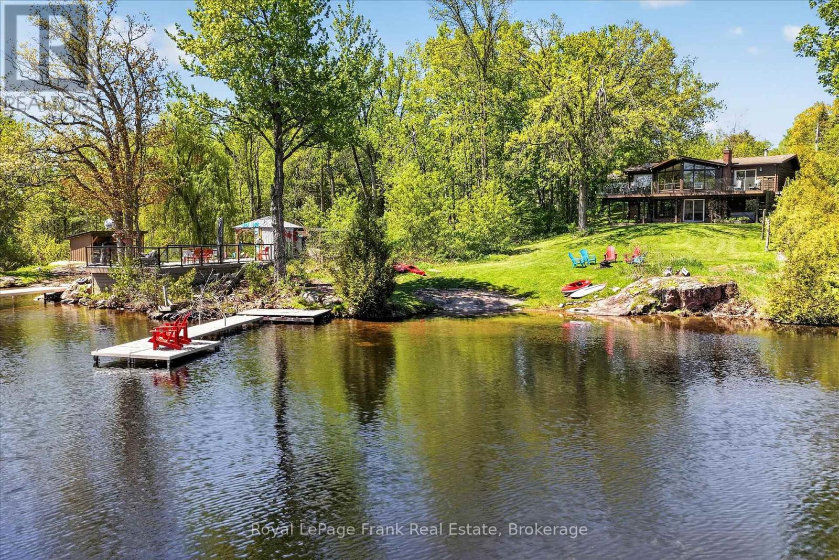
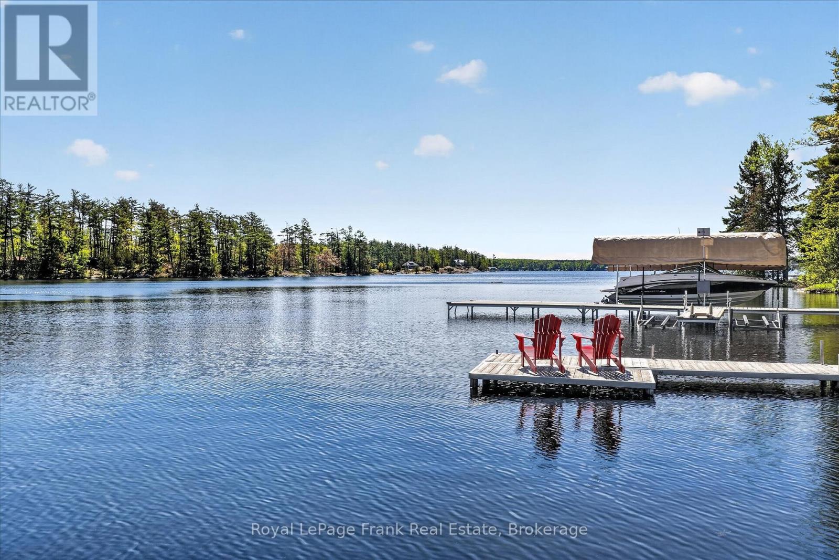
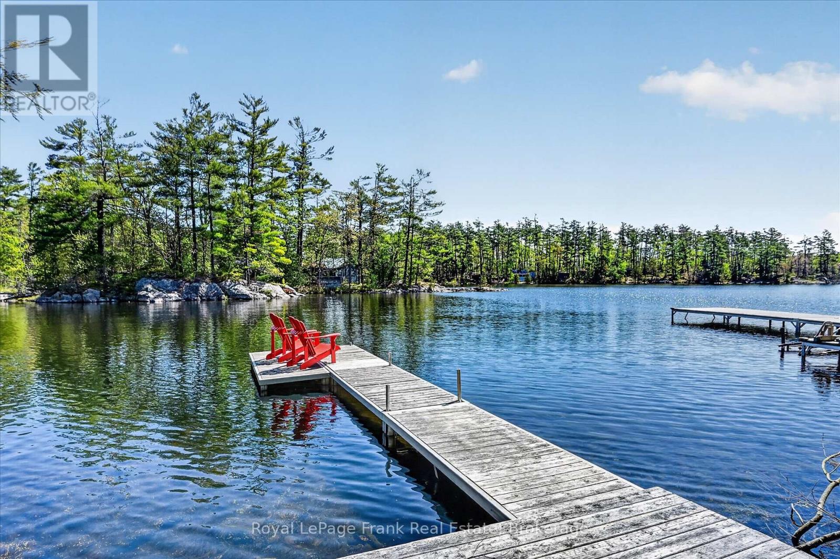
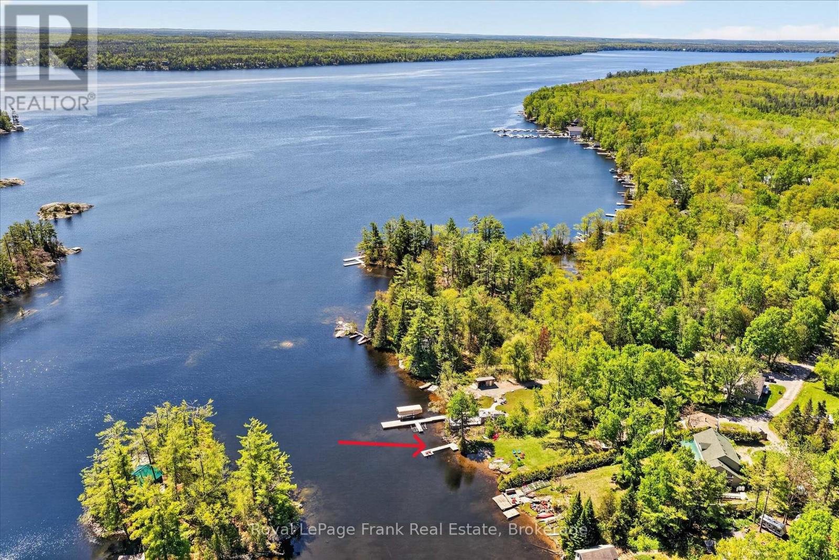
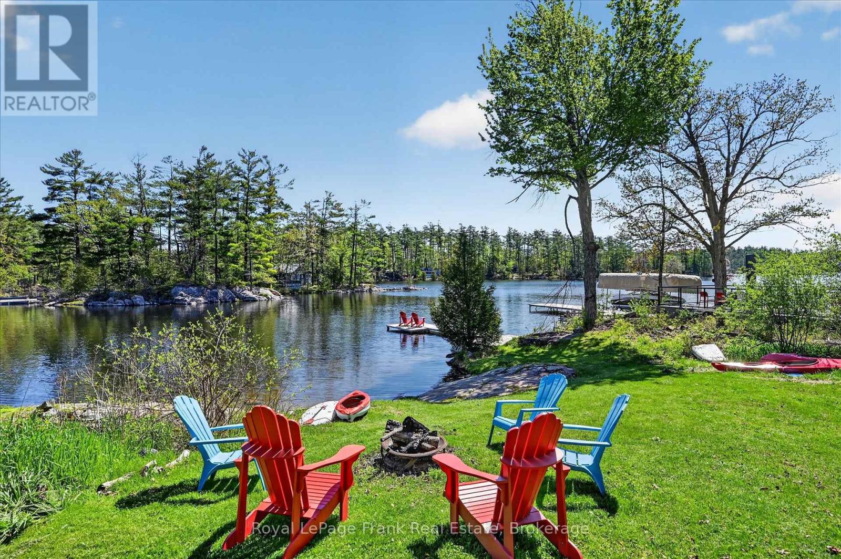
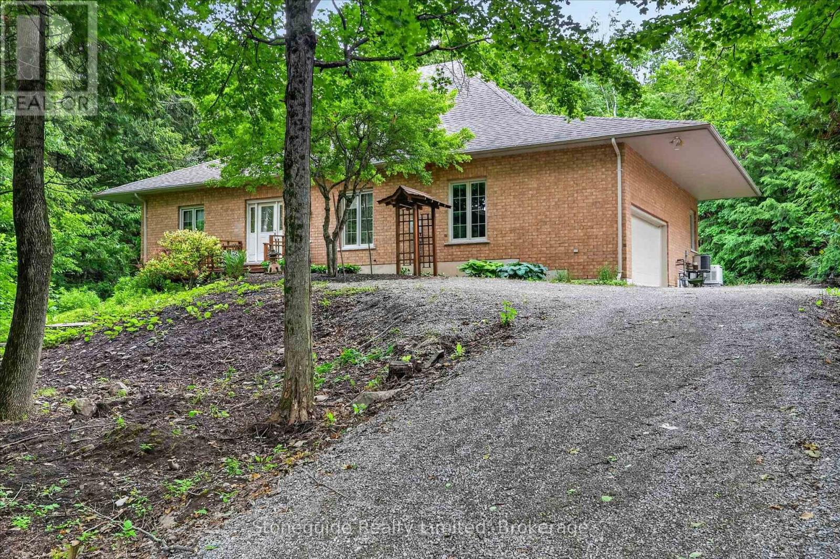
Located on sought-after Stoney Lake in a quiet bay with beautiful sunrise exposure, this 3-bedroom, 3-bathroom Viceroy cottage or year-round lake home offers an ideal setting for enjoying life on the water. A large wall of windows fills the home with natural light and captures picturesque lake views, while hardwood floors, a wrap-around deck, and a walkout lower level provide plenty of space for family and entertaining. Set on just under 1.5 acres with 100 feet of frontage, the property offers exceptional outdoor recreation space with a large, level lawn area ideal for kids, lawn games, gatherings, and enjoying long summer days at the lake. The sandy, wade-in shoreline is perfect for swimming, with deeper water off the dock for boating and waterfront enjoyment. Conveniently located close to the open lake while surrounded by scenic islands and quieter waterways ideal for kayaking, canoeing, and paddleboarding, the location offers the best of both worlds for waterfront living. Complete with a detached garage and just a short boat ride to local amenities, restaurants, and Juniper Island, this is a fantastic opportunity to experience the Stoney Lake lifestyle. Click "Multimedia", below, for aerial video, additional photos and more.
Map data © OpenStreetMap contributors
No open houses are scheduled for this home.
Can't make it? Request a private viewing.
| Living room | Main level | 4.52 x 5.97 m |
| Bathroom | Lower level | 1.74 x 1.99 m |
| Dining room | Main level | 2.18 x 2.93 m |
| Utility room | Lower level | 1.74 x 1.46 m |
| Other | Lower level | 1.74 x 2.07 m |
| Other | Lower level | 0.91 x 1.82 m |
| Kitchen | Main level | 3.61 x 2.88 m |
| Primary Bedroom | Main level | 4.37 x 4.1 m |
| Bathroom | Main level | 1.52 x 4.1 m |
| Bathroom | Main level | 2.06 x 1.51 m |
| Laundry room | Main level | 2.06 x 1.98 m |
| Recreational, Games room | Lower level | 5.39 x 5.78 m |
| Bedroom | Lower level | 4.68 x 3.84 m |
| Bedroom | Lower level | 4.72 x 2.62 m |