 For sale 50
$599,900
3+1 bed1 bath1,100–1,500 sq ft
4142 Stewarts Lane
Rural Severn, Severn
5 months agoMLS® S13129964
EXP REALTY
10 Eplett Street
Coldwater, Severn, Ontario L0K1E0
For sale· Added
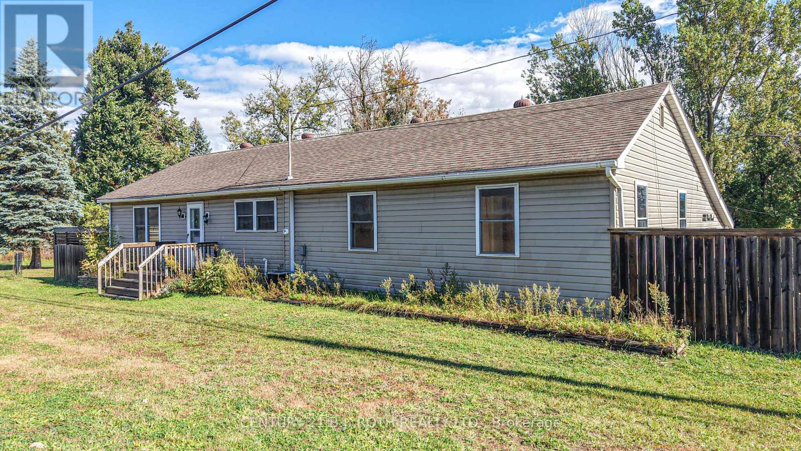
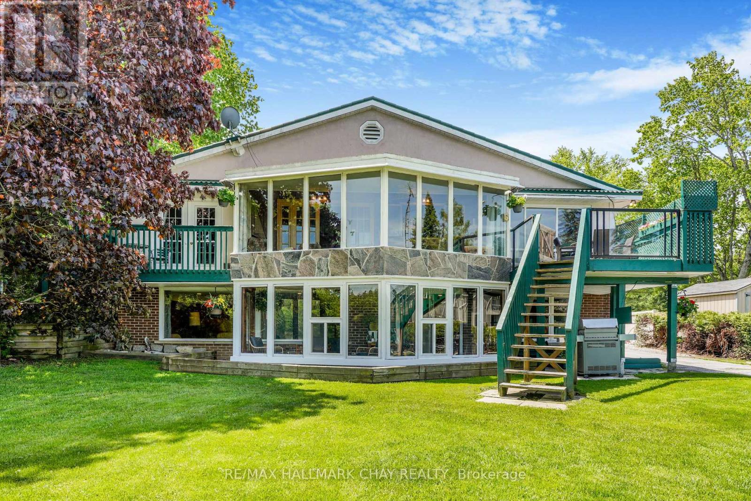
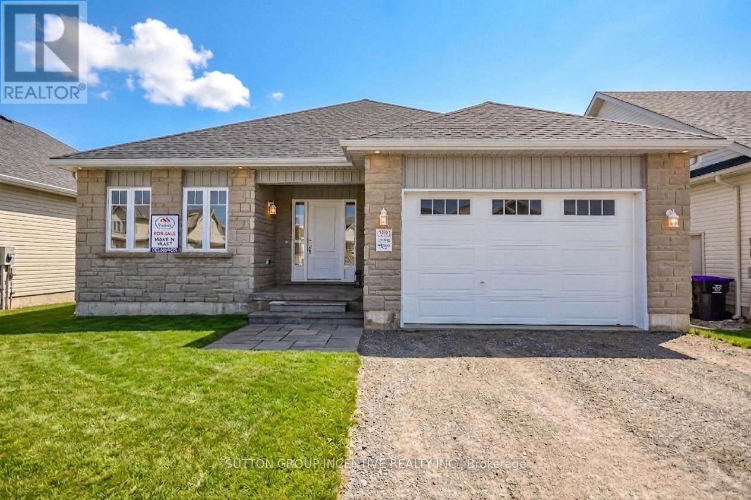
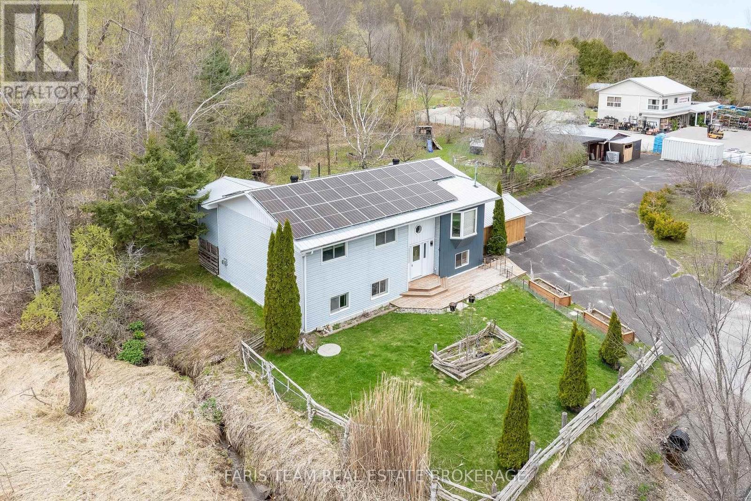
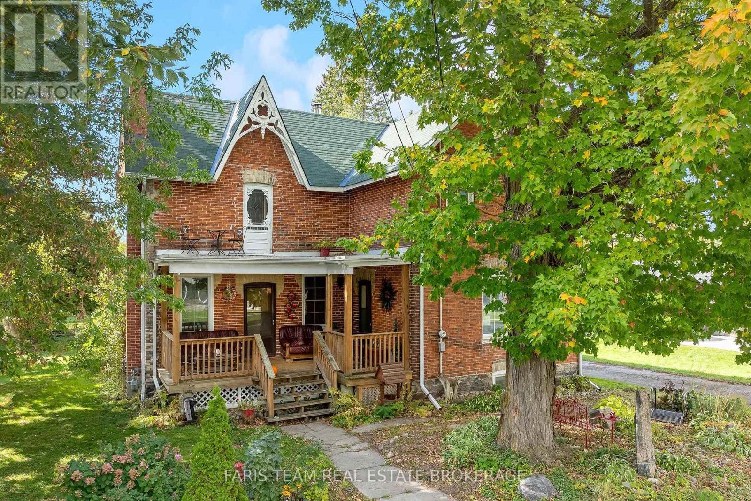
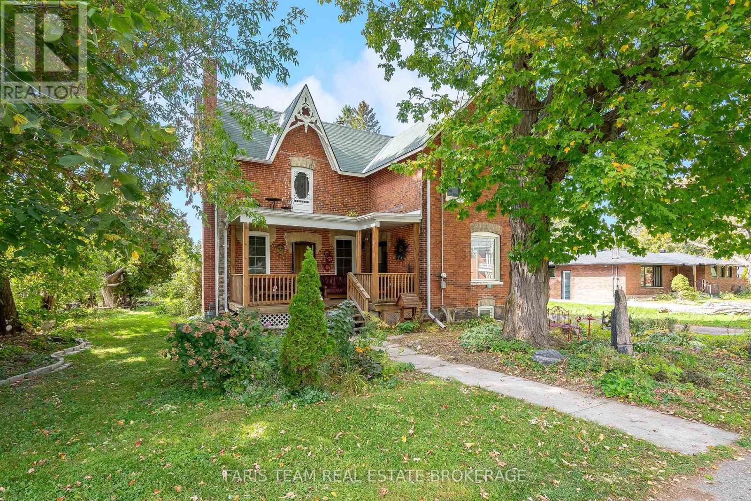
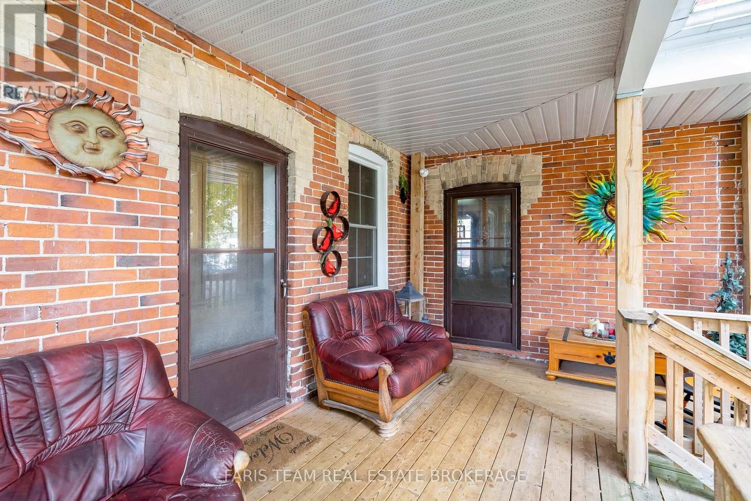
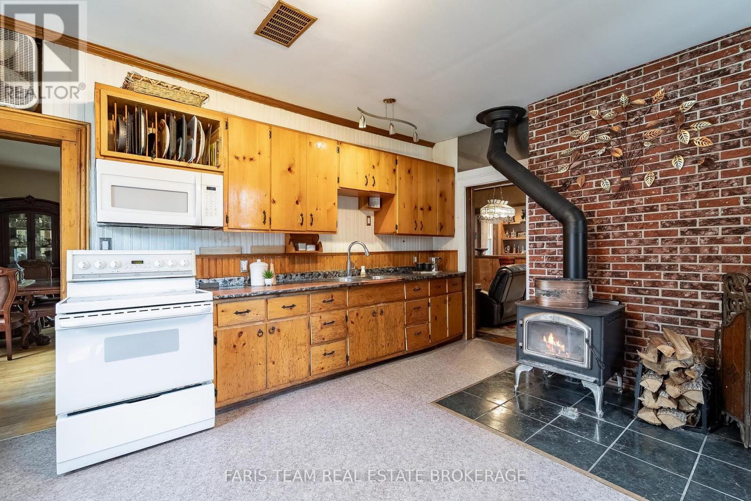
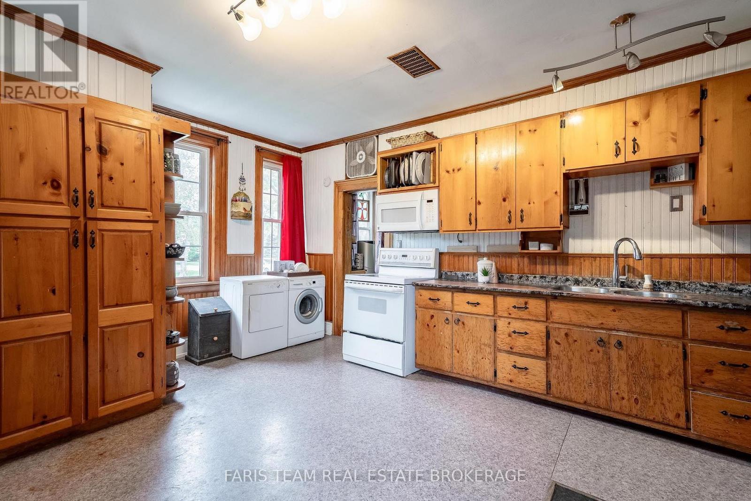
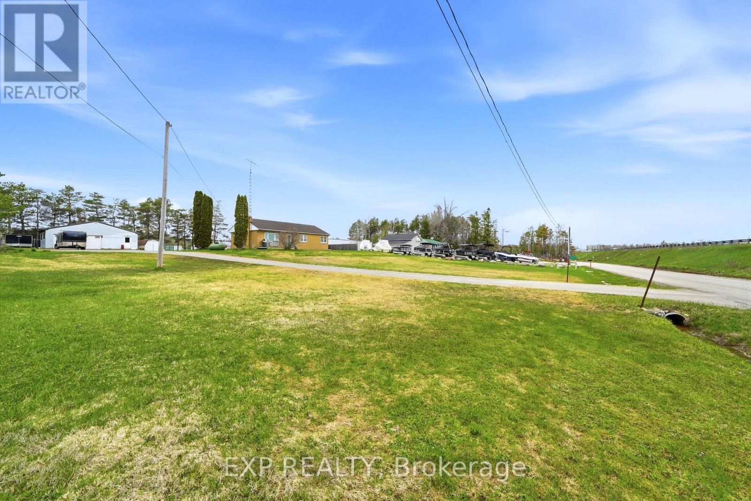
Top 5 Reasons You Will Love This Home: 1) Offering over 2,100 square feet above grade, this spacious century home provides an abundance of room for family living with four bedrooms, including one featuring its own unique loft space and additional storage 2) Rich in character and history, the home showcases original hardwood flooring, wood doors and trim, soaring ceilings, and timeless architectural details, complemented by a spacious kitchen with warm pine cabinetry and a wood-burning stove 3) Designed with plenty of room to gather, the bright living and dining areas are joined by a separate family room featuring a wet bar and built-in seating, creating an inviting space for entertaining and spending time with family and friends 4) Extend your living space outdoors with a large three-season room opening onto the back deck, while the covered front porch adds classic century-home charm and provides a welcoming spot to relax and enjoy the surroundings 5) Move in with added confidence knowing important improvements, including electrical and roofing, have been completed within the past five years, while the generous lot features a spacious backyard, mature trees, and multiple outbuildings offering valuable storage and versatile space. 2,187 sq.ft. plus an unfinished basement.
Map data © OpenStreetMap contributors
No open houses are scheduled for this home.
Can't make it? Request a private viewing.
| Kitchen | Main level | 5.47 x 4.29 m |
| Dining room | Main level | 5.78 x 2.59 m |
| Living room | Main level | 5.78 x 2.88 m |
| Family room | Main level | 5.85 x 4.78 m |
| Sunroom | Main level | 5 x 3.42 m |
| Primary Bedroom | Upper Level | 3.72 x 3.54 m |
| Bedroom | Upper Level | 5.16 x 2.78 m |
| Bedroom | Upper Level | 4.78 x 3.25 m |
| Bedroom | Upper Level | 3.57 x 3.55 m |