 For sale 50
$989,000
3+1 bed4 bath1,500–2,000 sq ft
4254 Forest Wood Drive
Rural Severn, Severn
2 months agoMLS® S13657382
KELLER WILLIAMS EXPERIENCE REALTY
1579 Wainman Line
Rural Severn, Severn, Ontario L0K1E0
For sale· Added
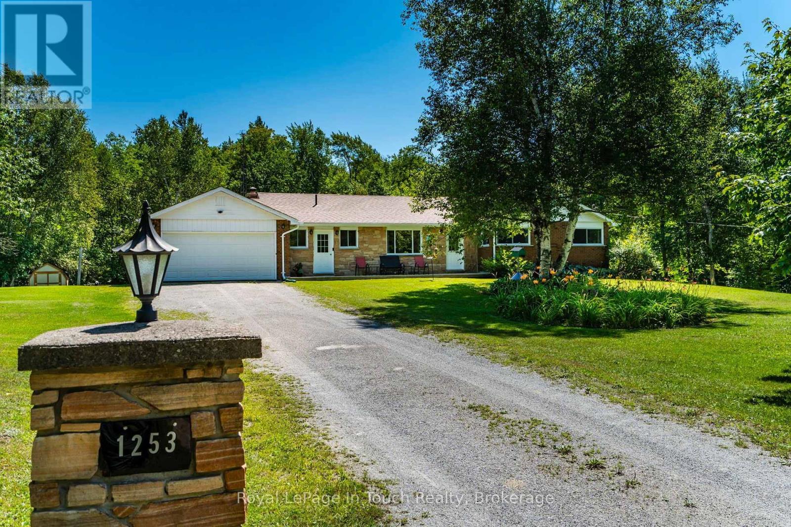
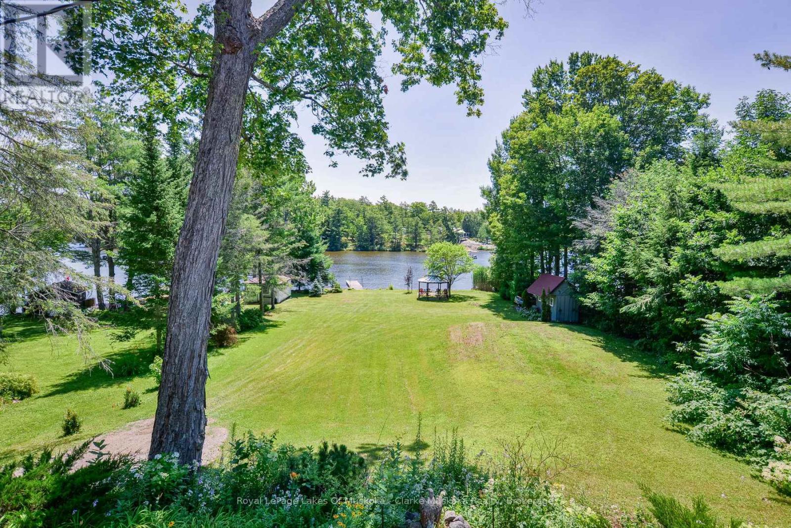
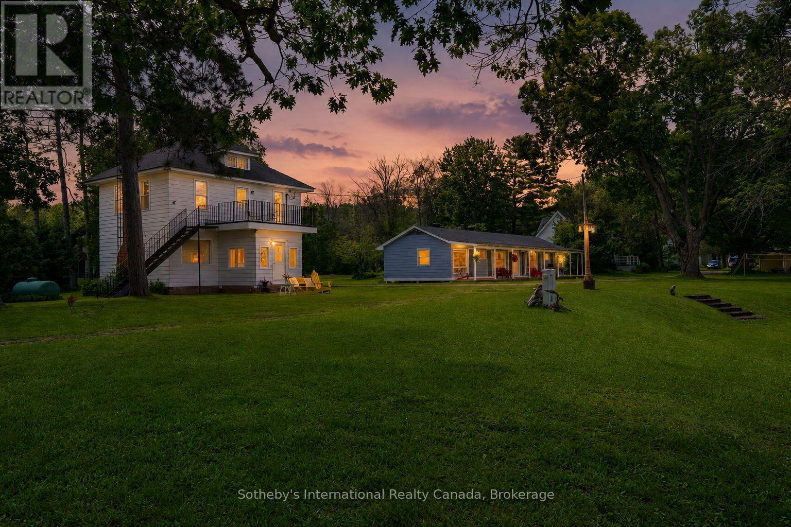
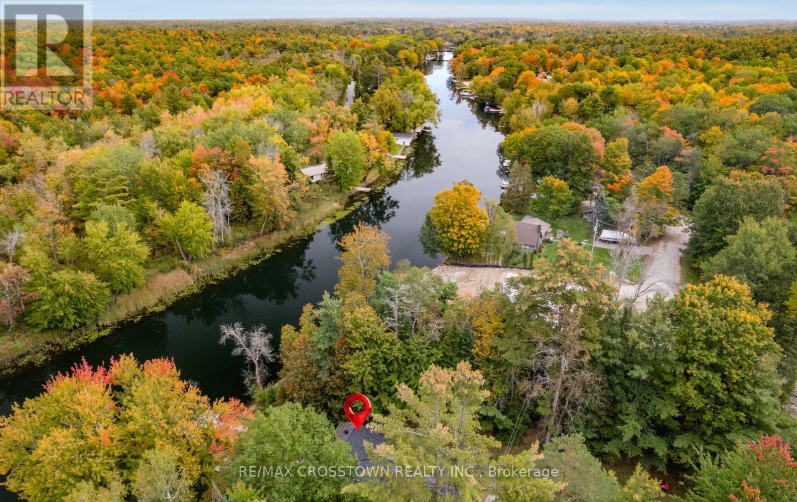
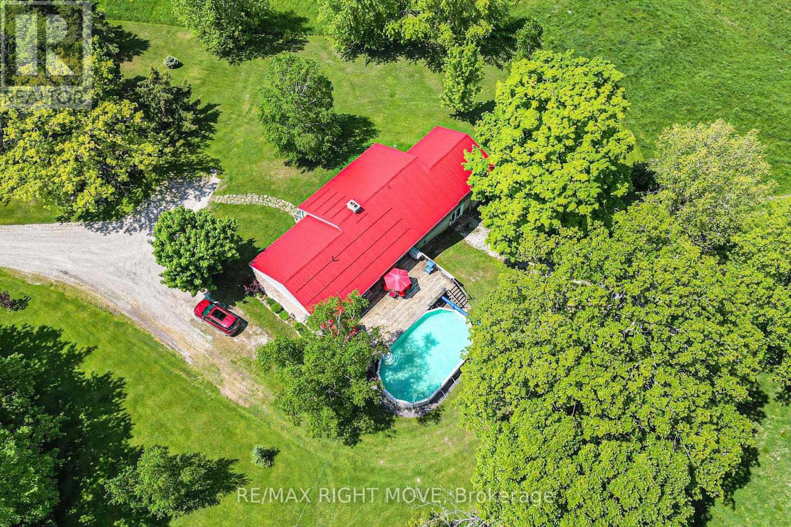
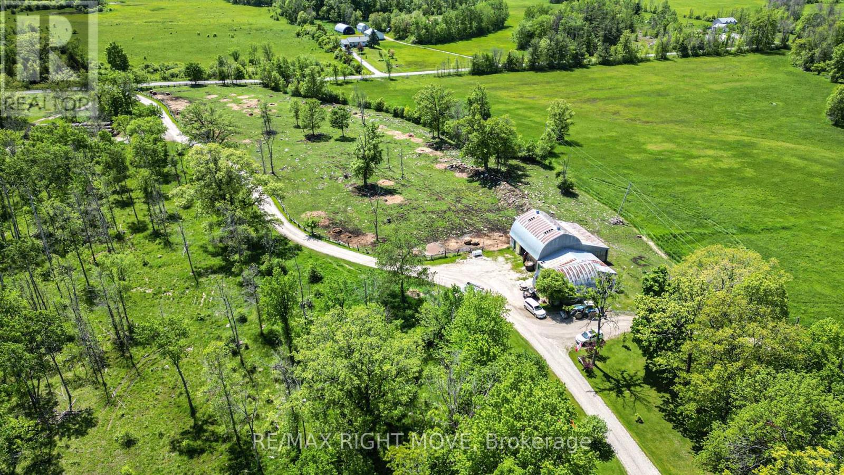
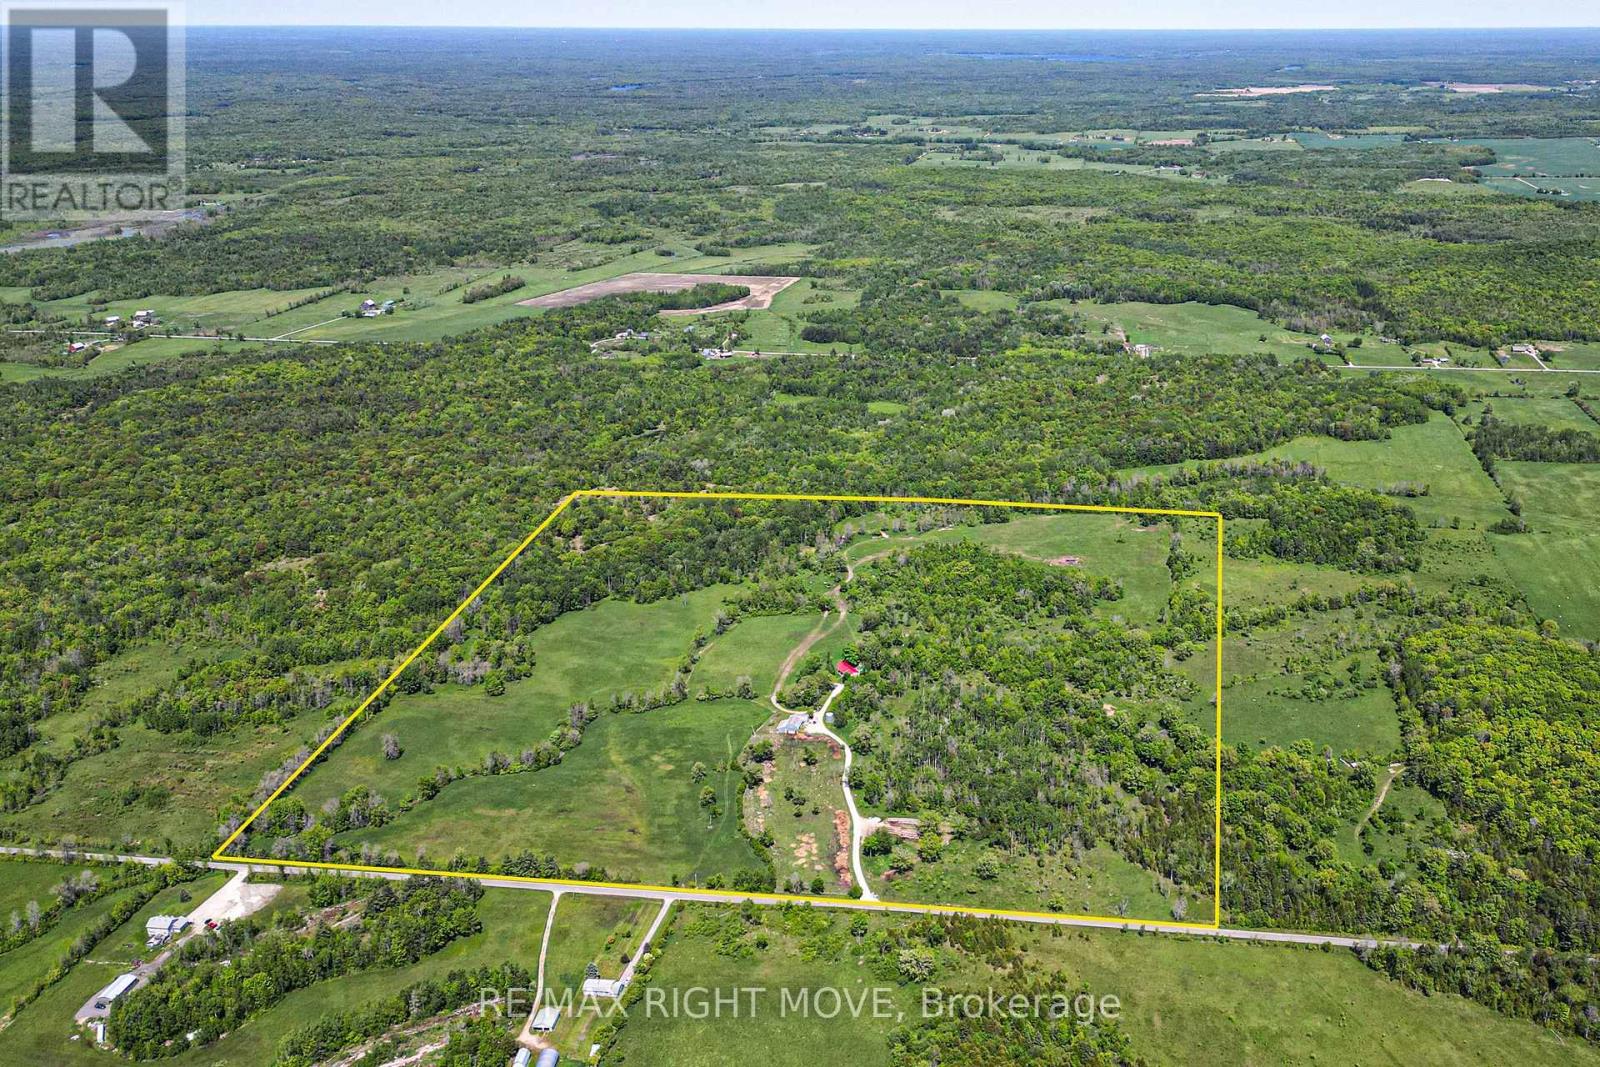
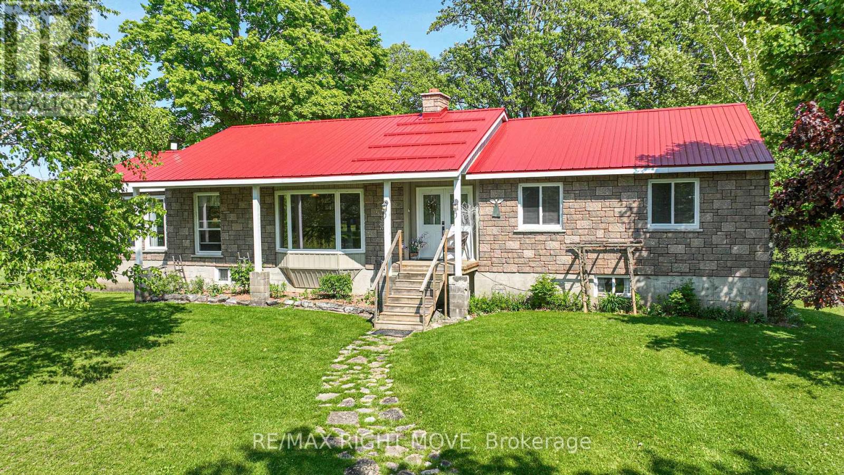
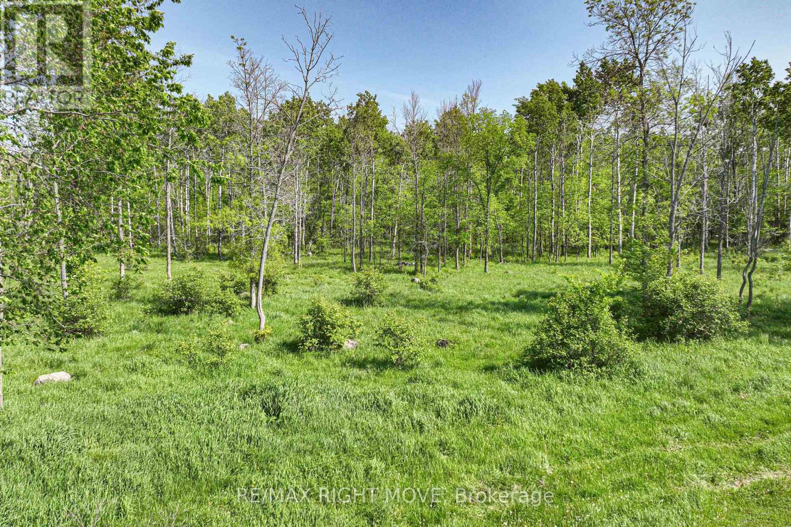
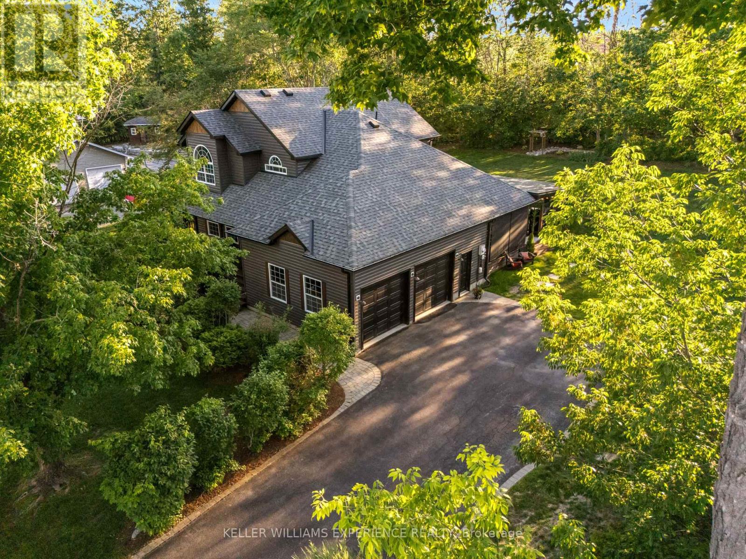
Whether your looking for a lot of house or a lot of land this one checks all the boxes!! Just over 2000 sq ft featuring 2 generous sized bedrooms plus Primary bedroom with a 3 pc ensuite and a walk out to the private back deck overlooking nothing but nature, sitting room, dining room, bright living room, eat in kitchen and main floor laundry. The lower level has a child friendly Rec room for the kids with a walk out to back yard, a family room and just in case you need it a large private 1 bedroom accessory suite!! Outside you will find some of the finest farm land around, with a small creek running thru, a pond area, mixed bush, pasture land and electric fence surrounding it all. The barn has several stalls with hydro and water, driving shed/ garage leading to large workshop area. A kids fort area with swings and slide, playground area and Silo. This truly is a home for the whole family! So much to do here, ATV'ing, snowmobiling, grow your own food, raise chickens, the possibilities are endless
Map data © OpenStreetMap contributors
No open houses are scheduled for this home.
Can't make it? Request a private viewing.
| Sitting room | Main level | 5.03 x 3.45 m |
| Bathroom | Main level | 2.49 x 1.65 m |
| Family room | Lower level | 8.43 x 4.27 m |
| Recreational, Games room | Lower level | 5.48 x 6.1 m |
| Utility room | Lower level | 8.84 x 3.43 m |
| Living room | Lower level | 5.44 x 4.17 m |
| Kitchen | Lower level | 3.35 x 3.86 m |
| Bedroom 4 | Lower level | 4.47 x 3.68 m |
| Bathroom | Lower level | 1.52 x 2.13 m |
| Living room | Main level | 7.82 x 4.11 m |
| Kitchen | Main level | 5.64 x 3.66 m |
| Laundry room | Main level | 1.83 x 2.44 m |
| Dining room | Main level | 5.74 x 4.77 m |
| Office | Main level | 3.15 x 2.13 m |
| Bedroom 2 | Main level | 3.07 x 3.96 m |
| Bedroom 3 | Main level | 2.97 x 2.95 m |
| Primary Bedroom | Main level | 3.61 x 4.27 m |
| Bathroom | Main level | 3.2 x 1.98 m |