 For sale 50
$989,000
3+1 bed4 bath1,500–2,000 sq ft
4254 Forest Wood Drive
Rural Severn, Severn
2 months agoMLS® S13657382
KELLER WILLIAMS EXPERIENCE REALTY
1651 Peninsula Point Road
Rural Severn, Severn, Ontario P0E1N0
For sale· Added
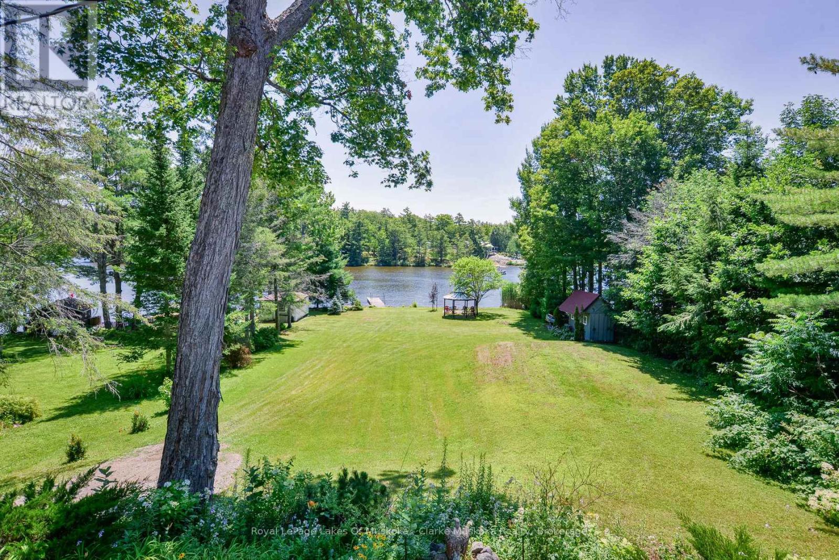
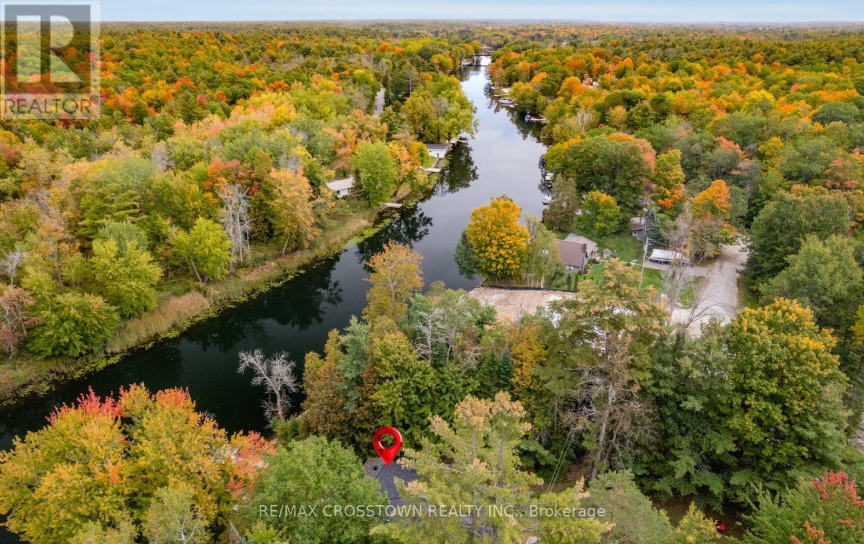
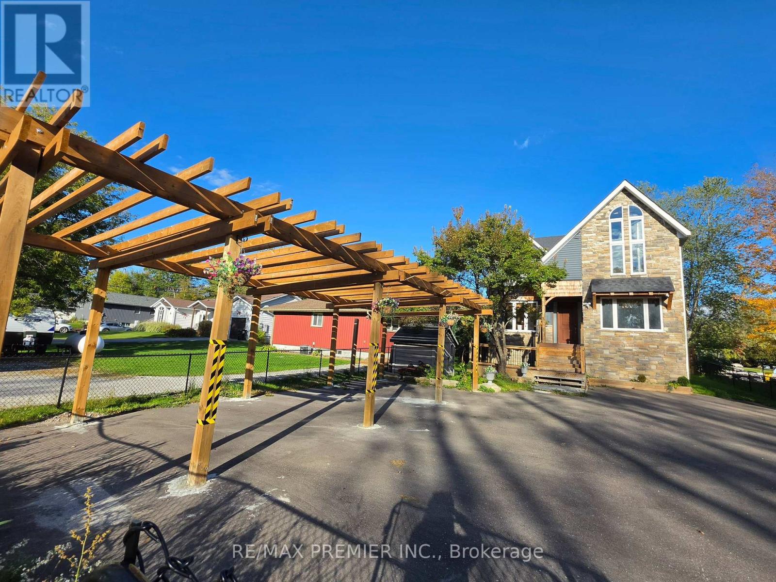
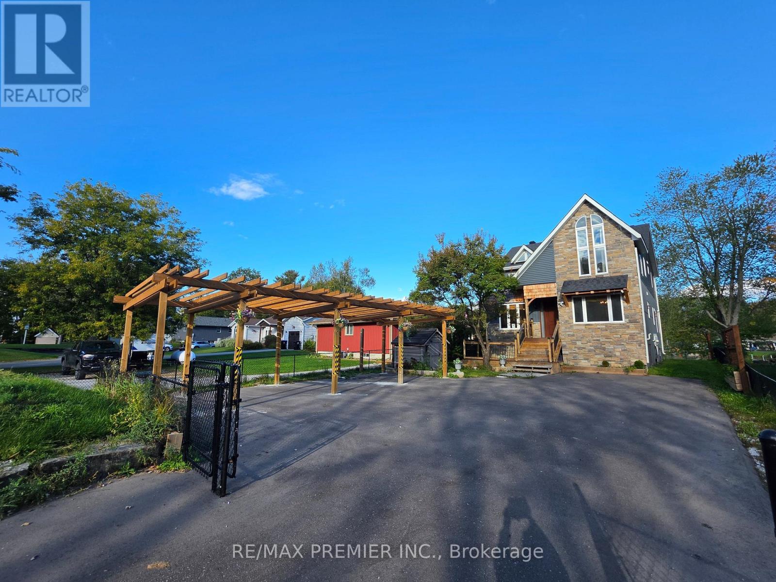
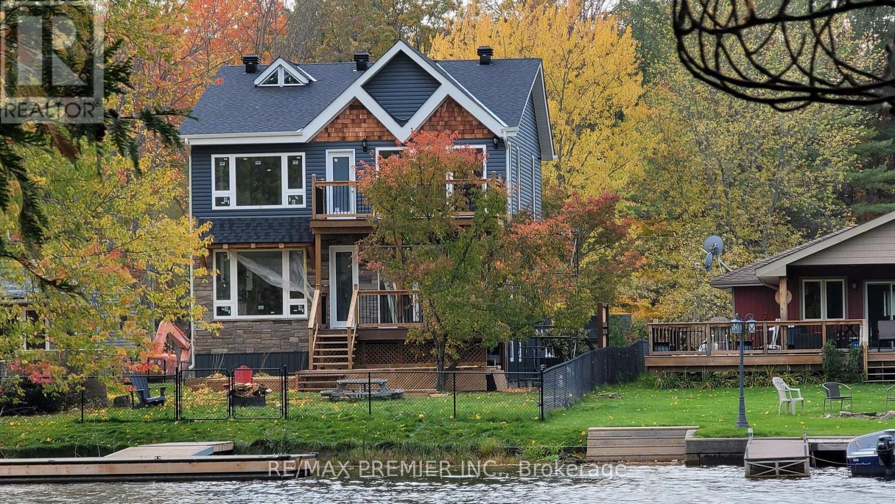
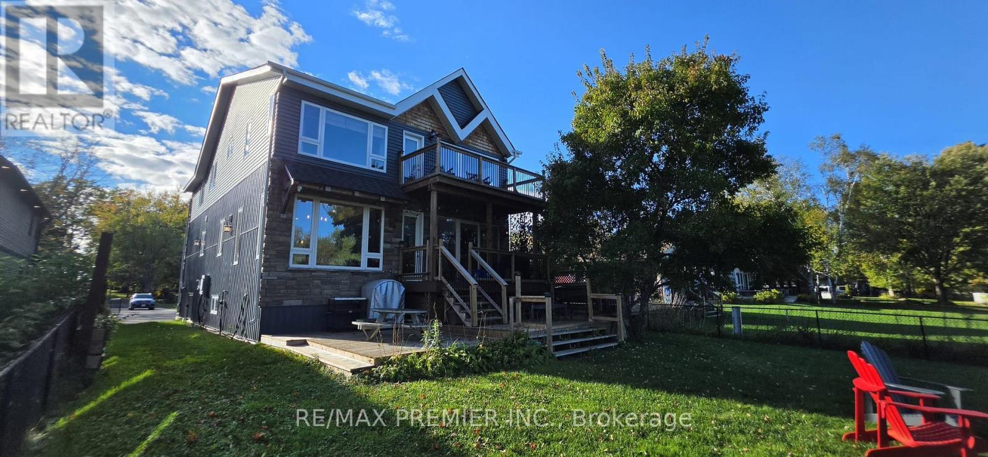
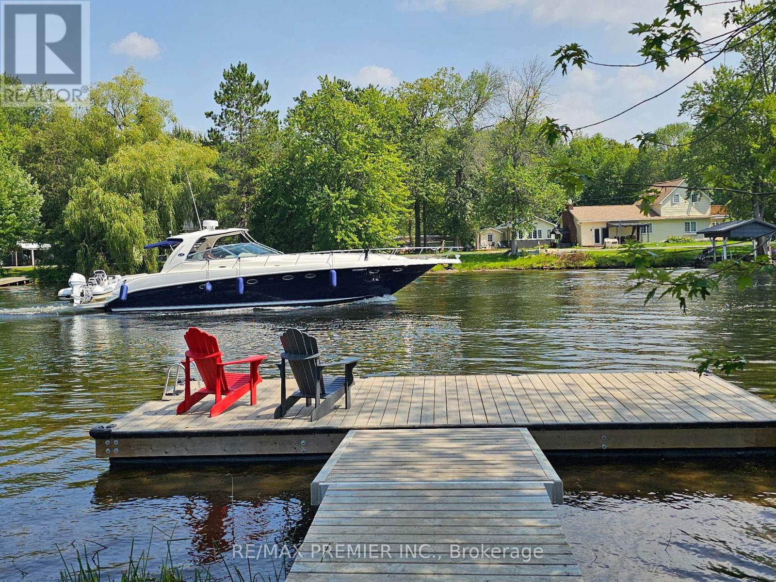
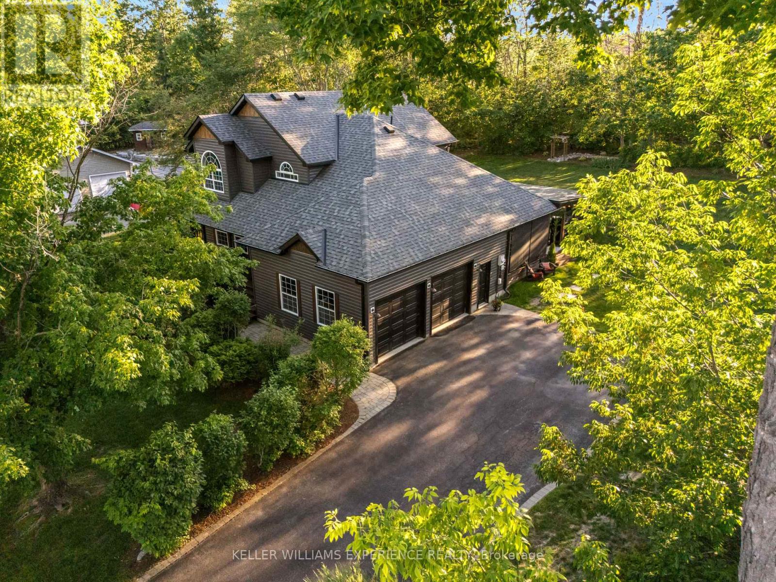
Stunning custom-built waterfront detached home, only 5 years old, showcasing modern architecture with soaring cathedral ceilings, dramatic open-to-above spaces, and an open-concept design that seamlessly connects indoor and outdoor living. Expansive balconies offer breathtaking views of the Severn River. This exceptional home features 5 spacious bedrooms, 4 bathrooms, including 2 primary suites, plus a large third-floor loft ideal for a family room, home office, or games area. The gourmet kitchen boasts abundant cabinetry, a large breakfast island, quartz countertops, stylish backsplash, and stainless steel appliances. The impressive family and living rooms feature cathedral ceilings, oversized windows, and spectacular water views. Located on a premium 50 x 300 ft waterfront lot, the property offers an expansive riverside green space perfect for entertaining, relaxing, swimming, fishing, or simply enjoying the boats passing through the Severn Trench. A large private dock provides direct access to the Trent-Severn Waterway. A beautifully designed front pergola offers three generously sized parking spaces, while the extra-wide private asphalt driveway comfortably accommodates more than 10 additional vehicles, providing ample room for parking and effortless vehicle circulation. Conveniently located just a short walk to the marina and Sparrow Lake, with year-round municipal road access and only 10 minutes to Hwy 11. An outstanding opportunity to own a luxurious four-season waterfront retreat in one of Ontario's most desirable recreational destinations.
Map data © OpenStreetMap contributors
No open houses are scheduled for this home.
Can't make it? Request a private viewing.
| Living room | Main level | 5.8 x 5.19 m |
| Primary Bedroom | Second level | 4.27 x 3.56 m |
| Bathroom | Second level | 4.27 x 3.56 m |
| Bedroom 4 | Second level | 2.93 x 2.44 m |
| Bedroom 5 | Second level | 4.2 x 3.43 m |
| Bathroom | Second level | 1.98 x 1.68 m |
| Utility room | Second level | 2.03 x 1.37 m |
| Loft | Third level | 5.79 x 3.35 m |
| Dining room | Main level | 3.56 x 3.36 m |
| Kitchen | Main level | 4.27 x 3.56 m |
| Pantry | Main level | 3.36 x 1.55 m |
| Primary Bedroom | Main level | 3.34 x 3.3 m |
| Bathroom | Main level | 1.3 x 1.93 m |
| Laundry room | Main level | 4.27 x 3.56 m |
| Bedroom 3 | Main level | 3.3 x 3.25 m |
| Partial bathroom | Main level | 1.93 x 1.22 m |
| Family room | Second level | 5.05 x 3.51 m |