 For sale 50
$998,888
2+2 bed3 bath2,000–2,500 sq ft
4454 Rosalyn Drive
Rural Severn, Severn
11 days agoMLS® S13856260
RE/MAX CROSSTOWN REALTY INC.
1764 Bay Park Road
Rural Severn, Severn, Ontario L3V0V7
For sale· Added
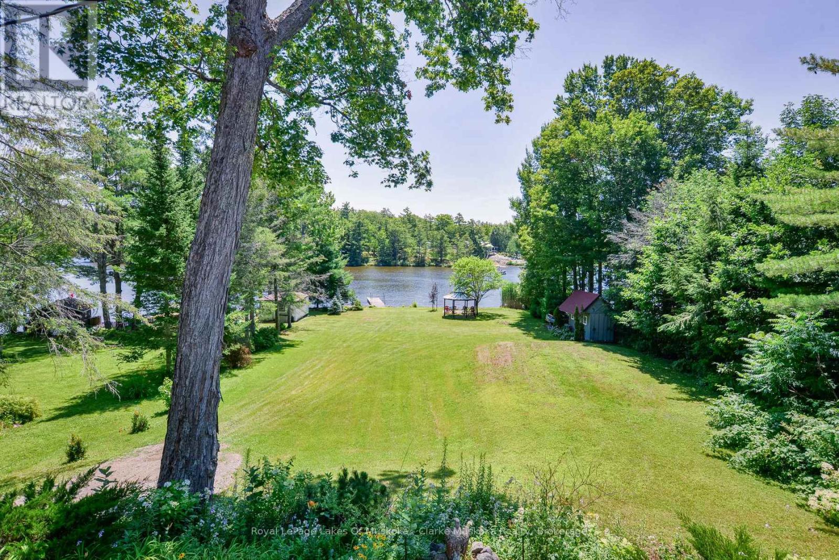
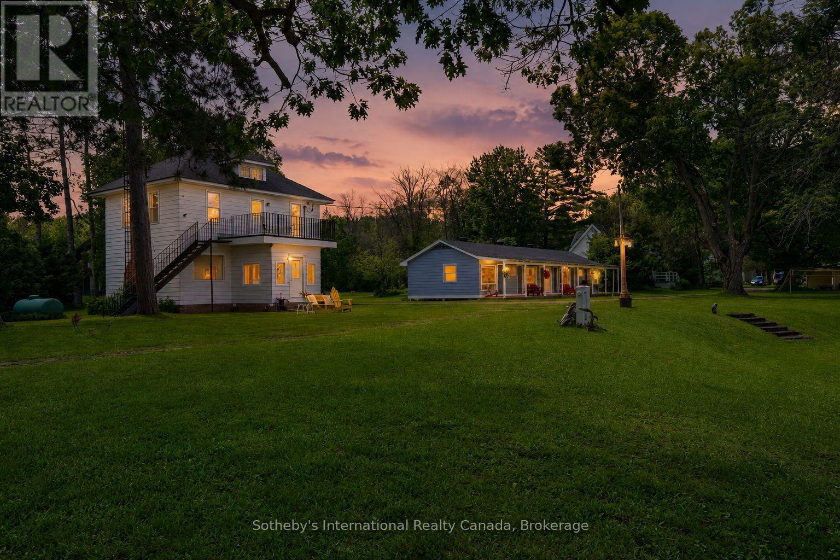
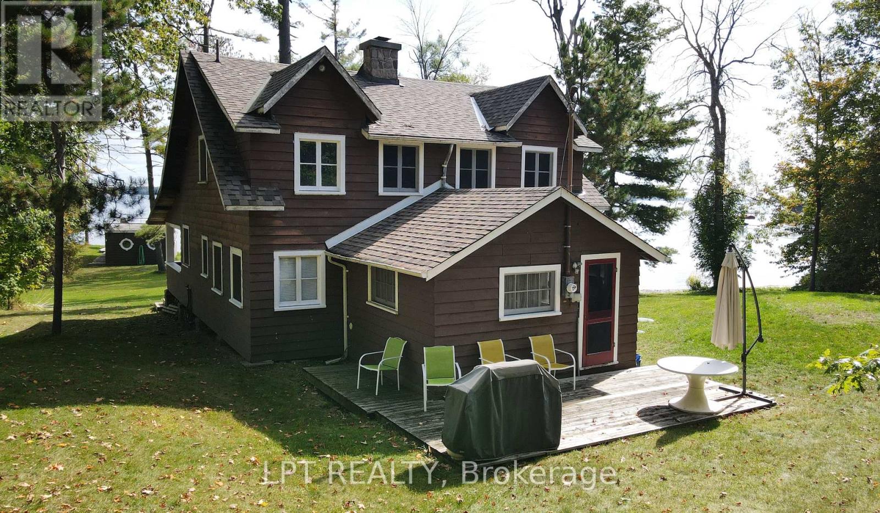
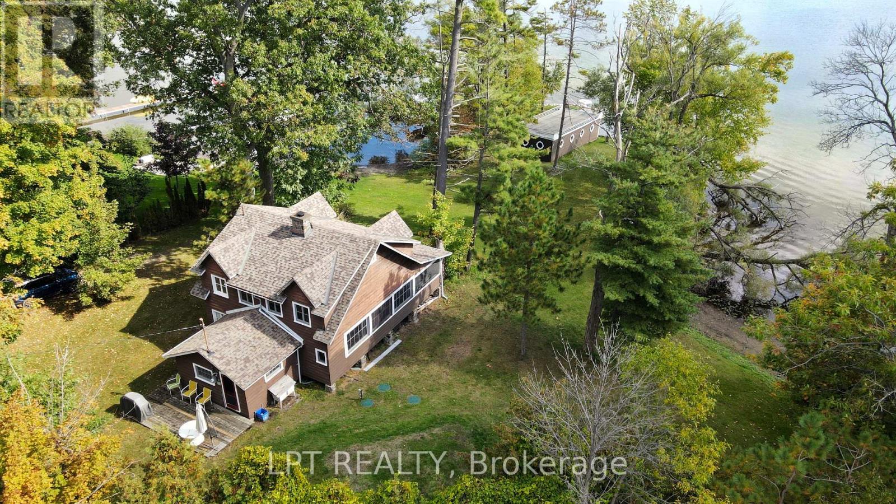
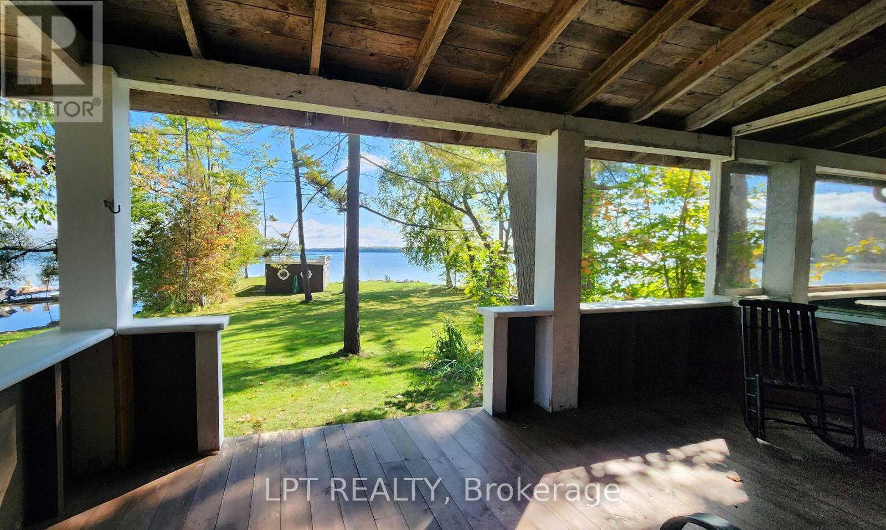
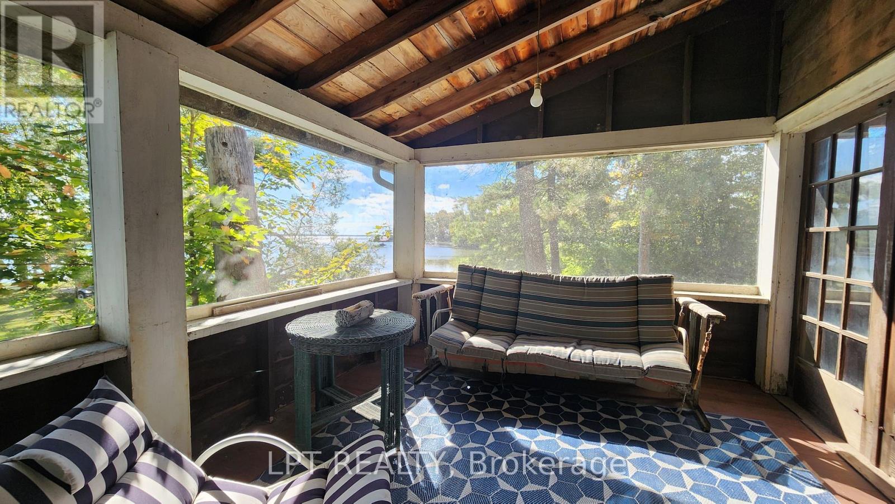
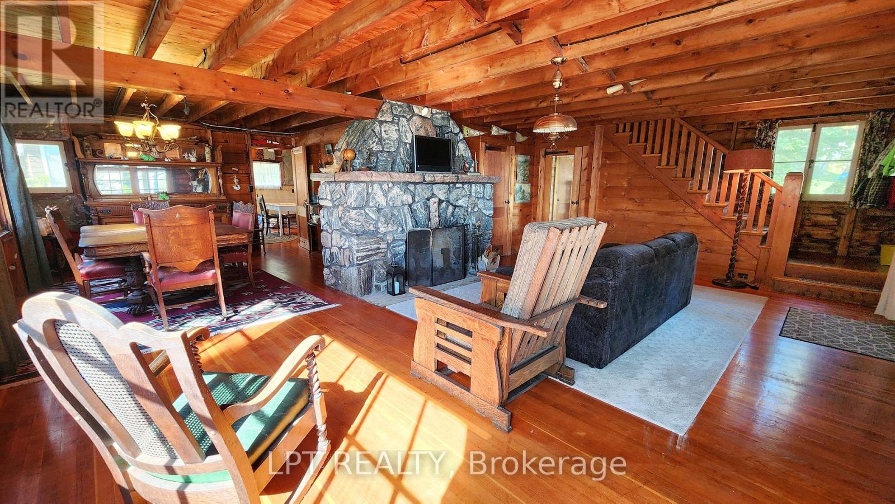
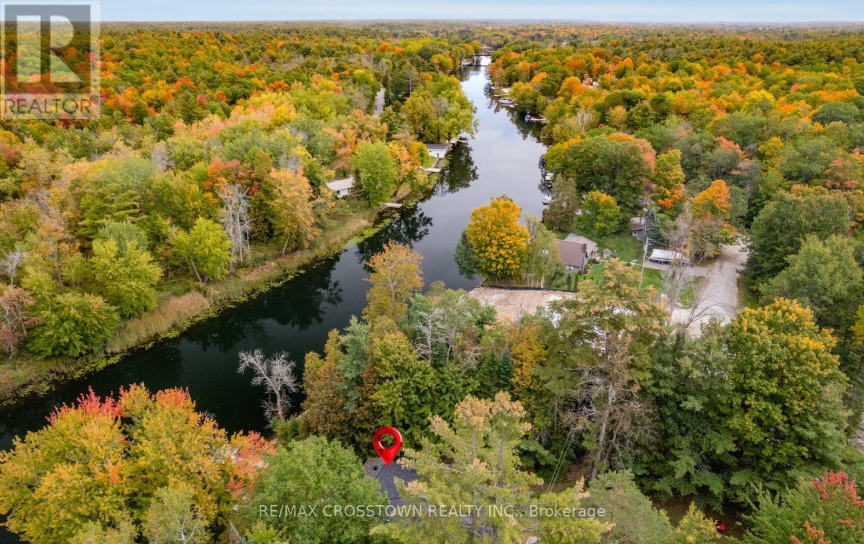
A Once-in-a-generation Opportunity To Own An Extraordinary Lakefront Estate On Lake Couchiching. Boasting More Than 400 Feet Of Pristine Shoreline, This Remarkable Property Features Two Private Sandy Beaches, A Scenic Point With Panoramic Water Views, And A Rare Wet-slip Boathouse. Held Within The Same Family For Over 90 Years, This Cherished Waterfront Retreat Offers Timeless Character And Exceptional Potential. The Original Three-season Cottage Features Four Spacious Bedrooms, A Dedicated Office/Den, An Expansive Living Room And Dining Area Ideal For Entertaining, And A Separate Kitchen. At The Heart Of The Cottage Is A Stunning Stone Fireplace, Handcrafted From Locally Collected Rocks, Creating A Warm And Authentic Focal Point That Reflects The Property's Rich Heritage And Natural Surroundings. Elegant Bi-fold French Doors Seamlessly Disappear Into The Walls, Opening Onto A Large Screened-in Three Season Porch - The Perfect Place To Relax And Take In The Breathtaking Lakefront Views.
Map data © OpenStreetMap contributors
No open houses are scheduled for this home.
Can't make it? Request a private viewing.
| Kitchen | Main level | 3.84 x 4.27 m |
| Living room | Main level | 4.24 x 7.18 m |
| Dining room | Main level | 4.21 x 7.01 m |
| Den | Main level | 2.74 x 2.4 m |
| Primary Bedroom | Second level | 3.56 x 3.81 m |
| Bedroom 2 | Second level | 3.56 x 5.49 m |
| Bedroom 3 | Second level | 3.56 x 2.82 m |
| Bedroom 4 | Second level | 3.56 x 2.59 m |
| Other | Main level | 3.66 x 3.35 m |