 For rent 40
$2,600/mo
4 bed3 bath2,000–2,500 sq ft
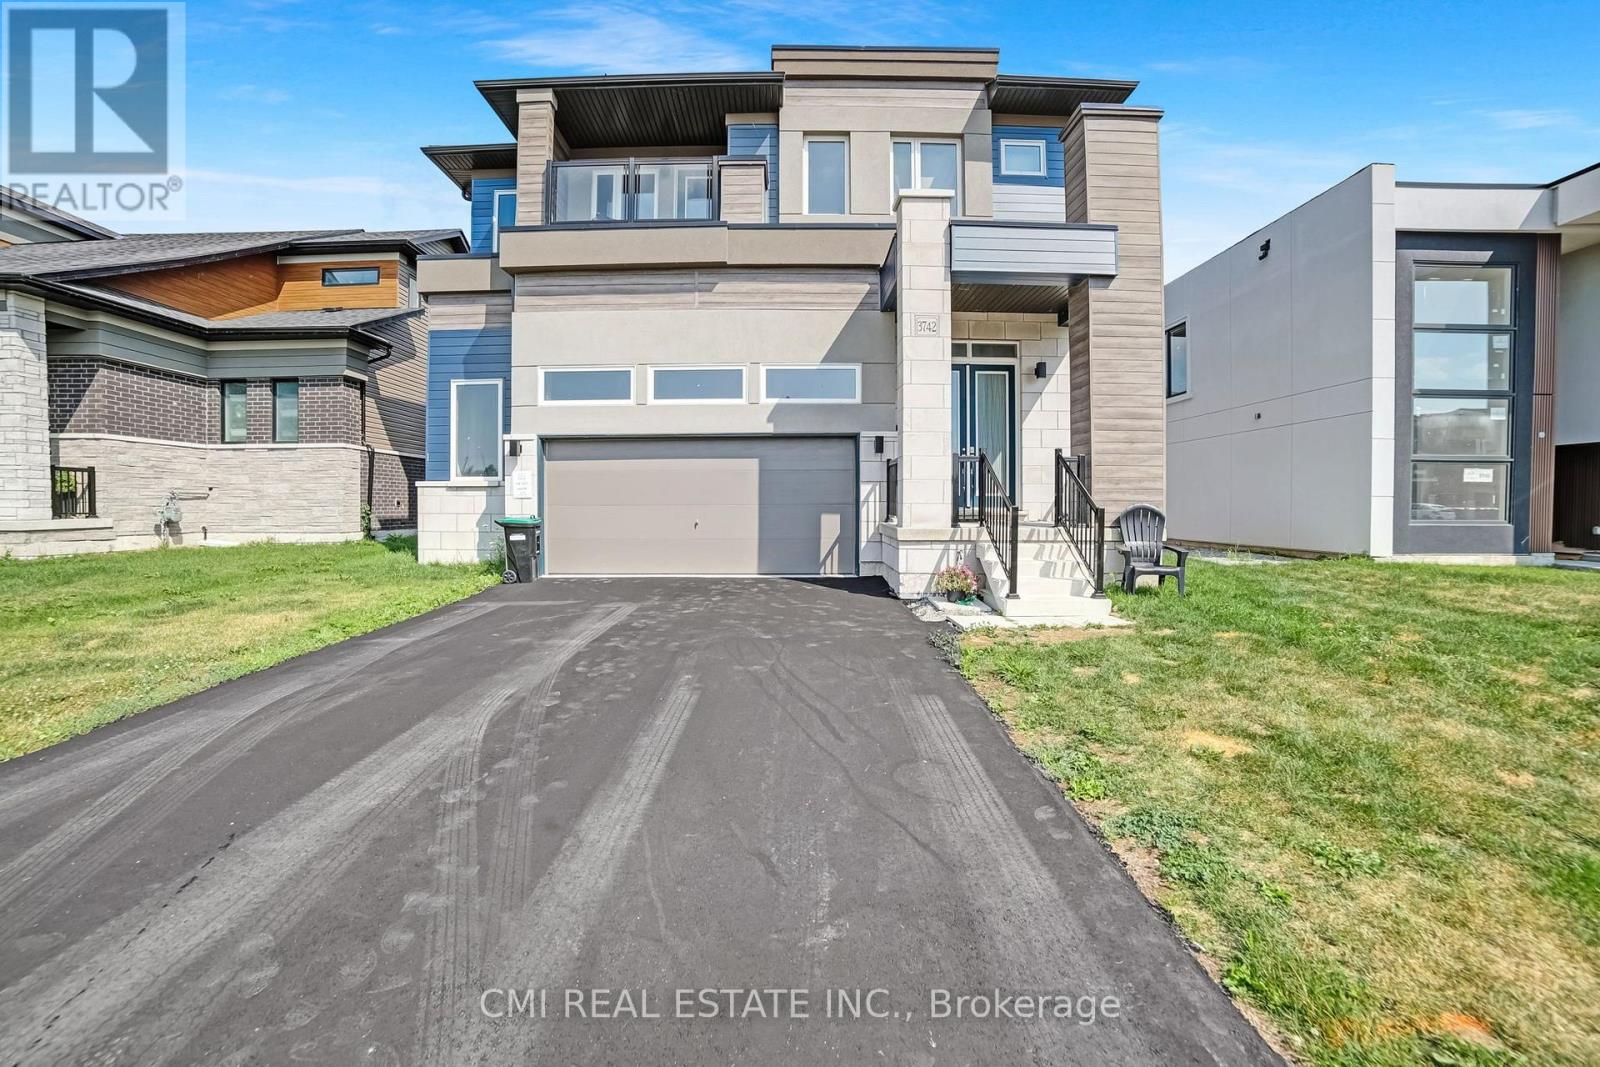
3742 Sunbank Crescent
West Shore, Severn
2 months agoMLS® S13666878
CMI REAL ESTATE INC.
3041 Sandy Acres Avenue
West Shore, Severn, Ontario L3V8P9
For rent· Added
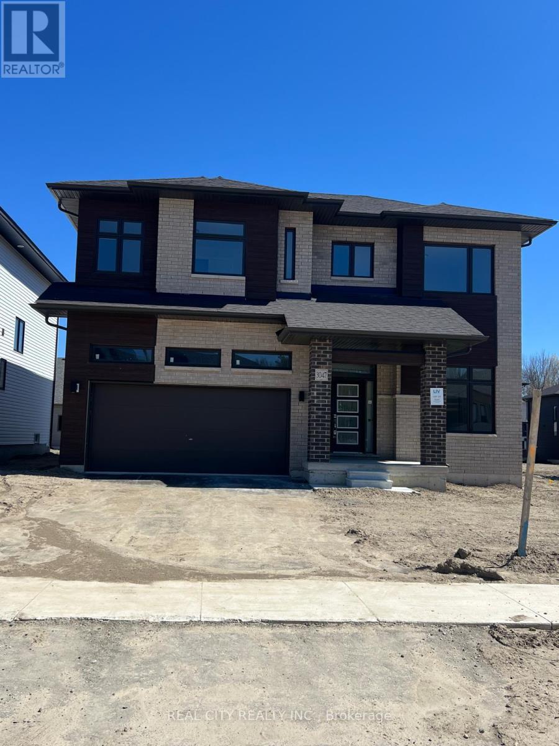
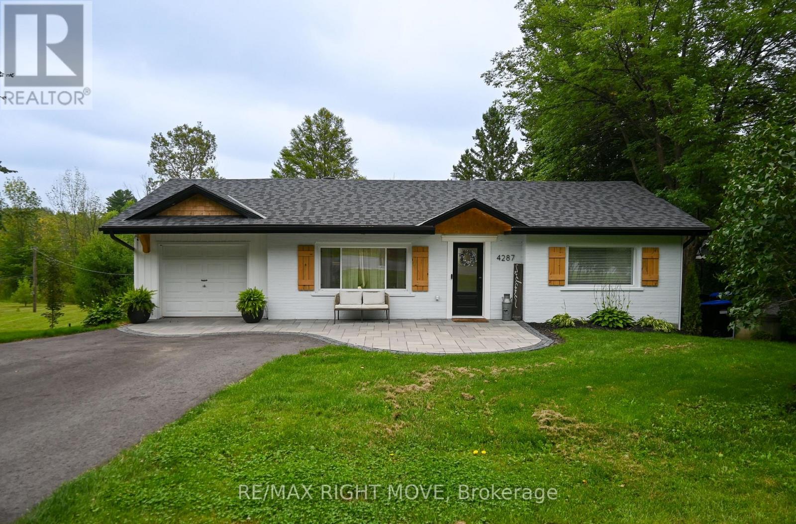
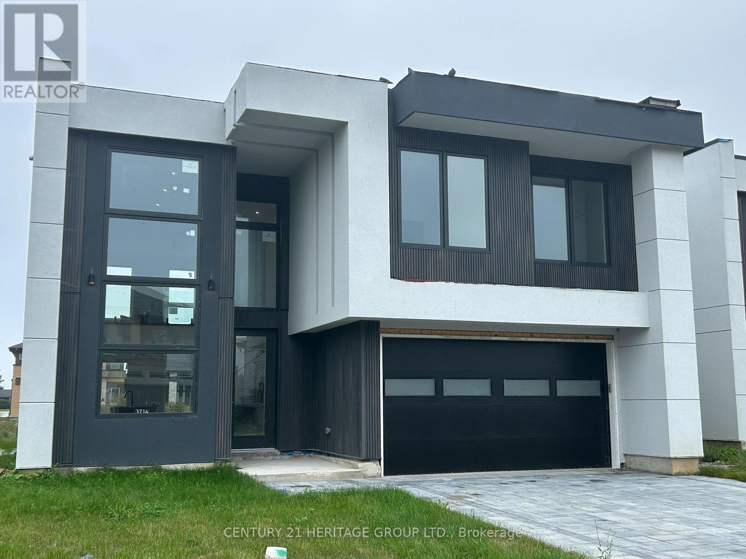
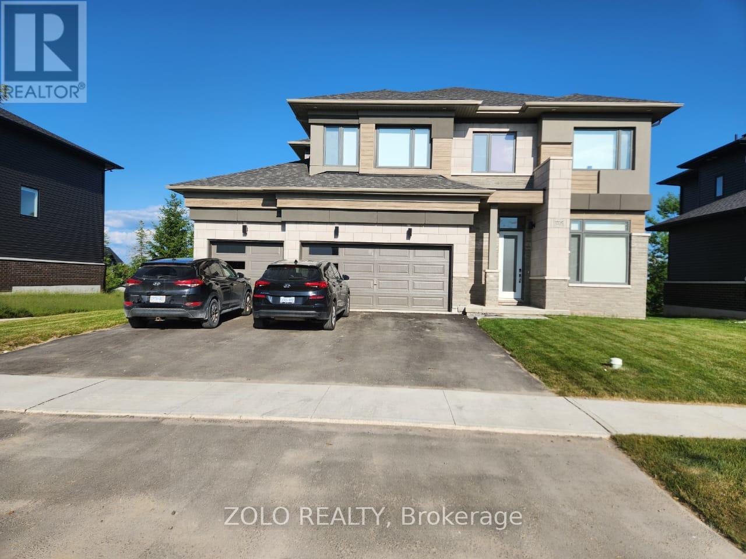
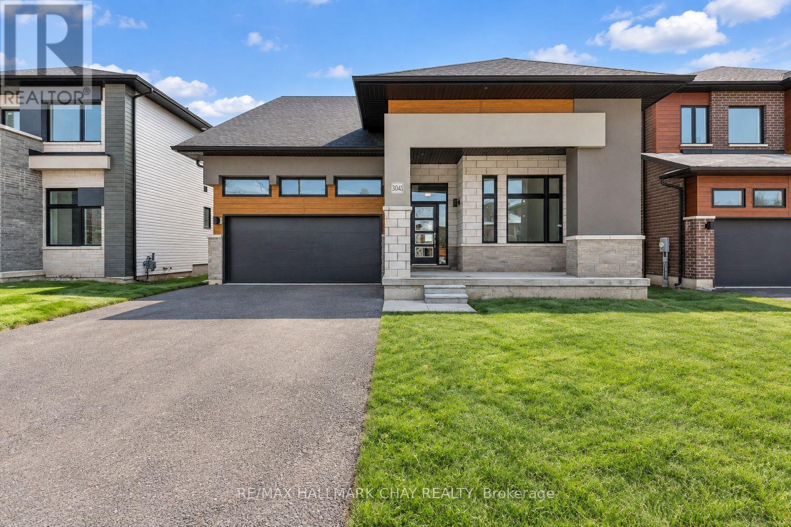
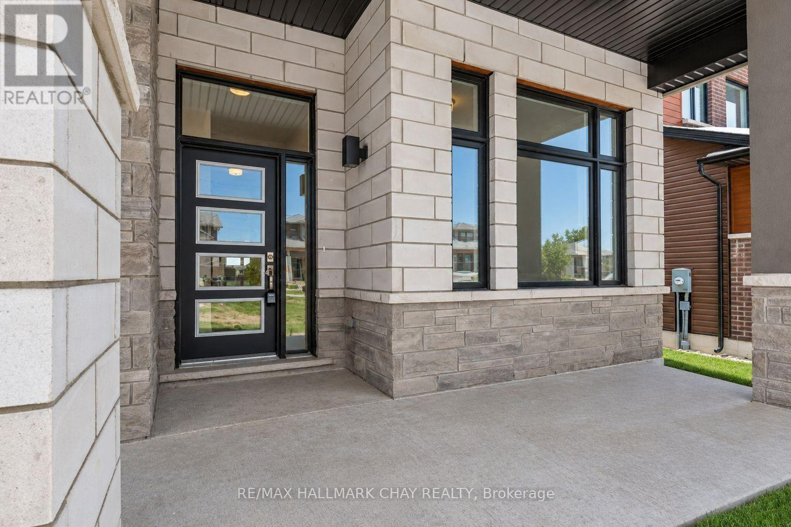
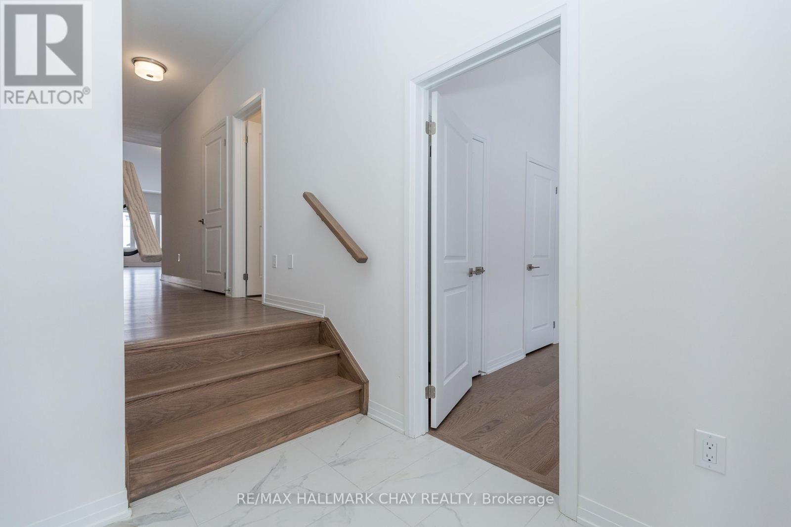
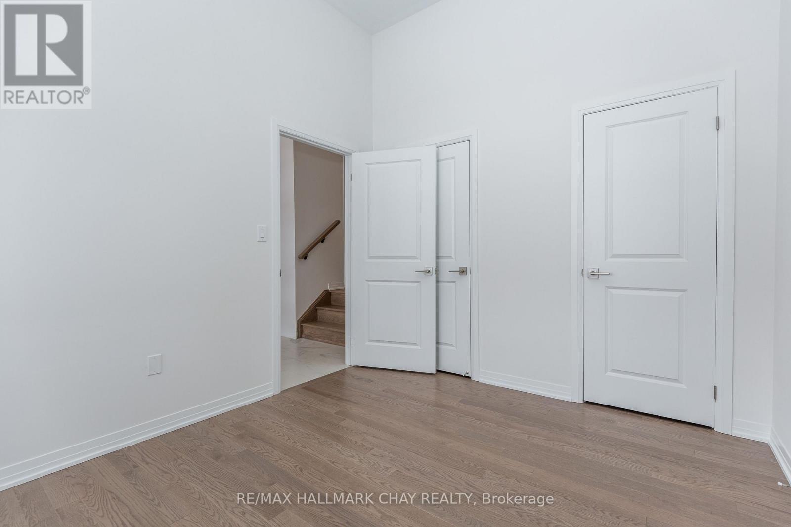
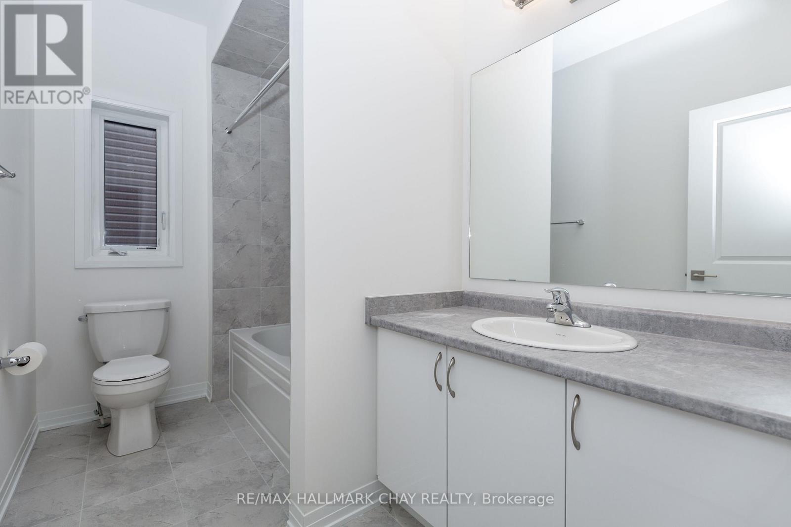
For Lease: Spacious Bungaloft in Serenity Bay available for lease beginning in November at $2,950 per month. Offering approximately 2,312 sq. ft. of living space, this impressive bungaloft features four spacious bedrooms, three bathrooms and a dedicated area ideal for a home office.The main-level primary bedroom includes a private ensuite, while the open-concept kitchen, dining and living areas provide a functional layout for everyday living and entertaining. An upper-level loft offers additional flexible living space, and the home provides ample storage throughout.Located in the peaceful Serenity Bay community, residents enjoy access to a private one-acre lakefront and scenic trails. With boating, fishing, hiking, skiing and snowmobiling nearby, this is a true four-season location. The Trent-Severn Waterway, Lake Simcoe, Sparrow Lake and Georgian Bay are all within reach, while Highway 11 provides convenient access to Orillia's shopping, restaurants and amenities.Applicants must provide a completed rental application, full credit report, proof of income and employment, references and identification. Tenant insurance will be required before occupancy. If applicable, a pet addendum will also be required.Please note: The listing photographs were taken before the current tenant moved into the property. Appliances have since been installed and are included with the lease.
Map data © OpenStreetMap contributors
No open houses are scheduled for this home.
Can't make it? Request a private viewing.
| Bedroom | Main level | 2.92 x 3.35 m |
| Kitchen | Main level | 3.05 x 3.43 m |
| Bedroom | Main level | 3.51 x 3.43 m |
| Great room | Main level | 4.14 x 3.51 m |
| Dining room | Main level | 3.05 x 3.05 m |
| Primary Bedroom | Main level | 3.66 x 4.72 m |
| Bedroom | Second level | 3.66 x 2.08 m |
| Loft | Second level | 3.66 x 3.81 m |