 For rent 50
$3,700/mo
4 bed3 bath2,500–3,000 sq ft
3169 Searidge Street
West Shore, Severn
1 month agoMLS® S13701268
RE/MAX COMMUNITY REALTY INC.
3705 Lakepoint Drive
West Shore, Severn, Ontario L3V6H3
For rent· Added
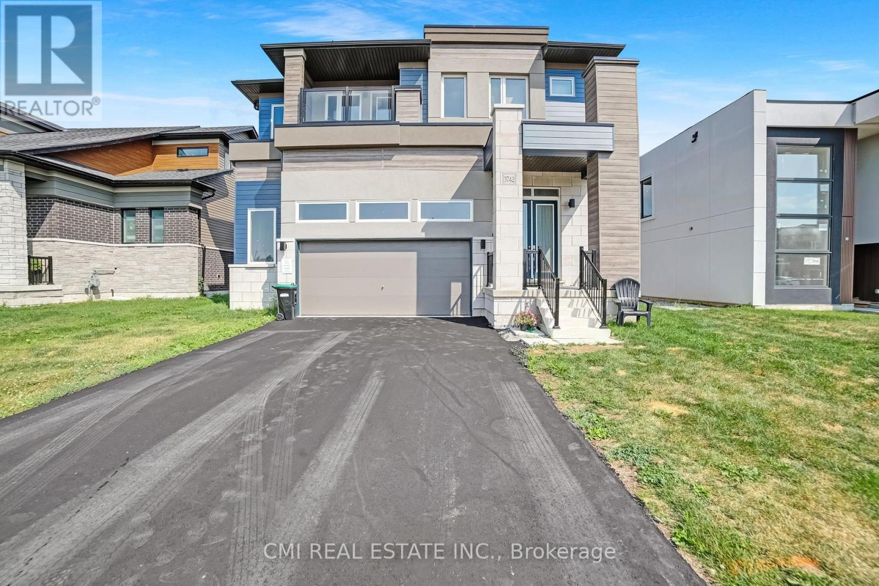
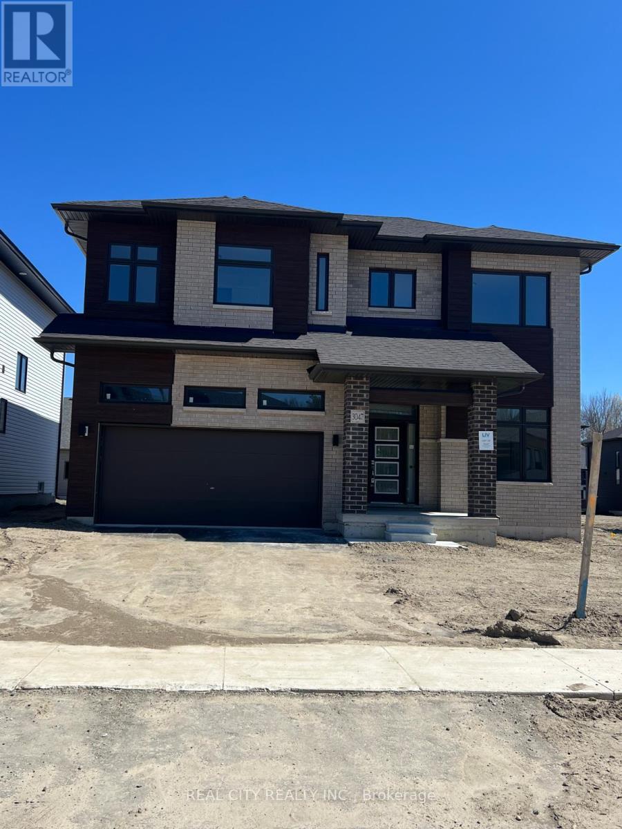
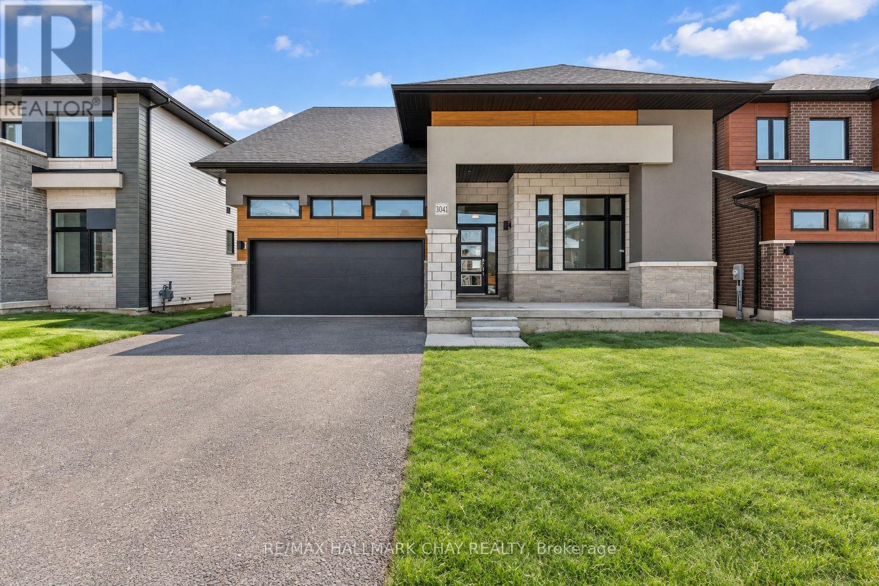
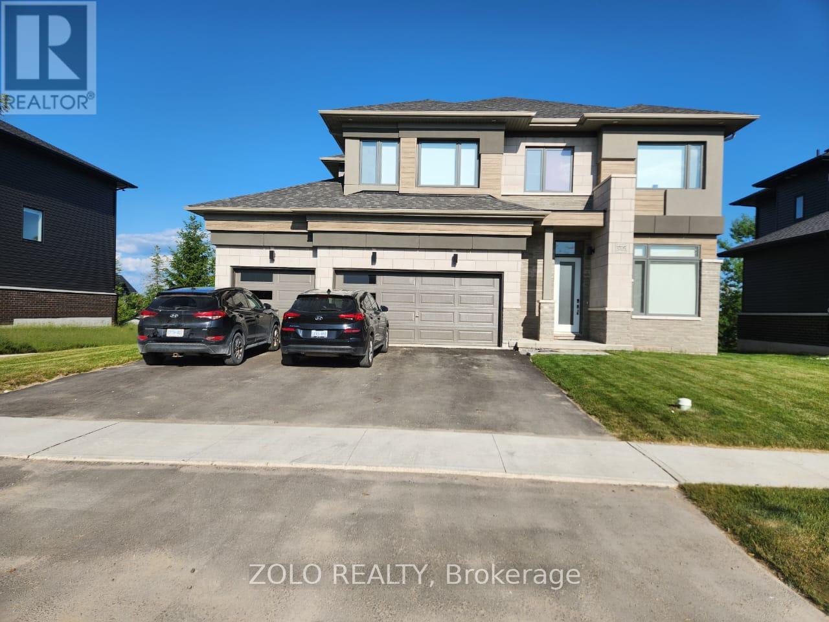
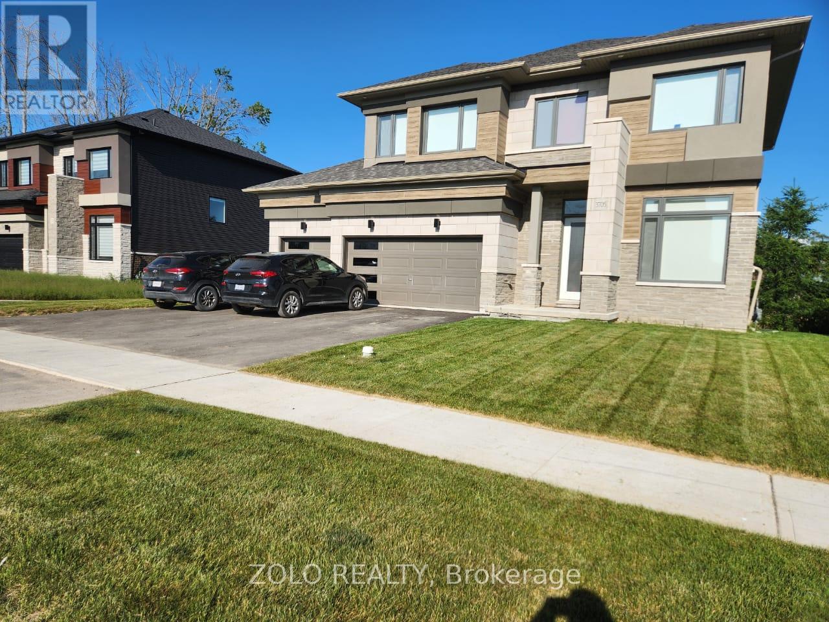
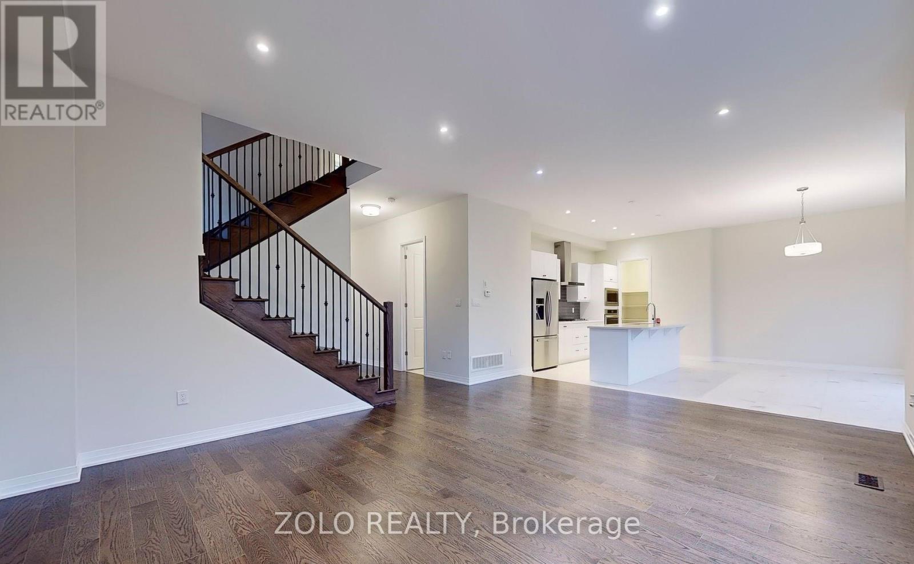
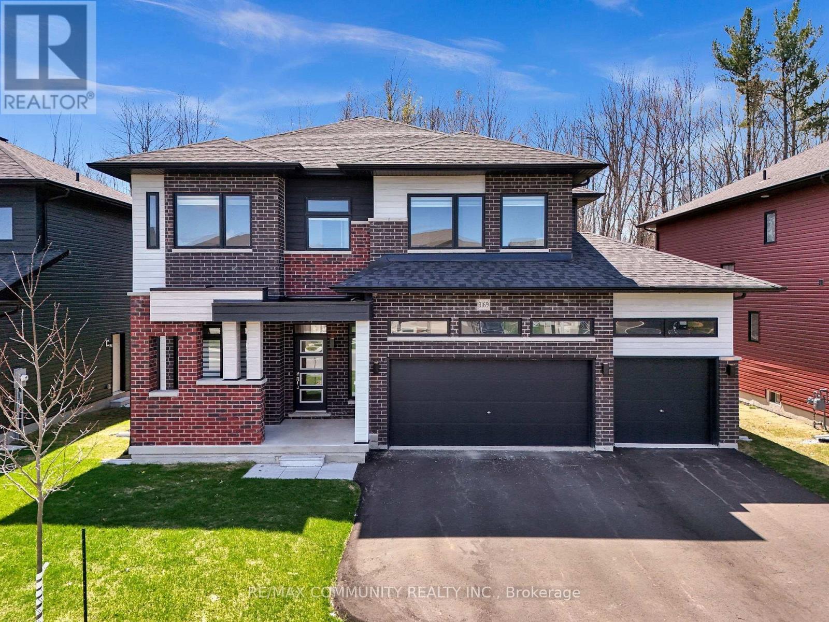
Nestled along the tranquil shores of the lake, , Paradise at Menoke Beach Road presents a captivating four-season residential community . 4 Bed + Office Detached House of 2600 sqf living space with 10ft ceiling ,This exquisite retreat seamlessly blends the rustic charm of the countryside with the modern conveniences and accessibility of urban living. Situated just moments away from both Highway 400 and Highway 11, residents enjoy unparalleled connectivity, with Orillia, Casino Rama, Muskoka, and Barrie all within a swift 30-minute drive. Furthermore, Toronto beckons with its vibrant offerings, reachable in under ninety minutes, making Paradise at Menoke Beach Road a truly coveted haven for those seeking the perfect balance between serenity and connectivity.
Map data © OpenStreetMap contributors
No open houses are scheduled for this home.
Can't make it? Request a private viewing.
| Dining room | Main level | 4.67 x 3.3 m |
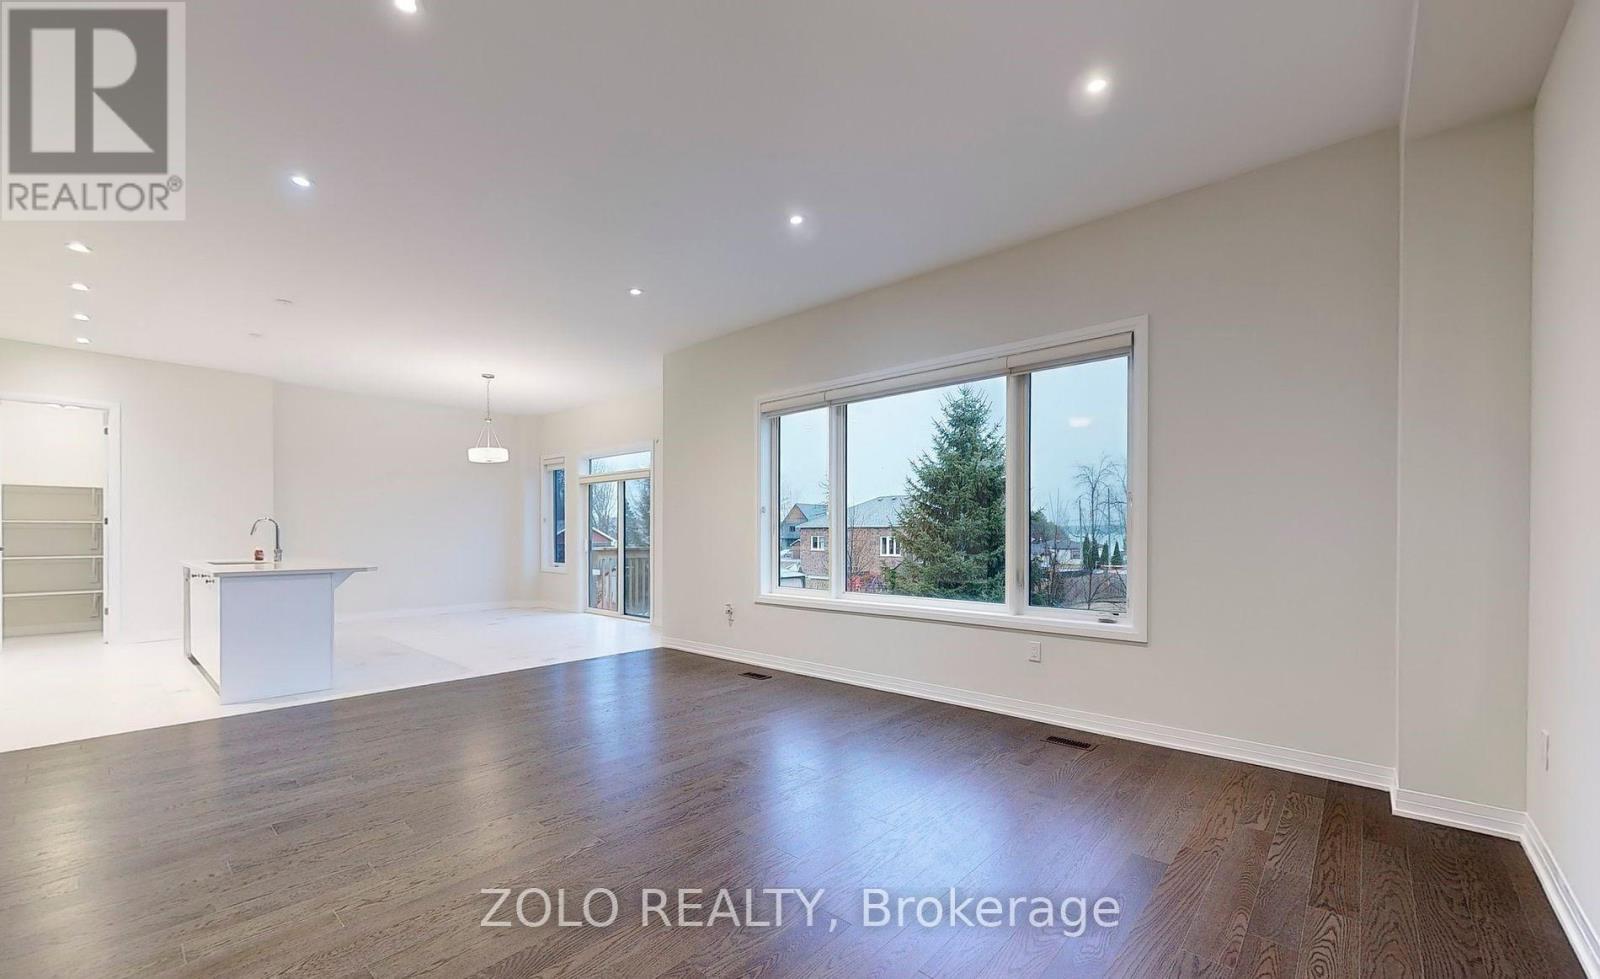
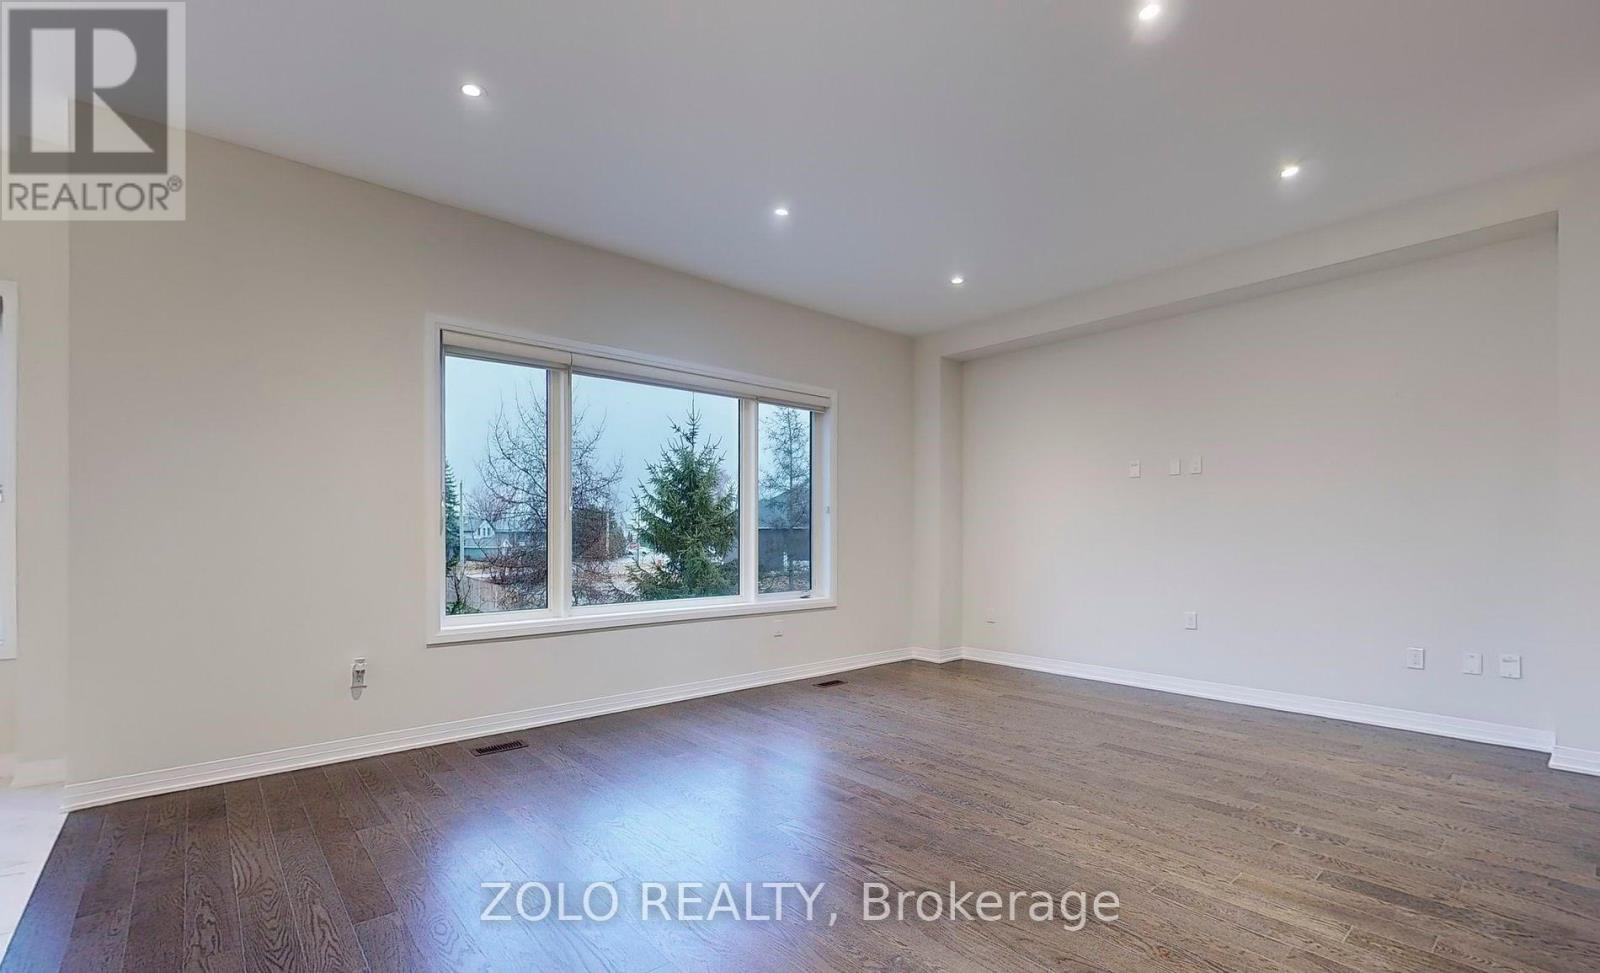
| Living room | Main level | 6.02 x 4.65 m |
| Kitchen | Main level | 4.04 x 2.95 m |
| Primary Bedroom | Second level | 6.7 x 5.5 m |
| Bedroom 2 | Second level | 5 x 4.5 m |
| Bedroom 3 | Second level | 6.25 x 5.38 m |
| Office | Main level | 4.27 x 4.95 m |
| Partial bathroom | Main level | 3.1 x 4.24 m |
| Laundry room | Second level | 1.96 x 2.79 m |
| Bedroom 4 | Second level | 4.42 x 4.55 m |