 For sale 50
$1,298,000
5 bed4 bath3,000–3,500 sq ft
1651 Peninsula Point Road
Rural Severn, Severn
1 month agoMLS® S13736230
RE/MAX PREMIER INC.
3413 Flat Rapids Lane
Rural Severn, Severn, Ontario L0K1E0
For sale· Added
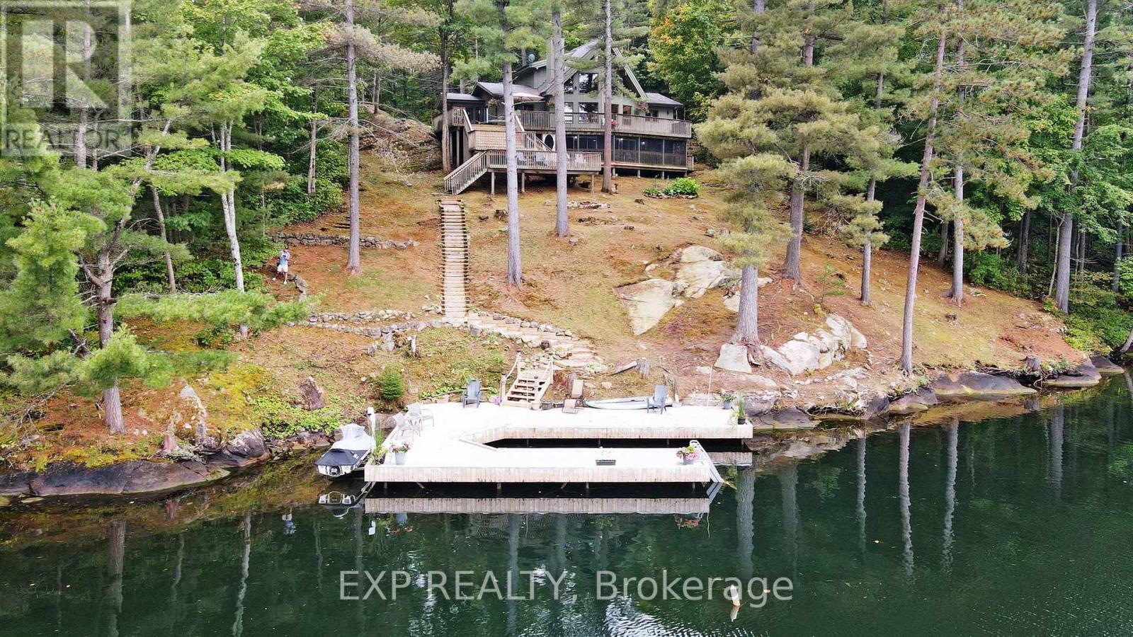
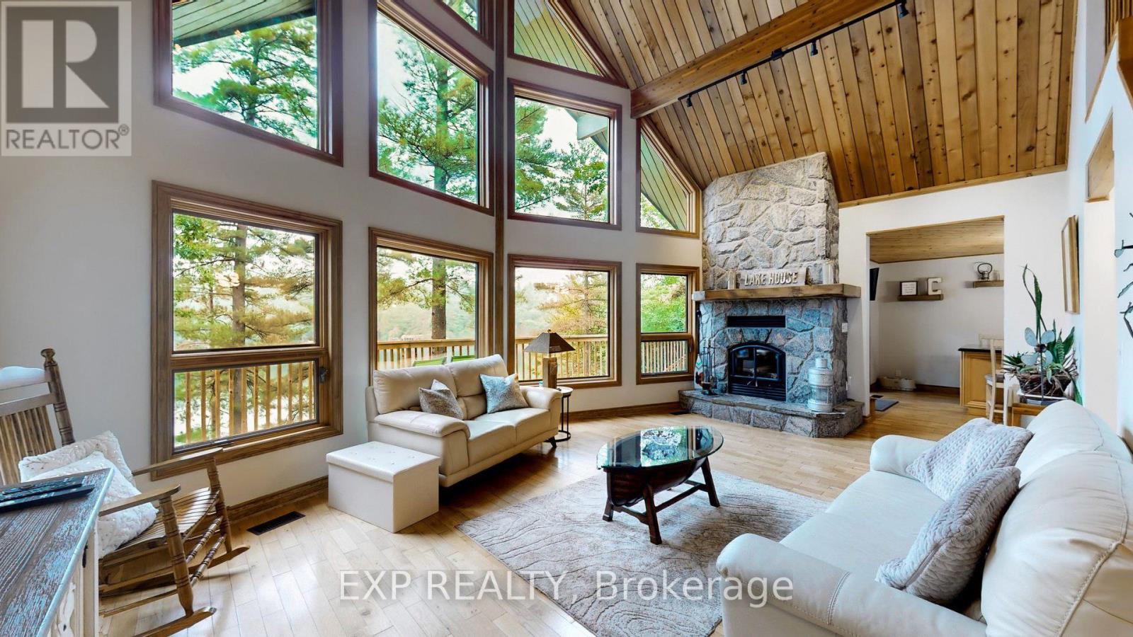
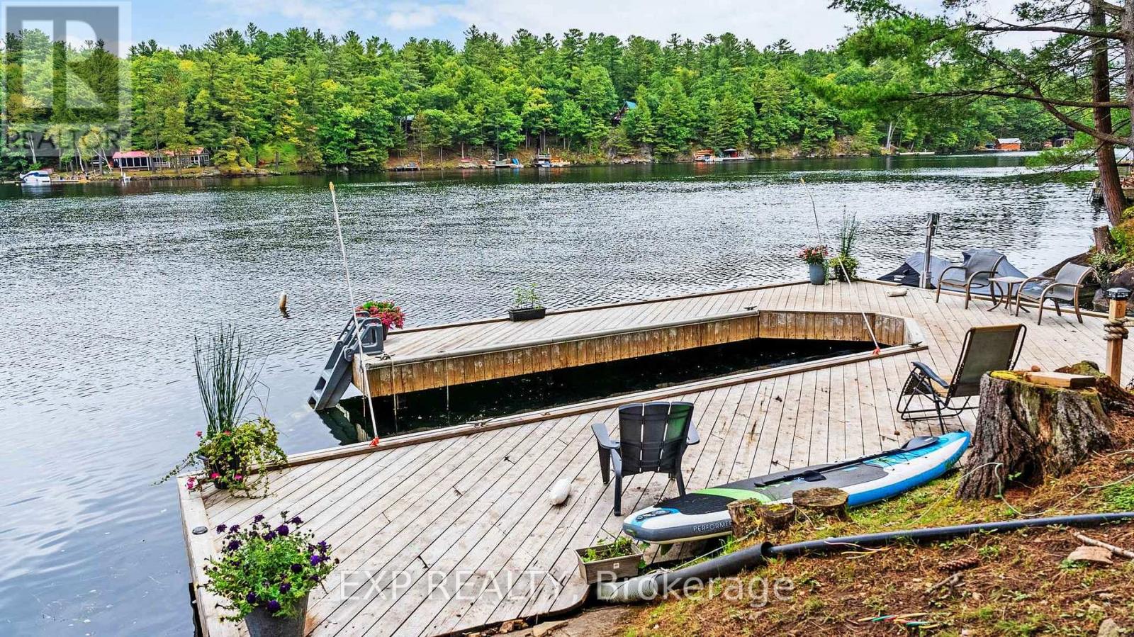
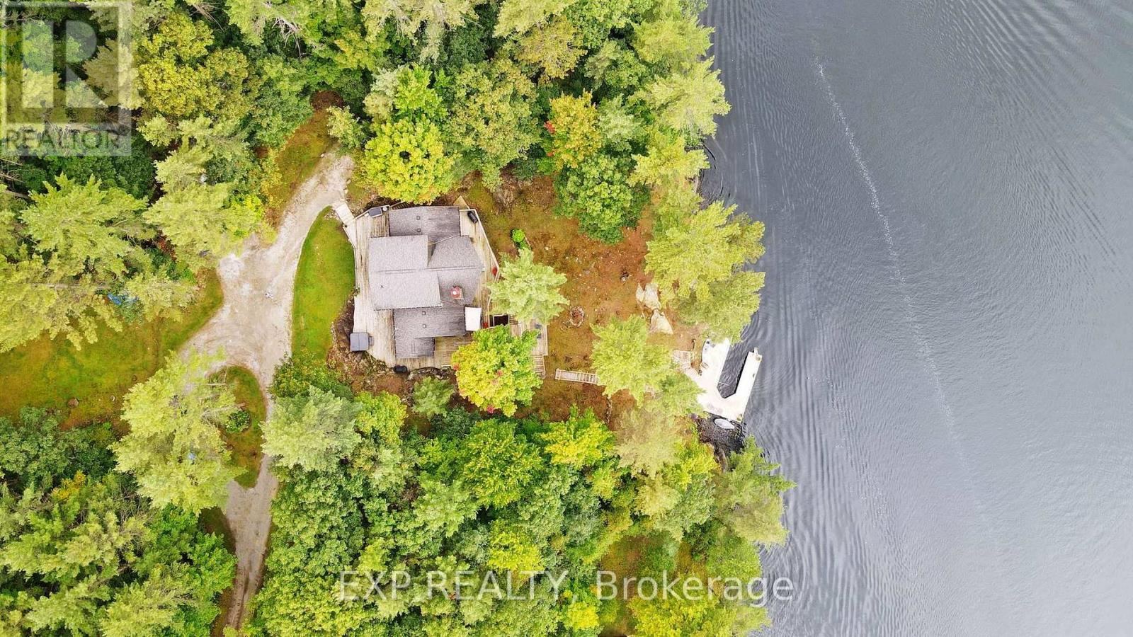
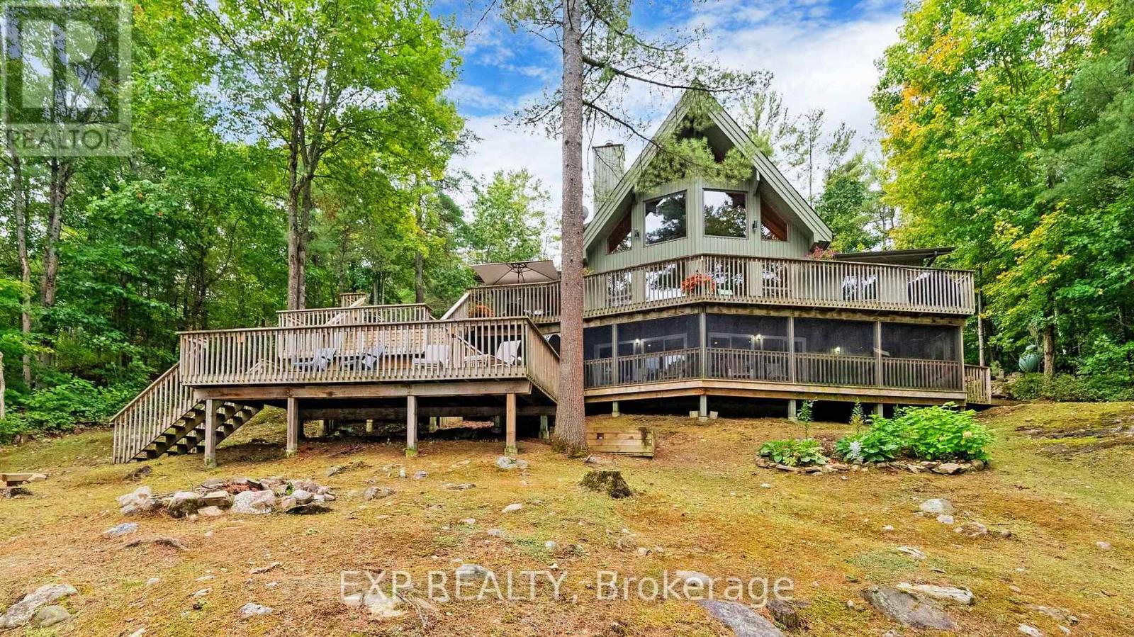
Deep water. Five private acres. Direct access to the Trent-Severn Waterway. Some waterfront is for looking at-this is waterfront you live on. Tucked at the end of a year-round private road on just over five wooded acres, this fully winterized four-season home offers approximately 218 feet of direct Severn River frontage and roughly ten feet of water at the dock. That means real boating: deep-water access from your own shoreline, with the Trent-Severn Waterway beyond it-no shallow approach, no compromise. Step inside and the river follows you. The great room rises to a vaulted wood ceiling, anchored by a floor-to-ceiling stone wood-burning fireplace. Hardwood runs underfoot, while a full wall of windows pulls the water straight into the room. The kitchen is built for the way cottages actually live, with custom cabinetry, granite counters, a centre island with seating and updated appliances (2022). It opens to a multi-level deck that steps down toward the dock, keeping the river part of daily life indoors and out. Four bedrooms: three on the main level, plus a private upper-level primary retreat with a walk-in closet and three-piece ensuite. On the lower level, a screened porch sits beneath the main deck and opens to the river-a sheltered spot for morning coffee, summer meals and evenings by the water. The finished walkout lower level adds a generous recreation room and a flexible room suited to a home office, den or guest space. Outside: a hot tub, a circular drive with parking for ten, and recent peace-of-mind upgrades including a 2023 UV water system and a 2022 lake pump. Privacy, deep water and four-season comfort-fifteen minutes from Coldwater, and a world away. This is the Severn River done right.
Map data © OpenStreetMap contributors
No open houses are scheduled for this home.
Can't make it? Request a private viewing.
| Sep 9, 2026 | $1,725,000 | ▼ $50,000 |
| Sep 6, 2026 | $1,775,000 | First recorded price |
Price changes since Sep 6, 2026.
| Living room | Main level | 4.62 x 7.04 m |
| Recreational, Games room | Lower level | 6.98 x 4.39 m |
| Office | Lower level | 3.17 x 4.01 m |
| Kitchen | Main level | 6.05 x 2.97 m |
| Bathroom | Lower level | 1.52 x 2.11 m |
| Dining room | Main level | 4.01 x 3.4 m |
| Bedroom | Main level | 3.48 x 3.05 m |
| Bedroom | Main level | 3.45 x 3.07 m |
| Bedroom | Main level | 3.33 x 3.43 m |
| Laundry room | Main level | 1.91 x 1.5 m |
| Bathroom | Main level | 2.59 x 1.5 m |
| Primary Bedroom | Second level | 5.36 x 5.28 m |
| Bathroom | Second level | 2.9 x 1.78 m |