 For sale 50
$998,888
2+2 bed3 bath2,000–2,500 sq ft
4454 Rosalyn Drive
Rural Severn, Severn
11 days agoMLS® S13856260
RE/MAX CROSSTOWN REALTY INC.
3583 Riverdale Drive
Washago, Severn, Ontario L0K2B0
For sale· Added
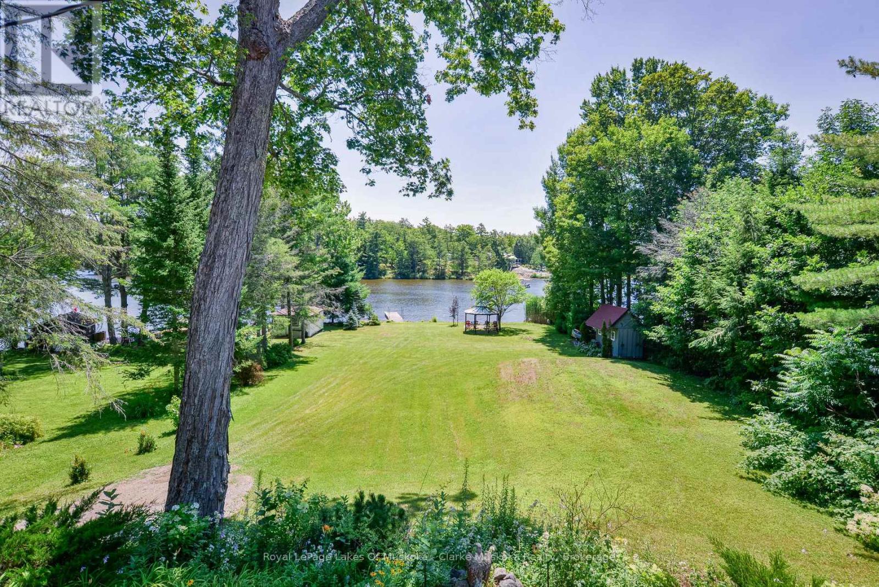
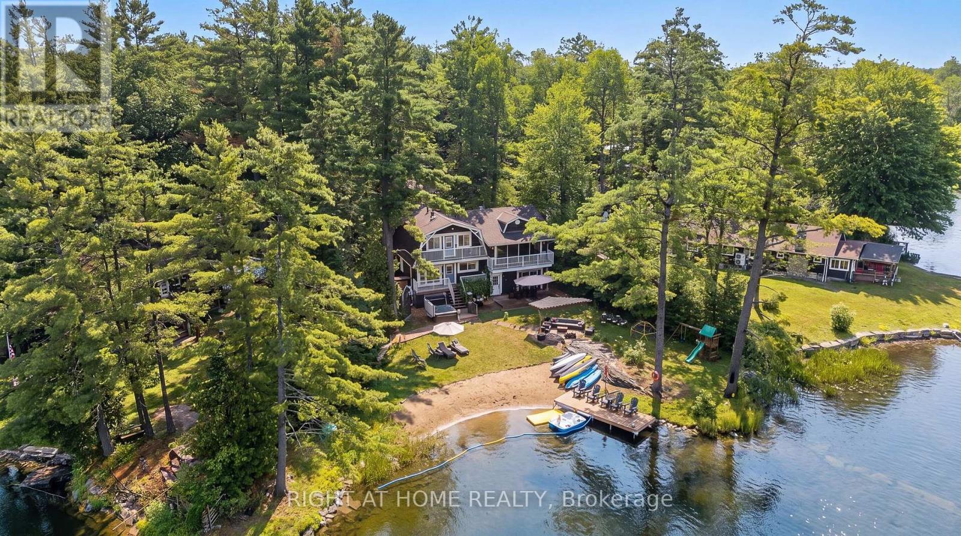
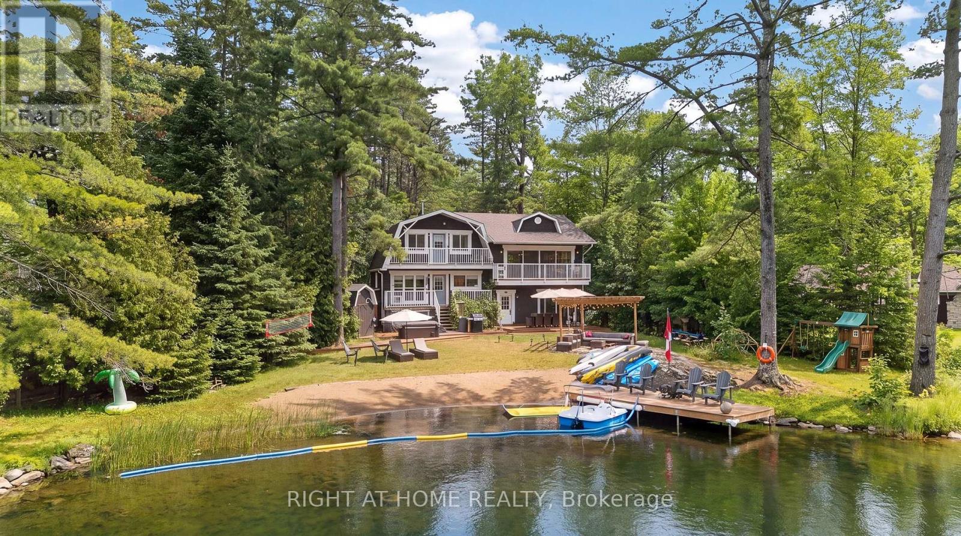
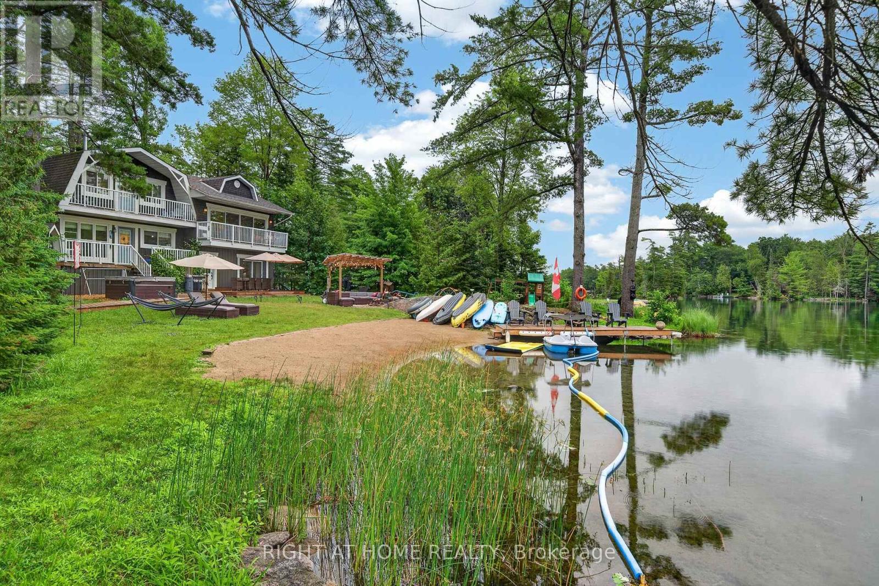
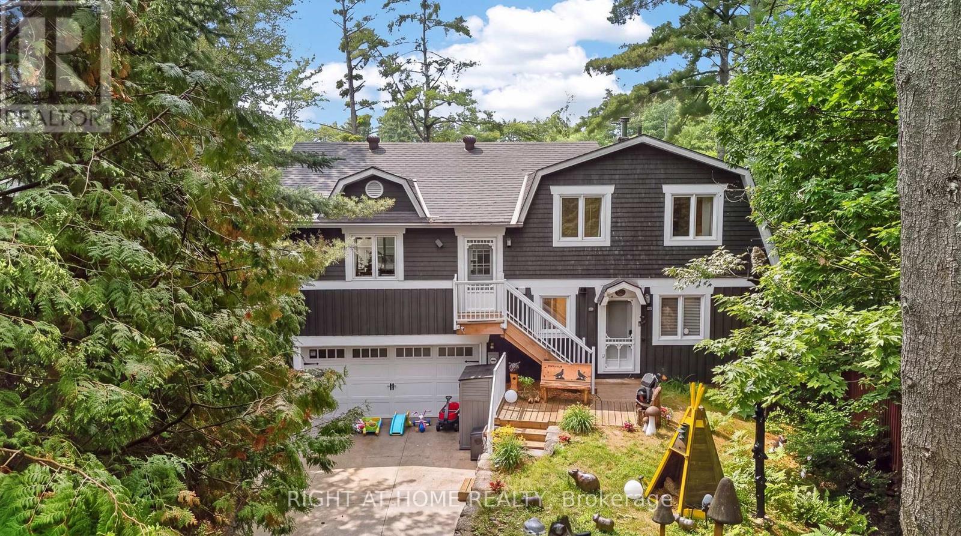
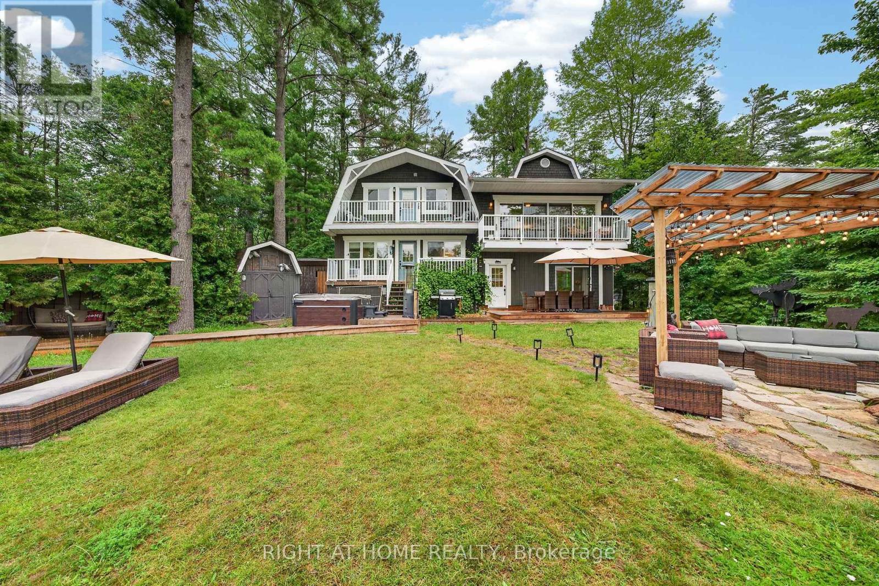
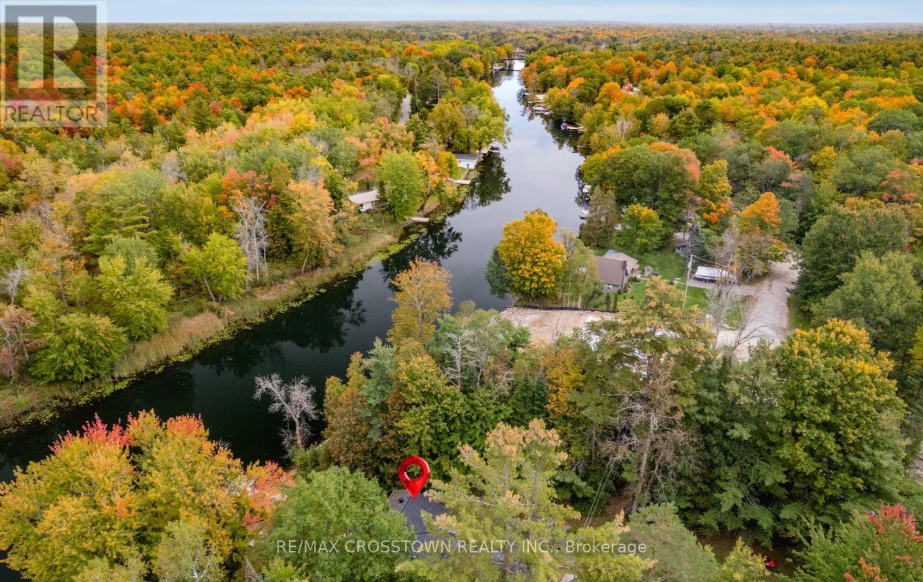
Welcome to your own paradise! Whether you are looking for a romantic retreat, a family getaway, or to entertain your guests, this place has it all. Recently renovated, no expenses were spared. This paradise on the water with its own sandy beach, with two docks is perfect for those summer dips, fall retreats and winter coziness by the fireplace. Painting worthy scenery surrounds you on all sides. Conveniently located an hour away from GTA makes this place perfect for those easy retreats to the country side. At the same time you are conveniently located withing minutes of Washago City with hardware stores, restaurants, and grocery stores, and everything else one would need for prolong vacations. Great AIRBNB potential for those looking to generate extra income. Waterfront, all year round, four seasons. Ensuite with separate entrance and bathroom on site. Come for a viewing to fall in love with this one of a kind property!
Map data © OpenStreetMap contributors
No open houses are scheduled for this home.
Can't make it? Request a private viewing.
| Bedroom 2 | Ground level | 3.3 x 2.6 m |
| Bedroom | Ground level | 5.85 x 4.99 m |
| Bedroom | Second level | 5.83 x 2.53 m |
| Bedroom 3 | Second level | 2.72 x 2.67 m |
| Bedroom 4 | Second level | 3.18 x 2.69 m |
| Other | Ground level | 5.85 x 4.99 m |
| Eating area | Ground level | 3.55 x 3.06 m |
| Kitchen | Ground level | 3.43 x 4.15 m |
| Bathroom | Second level | 2.6 x 1.49 m |
| Bathroom | Ground level | 2.35 x 1.54 m |
| Family room | Second level | 5.96 x 8.27 m |