 For rent 50
$3,700/mo
4 bed3 bath2,500–3,000 sq ft
3169 Searidge Street
West Shore, Severn
1 month agoMLS® S13701268
RE/MAX COMMUNITY REALTY INC.
3717 Lakepoint Drive
West Shore, Severn, Ontario L3V8M9
For rent· Added
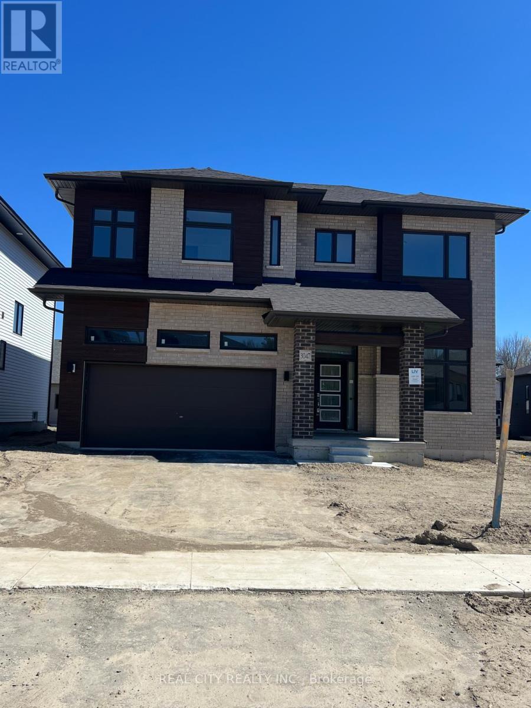
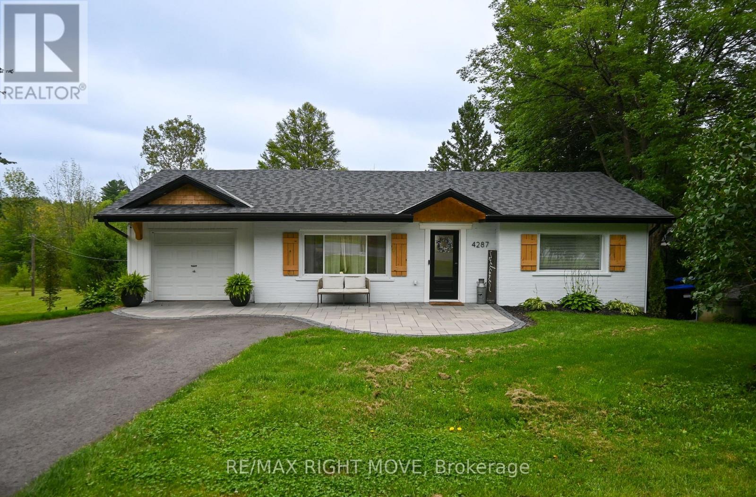
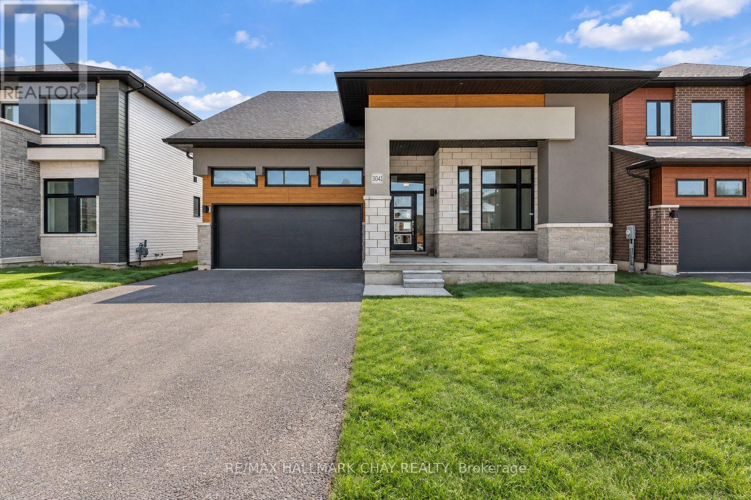
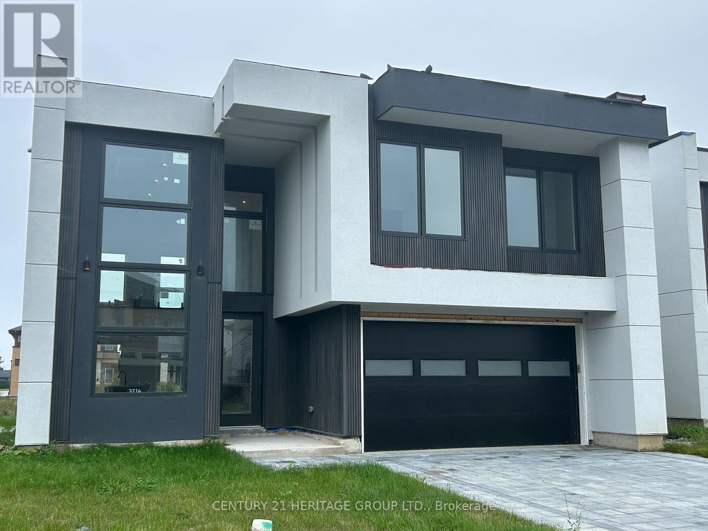
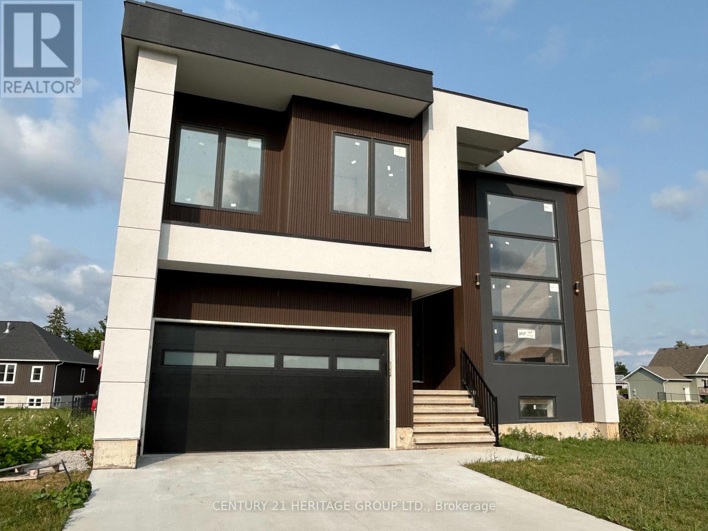
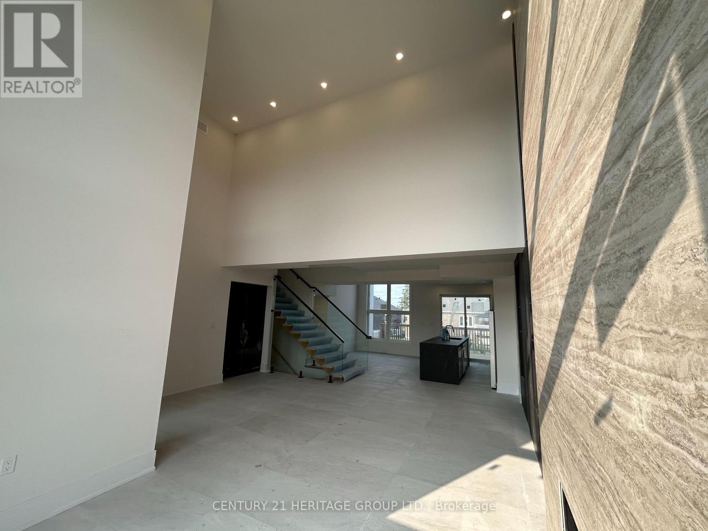
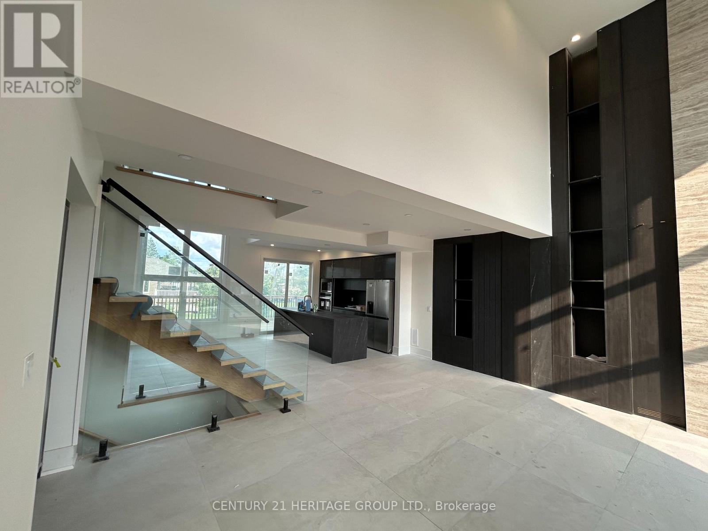
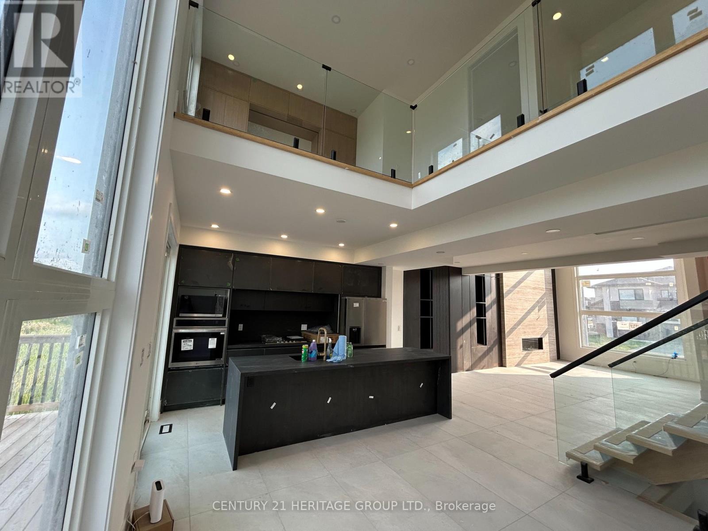
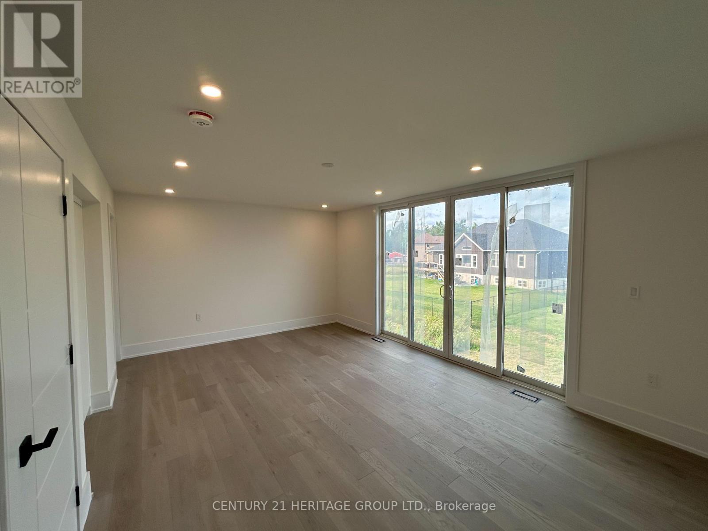
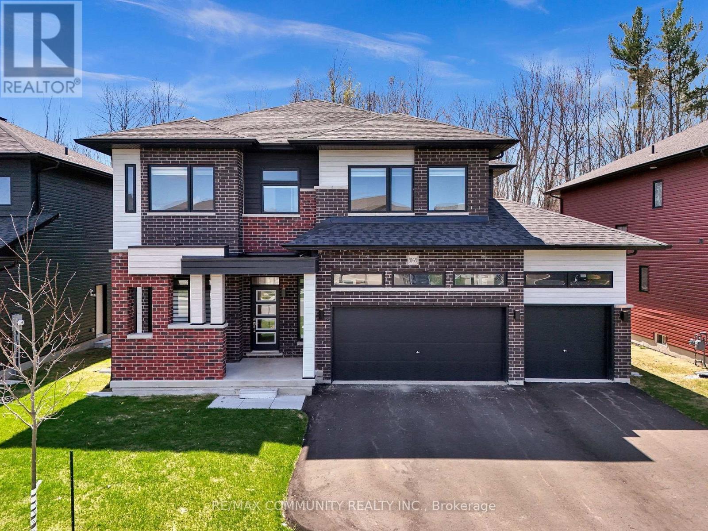
Brand New 5-Bedroom, 4.5-Bath Executive Home- Approximately 2,800 sq. ft. Stunning open concept design featuring high ceilings, a large gourmet kitchen with island, and abundant cabinetry. Spacious primary bedroom with an 5-piece elegant ensuite bath and walk-in closet, Ground floor guest room with a 3 piece ensuite, two garage spaces just minutes from beautiful Lake Couchiching!
Map data © OpenStreetMap contributors
No open houses are scheduled for this home.
Can't make it? Request a private viewing.
| Living room | Ground level | 7.83 x 3.96 m |
| Kitchen | Ground level | 7.25 x 3.9 m |
| Bedroom | Ground level | 5.7 x 3.82 m |
| Primary Bedroom | Second level | 5.7 x 3.82 m |
| Primary Bedroom | Second level | 5.7 x 3.82 m |
| Bedroom 2 | Second level | 4.23 x 2.9 m |
| Bedroom 3 | Second level | 3.52 x 3.03 m |
| Bedroom 4 | Second level | 3.82 x 2.89 m |
| Office | Second level | 3.9 x 3.29 m |